
610 S Breckenridge Drive, Dunlap, IL 61525
Local realty services provided by:CENTURY 21 Tucker Swanson
Listed by: venky basam
Office: keller williams premier realty
MLS#:PA1268277
Source:IL_CAAR
Price summary
- Price:$398,000
- Price per sq. ft.:$174.87
About this home
Welcome to this move-in ready 4-bedroom, 3.5-bath, finished basement home /w a 3-car garage with a new roof in '20 on a corner lot in the desirable Copperfield Subdivision & highly sought-after Dunlap School District! A charming covered high ceiling front porch welcomes you into a bright, functional floor plan filled with natural light. The spacious living and great rooms are connected by a multi-sided fireplace, creating the perfect setting for everyday living and entertaining. A versatile flex room on the main level is ideal for a home office, formal dining room, or additional living space. The kitchen features stainless steel appliances, a new pantry, and ample counter space. Upstairs, you'll find four generously sized bedrooms, including a spacious primary suite with a private bath featuring a jetted tub, while all bedrooms offer large closets for plenty of storage. The newly finished basement (2026) adds exceptional living space with a large recreation room, bedroom, a full bathroom and additional storage. Enjoy your morning or evening coffee at the front covered porch or at huge premium patio sit out area overlooking the fenced backyard. Don't miss your opportunity to own this exceptional home in one of Dunlap's most sought-after neighborhoods! Updates include new roof in '20, furnace in '22, new water heater & countertop microwave in ‘25, a new kitchen pantry & finished basement in ‘26. 14-M STD Home Warranty....
Contact an agent
Home facts
- Year built:1997
- Subdivision & Development:Copperfield
- Listing ID #:PA1268277
- Added:65 day(s) ago
- Updated:September 15, 2026 at 10:17 PM
Rooms and interior
- Bedrooms:4
- Total bathrooms:4
- Full bathrooms:3
- Half bathrooms:1
- Kitchen Description:Dishwasher, Disposal, Microwave, Refrigerator
- Basement:Yes
- Basement Description:Finished, Full
- Living area:2,976 sq. ft.
Heating and cooling
- Heating:Forced Air, Gas Water Heater
Structure and exterior
- Roof:Shingle
- Year built:1997
- Building area:2,976 sq. ft.
- Lot area:0.35 Acres
- Construction Materials:Brick, Frame, Vinyl Siding
- Exterior Features:Shed(s)
- Foundation Description:Poured Concrete
Schools
- High school:Dunlap
- Middle school:Dunlap Valley Middle School
- Elementary school:Dunlap
Utilities
- Water:Public
Finances and disclosures
- Price:$398,000
- Price per sq. ft.:$174.87
- Tax amount:$6,359 (2025)
Features and amenities
- Appliances:Dishwasher, Disposal, Dryer, Microwave, Refrigerator, Washer, Water Softener Owned
- Laundry features:Dryer, Washer
- Amenities:Cable Available, Ceiling Fan(s), High Speed Internet
Parking
- Parking description:Attached, Parking Garage
- Garage:Yes
- Garage spaces:3
New listings near 610 S Breckenridge Drive
- New
 $195,000Active2 beds 2 baths1,105 sq. ft.
11327 N Daisy Drive, Dunlap, IL 61525-9436
MLS# PA1270182Listed by: COLDWELL BANKER REAL ESTATE GROUP - New
 $335,000Active4 beds 3 baths2,046 sq. ft.
2511 W Sesame Street, Dunlap, IL 61525
MLS# PA1270154Listed by: RE/MAX TRADERS UNLIMITED - New
 $189,900Active4 beds 3 baths2,246 sq. ft.
313 N 6th Street, Dunlap, IL 61525
MLS# PA1270138Listed by: RE/MAX TRADERS UNLIMITED  $495,000Pending4 beds 4 baths3,432 sq. ft.
12223 N Wake Robin Way, Dunlap, IL 61525
MLS# PA1270122Listed by: RE/MAX TRADERS UNLIMITED- New
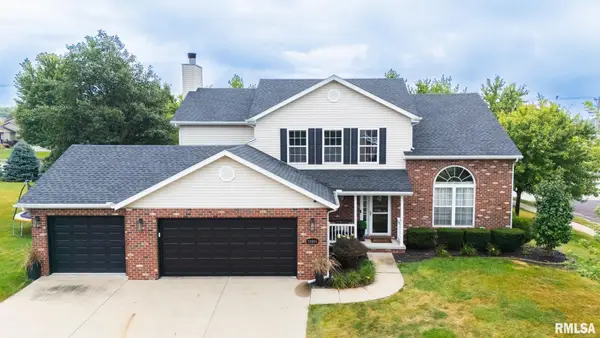 $459,900Active4 beds 4 baths2,972 sq. ft.
10904 N Jason Drive, Dunlap, IL 61525
MLS# PA1270108Listed by: KELLER WILLIAMS REVOLUTION - New
 $629,999Active4 beds 3 baths2,972 sq. ft.
6421 N Legion Hall Road, Dunlap, IL 61525
MLS# 12757002Listed by: BEYCOME BROKERAGE REALTY LLC
- New
 $589,900Active6 beds 5 baths4,370 sq. ft.
3519 W Oak Creek Court, Dunlap, IL 61525
MLS# PA1270074Listed by: JIM MALOOF REALTY, INC.  $532,000Active4 beds 4 baths2,379 sq. ft.
10412 N Trailview Drive, Dunlap, IL 61525
MLS# PA1269777Listed by: KELLER WILLIAMS PREMIER REALTY $410,000Pending4 beds 3 baths2,780 sq. ft.
525 S French Drive, Dunlap, IL 61525
MLS# PA1269764Listed by: JIM MALOOF REALTY, INC.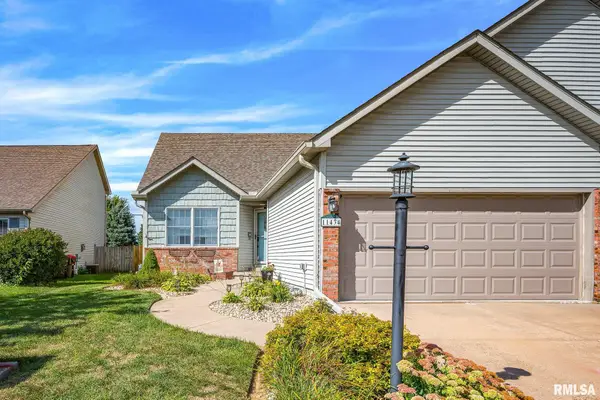 $274,900Pending3 beds 2 baths1,580 sq. ft.
11434 N Northtrail Drive, Dunlap, IL 61525
MLS# PA1269745Listed by: JIM MALOOF REALTY, INC.


Protect your home and budget from life's surprises with an Assurant Home Warranty, backed by a partner that supports you through every step of homeownership. Explore Plans.
©2026 Century 21 Real Estate LLC. All rights reserved. CENTURY 21®, the CENTURY 21 Logo and C21® are service marks owned by Century 21 Real Estate LLC. Century 21 Real Estate LLC fully supports the principles of the Fair Housing Act and the Equal Opportunity Act. Each office is independently owned and operated. Listing information is deemed reliable but not guaranteed accurate.