
7025 N Grand Fir Drive, Edwards, IL 61528
Local realty services provided by:CENTURY 21 Tucker Swanson
7025 N Grand Fir Drive,Edwards, IL 61528
$430,000
- 3 Beds
- 3 Baths
- - sq. ft.
- Single family
- Sold
Listed by: mark monge
Office: jim maloof realty, inc.
MLS#:PA1268265
Source:IL_CAAR
Sorry, we are unable to map this address
Price summary
- Price:$430,000
About this home
Welcome to 7025 Grand Fir Drive, where pride of ownership shines in this beautifully maintained, one-owner ranch offering over 3,000 finished square feet in the highly sought-after Sommer Place subdivision. From the moment you step inside, you’ll appreciate the immaculate condition that carries throughout every room. The open floor plan is perfect for everyday living and entertaining, featuring a stunning great room with soaring cathedral ceilings that flows seamlessly into the spacious kitchen with granite countertops, stainless steel appliances, abundant cabinetry, and all appliances included. The private primary suite offers a walk-in closet and an en suite bath with a whirlpool tub and separate shower. Main-level laundry includes the washer and dryer for added convenience. Step outside to enjoy the maintenance-free composite deck overlooking the fenced backyard with a fully irrigated lawn. Quality Anderson windows provide lasting beauty and efficiency. Sommer Place offers an incredible lifestyle with Friday night neighborhood block parties all summer featuring rotating food trucks, plus an outstanding community park with tennis and basketball courts, baseball and soccer fields, walking trails, a fishing pond, playground, and open green space. Located in the highly acclaimed Dunlap School District, just one mile from The Shoppes at Grand Prairie with quick access to downtown Peoria, this move-in-ready home truly has it all!...
Contact an agent
Home facts
- Year built:2011
- Subdivision & Development:Sommer Place
- Listing ID #:PA1268265
- Added:45 day(s) ago
- Updated:August 25, 2026 at 08:27 PM
Rooms and interior
- Bedrooms:3
- Total bathrooms:3
- Full bathrooms:3
- Kitchen Description:Dishwasher, Disposal, Microwave, Refrigerator
- Basement:Yes
- Basement Description:Egress Window(s), Finished, Full, Walk-Out Access
Heating and cooling
- Cooling:Central Air
- Heating:Forced Air, Gas Water Heater
- Central air:Yes
Structure and exterior
- Roof:Shingle
- Year built:2011
- Construction Materials:Brick, Vinyl Siding
- Foundation Description:Poured Concrete
Schools
- High school:Dunlap
- Middle school:Dunlap Valley Middle School
- Elementary school:Ridgeview
Utilities
- Water:Public
Finances and disclosures
- Price:$430,000
- Tax amount:$9,337 (2025)
Features and amenities
- Appliances:Dishwasher, Disposal, Dryer, Microwave, Refrigerator, Washer, Water Softener Owned
- Laundry features:Dryer, Washer
- Amenities:Cable Available, Ceiling Fan(s), Radon Mitigation System, Solid Surface Counter
Parking
- Parking description:Attached
- Garage:Yes
- Garage spaces:3
New listings near 7025 N Grand Fir Drive
- New
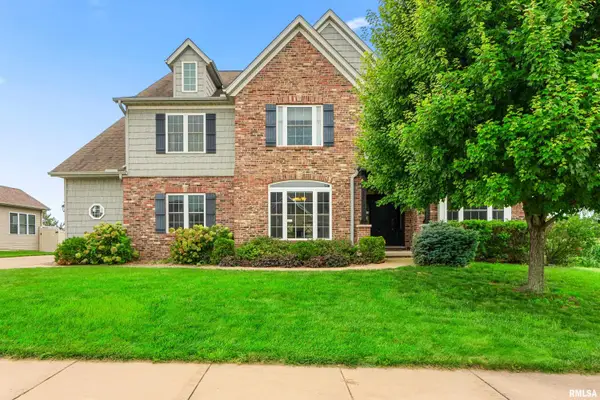 $545,000Active5 beds 5 baths4,579 sq. ft.
6334 Wyndfield Drive, Edwards, IL 61528
MLS# PA1269421Listed by: COLDWELL BANKER REAL ESTATE GROUP 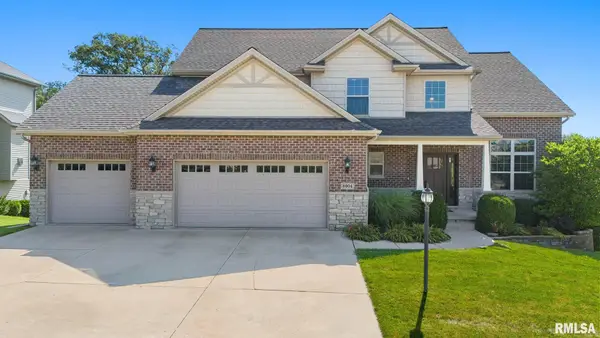 $559,900Pending5 beds 4 baths3,218 sq. ft.
6904 Buckthorn Way, Edwards, IL 61528
MLS# PA1269034Listed by: COLDWELL BANKER REAL ESTATE GROUP $514,900Pending4 beds 4 baths3,575 sq. ft.
6803 N Basket Oak Drive, Edwards, IL 61528
MLS# PA1268939Listed by: JIM MALOOF REALTY, INC.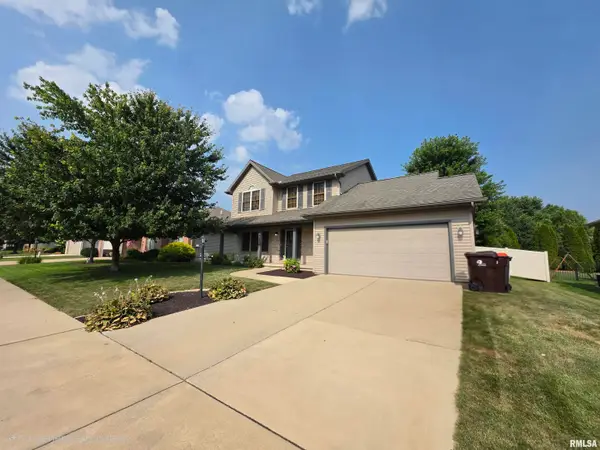 $360,000Pending3 beds 3 baths1,932 sq. ft.
7020 N White Fir Drive, Edwards, IL 61528
MLS# PA1268553Listed by: JIM MALOOF REALTY, INC.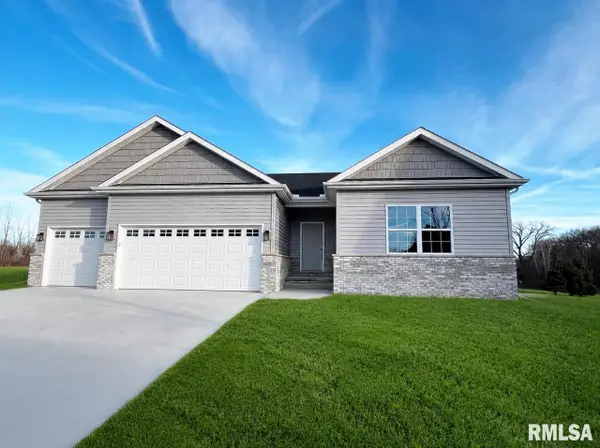 $449,900Pending4 beds 3 baths2,848 sq. ft.
8802 N Westpoint Court, Edwards, IL 61528
MLS# PA1268022Listed by: JIM MALOOF REALTY, INC.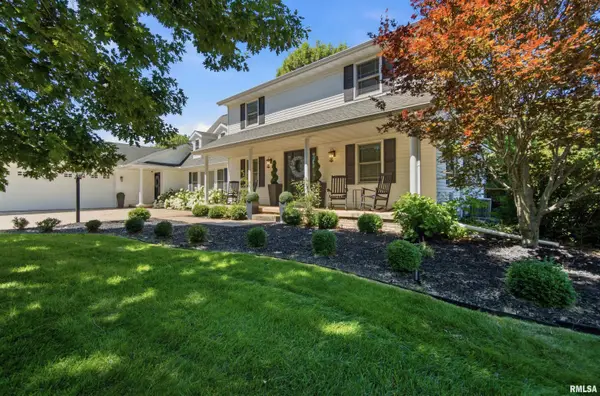 $595,000Pending5 beds 4 baths3,394 sq. ft.
6209 N Kilkenny Drive, Edwards, IL 61528
MLS# PA1267776Listed by: RE/MAX TRADERS UNLIMITED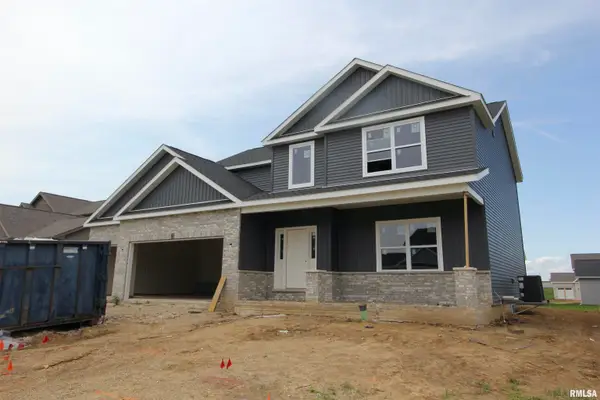 $539,900Active5 beds 4 baths3,378 sq. ft.
6509 W Callahan Court, Edwards, IL 61528
MLS# PA1267858Listed by: RE/MAX TRADERS UNLIMITED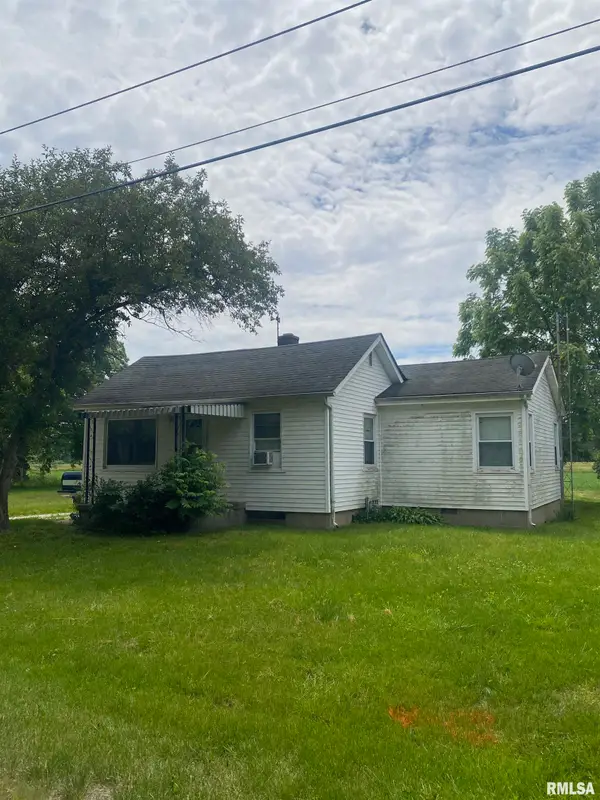 $125,000Active3 beds 1 baths1,032 sq. ft.
10216 W Powder Mill Road, Edwards, IL 61528
MLS# PA1267805Listed by: RE/MAX TRADERS UNLIMITED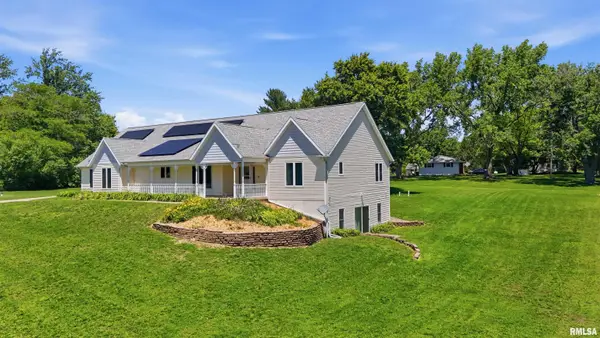 $425,000Active3 beds 5 baths4,659 sq. ft.
7807 W Rosewood Court, Edwards, IL 61528
MLS# PA1267680Listed by: RE/MAX TRADERS UNLIMITED $399,900Pending3 beds 2 baths1,811 sq. ft.
6129 W Creekside Drive, Edwards, IL 61528
MLS# PA1267420Listed by: JIM MALOOF REALTY, INC.


Protect your home and budget from life's surprises with an Assurant Home Warranty, backed by a partner that supports you through every step of homeownership. Explore Plans.
©2026 Century 21 Real Estate LLC. All rights reserved. CENTURY 21®, the CENTURY 21 Logo and C21® are service marks owned by Century 21 Real Estate LLC. Century 21 Real Estate LLC fully supports the principles of the Fair Housing Act and the Equal Opportunity Act. Each office is independently owned and operated. Listing information is deemed reliable but not guaranteed accurate.