
13N568 Gunpowder Lane, Elgin, IL 60123
Local realty services provided by:CENTURY 21 New Beginnings
13N568 Gunpowder Lane,Elgin, IL 60123
$663,900
- 4 Beds
- 3 Baths
- 2,183 sq. ft.
- Single family
- Active
Listed by: stanislaw noga
Office: hometown real estate group llc.
MLS#:12761071
Source:MLSNI
Price summary
- Price:$663,900
- Price per sq. ft.:$304.12
About this home
Experience modern luxury and peaceful living in this beautifully renovated custom brick and stone ranch, situated on nearly one acre in a quiet, desirable neighborhood known for its spacious estate-sized lots. Renovated within the past year with permits, all work completed to code, and inspections successfully passed, this home offers exceptional quality and peace of mind. Featuring 4 bedrooms, 3 full bathrooms, and an open-concept design, the home showcases impressive cathedral ceilings with exposed beams, new hardwood flooring throughout, and a stunning stone fireplace feature wall. The designer kitchen includes quartz countertops, custom cabinetry, stainless steel appliances, a wine cooler, and direct access to a large outdoor patio ideal for entertaining. The luxurious primary living spaces are complemented by three beautifully updated bathrooms with contemporary finishes and spacious bedrooms, including a versatile room perfect for a home office. Major improvements include updated electrical and plumbing systems, new insulation, new drywall, recessed lighting, new interior doors, and premium imported European entry and garage doors. Additional highlights include a private well, septic system, owned water softener, fresh landscaping, and a rare 4-foot concrete crawl space offering extensive storage. Conveniently located near I-90 and within a highly rated school district, this turnkey home is ready for its next owner....
Contact an agent
Home facts
- Year built:1996
- Subdivision & Development:Wildwood West
- Listing ID #:12761071
- Updated:September 17, 2026 at 11:28 AM
Rooms and interior
- Bedrooms:4
- Total bathrooms:3
- Full bathrooms:3
- Rooms Total:8
- Dining Description:Combined With Living Room
- Kitchen Description:Dishwasher, Microwave, Range, Refrigerator, Stainless Steel Appliance(s), Wine Refrigerator
- Living area:2,183 sq. ft.
Heating and cooling
- Cooling:Central Air
- Heating:Natural Gas
- Central air:Yes
Structure and exterior
- Roof:Asphalt
- Year built:1996
- Building area:2,183 sq. ft.
- Lot area:0.94 Acres
- Architectural Style:Ranch
- Levels:1 Story
Schools
- High school:Central High School
- Middle school:Prairie Knolls Middle School
- Elementary school:Country Trails Elementary School
Finances and disclosures
- Price:$663,900
- Price per sq. ft.:$304.12
- Tax amount:$7,183 (2025)
Features and amenities
- Laundry features:Dryer, Washer
- Amenities:CO Detectors, Ceiling Fan(s), Central Vacuum, Sump Pump, Water-Softener Owned
Parking
- Total parking spaces:2
- Parking description:Asphalt, Attached Garage, Garage
- Garage:Yes
- Garage spaces:2
 Copyright 2026 Midwest Real Estate Data LLC. All rights reserved. The data relating to real estate for sale on this web site comes in part from the Broker Reciprocity Program of the Midwest Real Estate Data LLC. Listing information is deemed reliable but not guaranteed. MLSNI Member Broker: Vivian Galarza
New listings near 13N568 Gunpowder Lane
- New
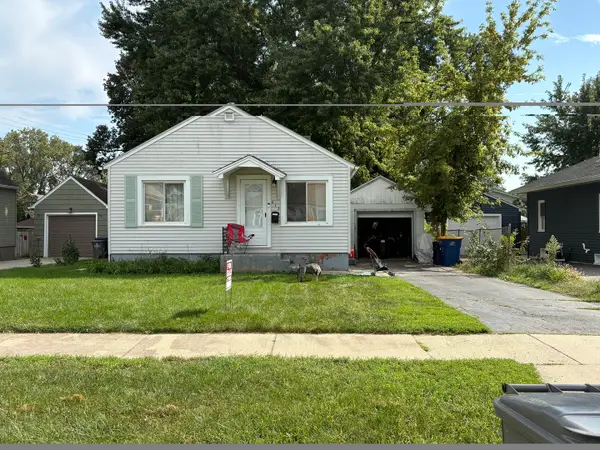 $182,500Active1 beds 1 baths576 sq. ft.
673 Ludlow Avenue, Elgin, IL 60120
MLS# 12762009Listed by: REALITY REALTORS CORP. - New
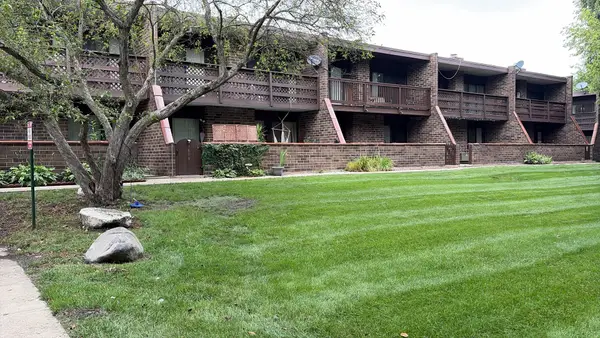 $175,000Active2 beds 2 baths1,300 sq. ft.
1607 Kenneth Circle #1607, Elgin, IL 60120
MLS# 12761761Listed by: RESULTS REALTY USA - New
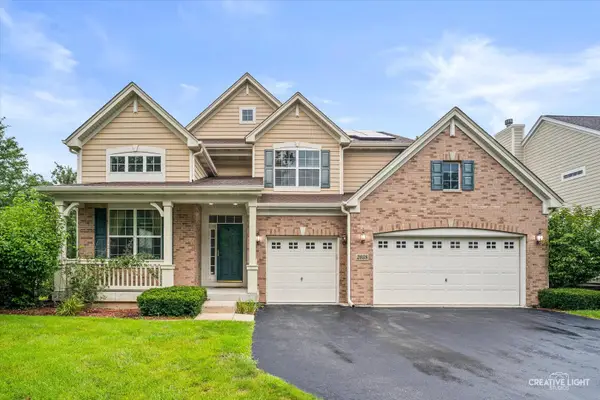 $554,000Active4 beds 3 baths2,937 sq. ft.
2038 Padua Drive, Elgin, IL 60123
MLS# 12761767Listed by: HOMESMART CONNECT LLC - New
 $280,000Active4 beds 1 baths1,400 sq. ft.
132 S Weston Avenue, Elgin, IL 60123
MLS# 12759721Listed by: REALTY OF AMERICA, LLC - New
 $215,000Active2 beds 1 baths815 sq. ft.
1401 Sherwood Avenue, Elgin, IL 60120
MLS# 12753865Listed by: HOMESMART CONNECT LLC - New
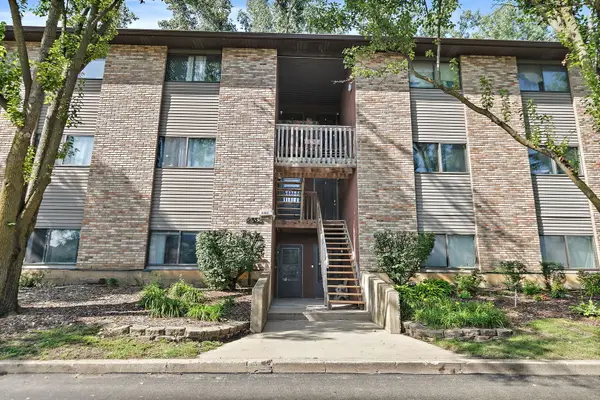 $184,900Active2 beds 1 baths1,178 sq. ft.
2352 South Street #D, Elgin, IL 60123
MLS# 12759610Listed by: COLDWELL BANKER REAL ESTATE GROUP - New
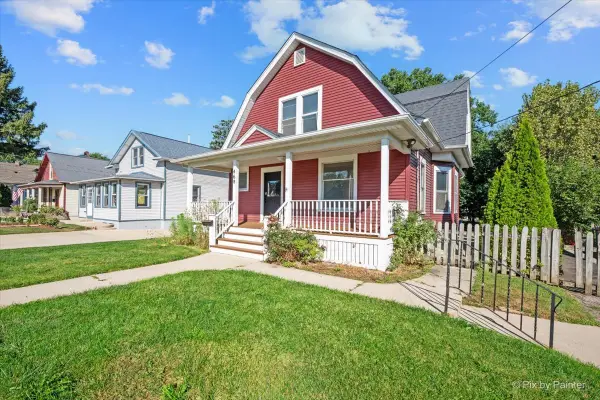 $399,896Active3 beds 2 baths3,060 sq. ft.
468 Locust Street, Elgin, IL 60123
MLS# 12759419Listed by: GARRY REAL ESTATE - Open Sat, 1 to 3pmNew
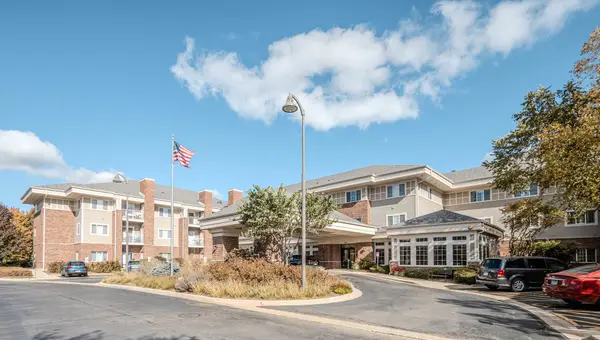 $78,000Active1 beds 1 baths750 sq. ft.
801 N Mclean Boulevard #146, Elgin, IL 60123
MLS# 12759447Listed by: EXP REALTY - CHICAGO NORTH AVE - New
 $650,000Active5 beds 3 baths3,675 sq. ft.
2921 Kelly Drive, Elgin, IL 60124
MLS# 12758894Listed by: GATES AND GABLES REALTY


Protect your home and budget from life's surprises with an Assurant Home Warranty, backed by a partner that supports you through every step of homeownership. Explore Plans.
©2026 Century 21 Real Estate LLC. All rights reserved. CENTURY 21®, the CENTURY 21 Logo and C21® are service marks owned by Century 21 Real Estate LLC. Century 21 Real Estate LLC fully supports the principles of the Fair Housing Act and the Equal Opportunity Act. Each office is independently owned and operated. Listing information is deemed reliable but not guaranteed accurate.