
1975 Sandy Creek Drive, Elgin, IL 60123
Local realty services provided by:CENTURY 21 New Heritage
Upcoming open houses
- Sun, May 3111:00 am - 01:00 pm
Listed by: joe morrissey
Office: coldwell banker real estate group
MLS#:12654017
Source:MLSNI
Price summary
- Price:$315,000
- Price per sq. ft.:$237.38
- Monthly HOA dues:$230
About this home
This beautiful As-Is Estate Sale home is located within sought-after Manor Homes of Sandy Creek and tucked against a peaceful wooded green space. This well-maintained home offers a rare blend of privacy, living space, and everyday comfort. The kitchen features quartz countertops, ample cabinetry, and functional workspace ideal for both daily living and entertaining. A standout feature is the screened-in porch, creating the perfect extension of indoor to outdoor living while offering a relaxing space to enjoy the natural surroundings. The full finished walk-out basement significantly expands the living space and offers exceptional flexibility for a recreation room, fitness area, guest space, or additional entertaining area with direct access to the backyard and wooded setting. The backyard provides added privacy and scenic views difficult to find at this price point. Conveniently located near Randall Road shopping, dining, parks, Wing Park Golf Club, the Elgin Big Timber Metra Train Stop, and major commuter routes. Room sizes sourced from floor plan and are approximate and should be independently verified....
Contact an agent
Home facts
- Year built:1988
- Listing ID #:12654017
- Updated:May 29, 2026 at 08:40 PM
Rooms and interior
- Bedrooms:2
- Total bathrooms:2
- Full bathrooms:2
- Rooms Total:6
- Kitchen Description:Dishwasher, Microwave, Range, Refrigerator
- Basement Description:Finished, Full
- Living area:1,327 sq. ft.
Heating and cooling
- Cooling:Central Air
- Heating:Forced Air, Natural Gas
- Central air:Yes
Structure and exterior
- Roof:Asphalt
- Year built:1988
- Building area:1,327 sq. ft.
- Lot Features:Common Grounds
Utilities
- Water:Public
- Sewer:Public Sewer
Finances and disclosures
- Price:$315,000
- Price per sq. ft.:$237.38
- Tax amount:$5,277 (2025)
Features and amenities
- Laundry features:Dryer, Washer
- Amenities:CO Detectors, Ceiling Fan(s), Sump Pump
Parking
- Total parking spaces:2
- Parking description:Attached Garage, Concrete, Garage
- Garage:Yes
- Garage spaces:2
 Copyright 2026 Midwest Real Estate Data LLC. All rights reserved. The data relating to real estate for sale on this web site comes in part from the Broker Reciprocity Program of the Midwest Real Estate Data LLC. Listing information is deemed reliable but not guaranteed. MLSNI Member Broker: Lisa Rossow
New listings near 1975 Sandy Creek Drive
- Open Sun, 11am to 1pmNew
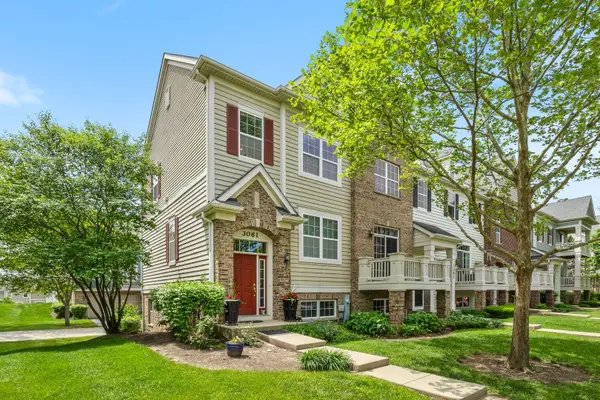 $320,000Active3 beds 3 baths2,275 sq. ft.
3061 Hughsdale Street, Elgin, IL 60124
MLS# 12662212Listed by: KELLER WILLIAMS INFINITY - New
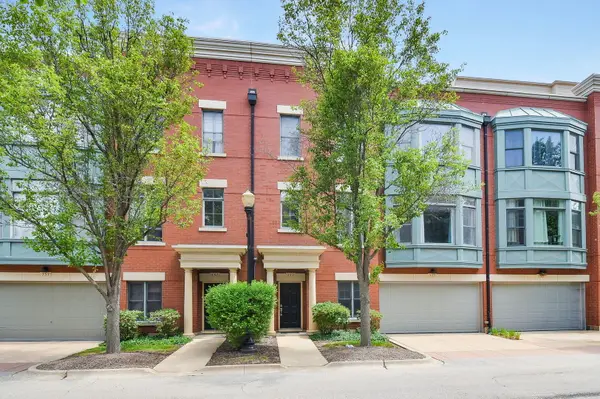 $315,000Active2 beds 3 baths1,900 sq. ft.
153 Dawson Drive, Elgin, IL 60120
MLS# 12594545Listed by: THE HOMECOURT REAL ESTATE - New
 $119,000Active1 beds 1 baths700 sq. ft.
821 Bode Road #4, Elgin, IL 60120
MLS# 12658227Listed by: BEAULIEU REAL ESTATE - Open Sat, 11am to 1pmNew
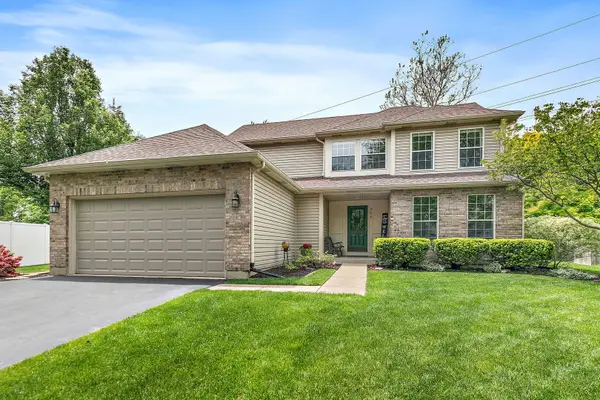 $475,000Active4 beds 4 baths3,085 sq. ft.
204 Dickens Trail, Elgin, IL 60120
MLS# 12659638Listed by: LEGACY PROPERTIES, A SARAH LEONARD COMPANY, LLC - New
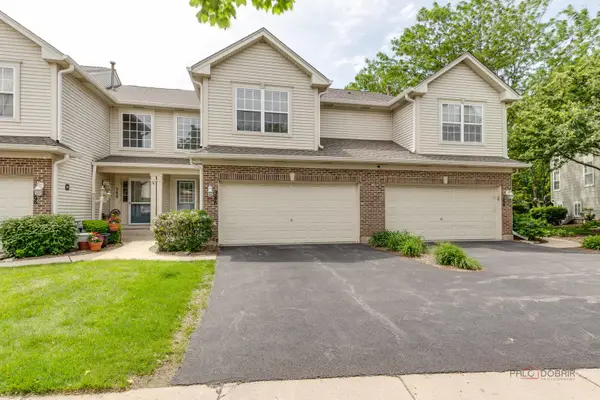 $320,000Active2 beds 3 baths1,850 sq. ft.
386 Gladstone Lane, Elgin, IL 60120
MLS# 12660918Listed by: KOMAR - New
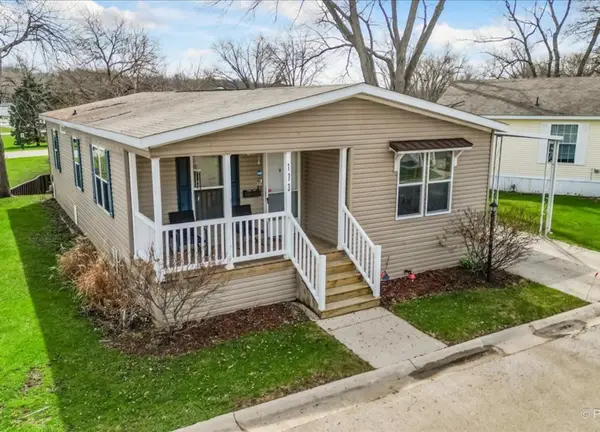 $98,000Active3 beds 2 baths
173 Northshore Road, Elgin, IL 60123
MLS# 12661015Listed by: KELLER WILLIAMS SUCCESS REALTY - New
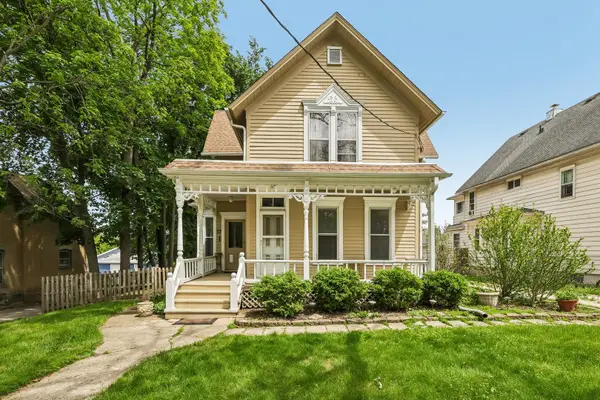 $325,000Active4 beds 2 baths2,377 sq. ft.
17 S Liberty Street, Elgin, IL 60120
MLS# 12660595Listed by: REAL PEOPLE REALTY - Open Sat, 12 to 3pmNew
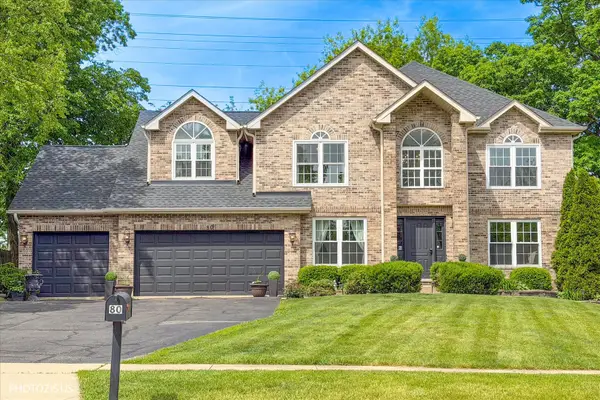 $569,000Active4 beds 4 baths2,915 sq. ft.
80 Chestnut Court, Elgin, IL 60120
MLS# 12650137Listed by: CORE REALTY & INVESTMENTS, INC - Open Sun, 1 to 3pmNew
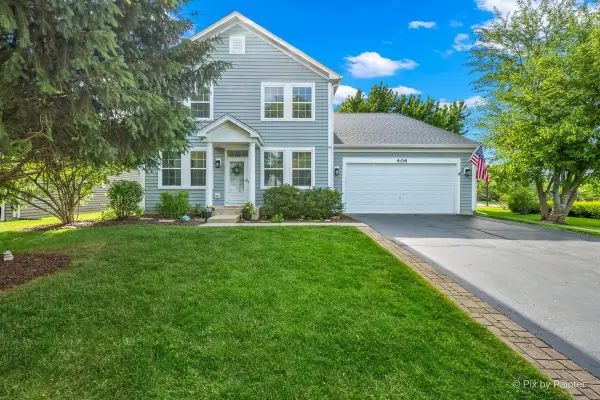 $525,000Active4 beds 3 baths2,569 sq. ft.
406 Mooresfield Street, Elgin, IL 60124
MLS# 12657004Listed by: RE/MAX ALL PRO - ST CHARLES


Protect your home and budget from life's surprises with an Assurant Home Warranty, backed by a partner that supports you through every step of homeownership. Explore Plans.
©2026 Century 21 Real Estate LLC. All rights reserved. CENTURY 21®, the CENTURY 21 Logo and C21® are service marks owned by Century 21 Real Estate LLC. Century 21 Real Estate LLC fully supports the principles of the Fair Housing Act and the Equal Opportunity Act. Each office is independently owned and operated. Listing information is deemed reliable but not guaranteed accurate.