
386 Gladstone Lane, Elgin, IL 60120
Local realty services provided by:CENTURY 21 North East
386 Gladstone Lane,Elgin, IL 60120
$320,000
- 2 Beds
- 3 Baths
- 1,850 sq. ft.
- Condominium
- Active
Listed by: taras krytsun
Office: komar
MLS#:12660918
Source:MLSNI
Price summary
- Price:$320,000
- Price per sq. ft.:$172.97
- Monthly HOA dues:$327
About this home
Updated tri-level townhome located in the Fieldstone community offering low-maintenance living with lawn care, snow removal, and exterior insurance included. Enter through the front patio into a bright and welcoming foyer with convenient closet space. The spacious main level living area showcases high ceilings, large windows, and abundant natural light, creating an open feel throughout. The fully remodeled kitchen features white shaker cabinetry, quartz countertops, stainless steel appliances, modern fixtures, pantry storage, and a large breakfast bar overlooking the dining area. Sliding glass doors lead to a private balcony, perfect for relaxing or entertaining. The upper level primary suite includes a walk-in closet and an updated ensuite bath with dual sinks, soaking tub, and separate shower. Additional bedroom offers generous closet space and access to another refreshed bathroom. Lower level provides additional living space ideal for a family room, office, or recreation area. Convenient laundry room and attached two-car garage complete the home....
Contact an agent
Home facts
- Year built:2000
- Listing ID #:12660918
- Updated:May 29, 2026 at 01:54 PM
Rooms and interior
- Bedrooms:2
- Total bathrooms:3
- Full bathrooms:2
- Half bathrooms:1
- Rooms Total:5
- Kitchen Description:Dishwasher, Disposal, Microwave, Range, Refrigerator
- Basement Description:Finished
- Living area:1,850 sq. ft.
Heating and cooling
- Cooling:Central Air
- Heating:Natural Gas
- Central air:Yes
Structure and exterior
- Year built:2000
- Building area:1,850 sq. ft.
Utilities
- Water:Public
- Sewer:Public Sewer
Finances and disclosures
- Price:$320,000
- Price per sq. ft.:$172.97
- Tax amount:$5,323 (2024)
Features and amenities
- Laundry features:Dryer, Washer
Parking
- Total parking spaces:2
- Parking description:Asphalt, Attached Garage, Garage
- Garage:Yes
- Garage spaces:2
 Copyright 2026 Midwest Real Estate Data LLC. All rights reserved. The data relating to real estate for sale on this web site comes in part from the Broker Reciprocity Program of the Midwest Real Estate Data LLC. Listing information is deemed reliable but not guaranteed. MLSNI Member Broker: Nate Brown
New listings near 386 Gladstone Lane
- Open Sun, 11am to 1pmNew
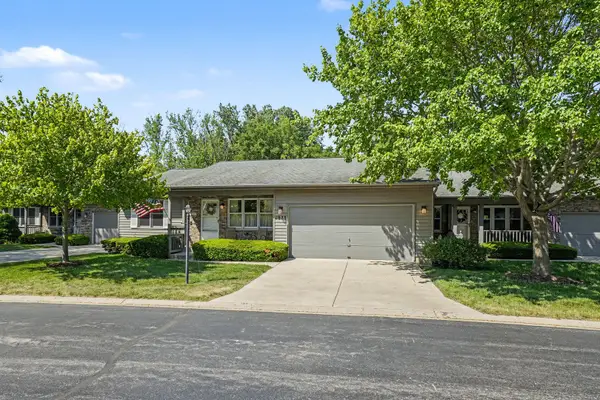 $315,000Active2 beds 2 baths1,327 sq. ft.
1975 Sandy Creek Drive, Elgin, IL 60123
MLS# 12654017Listed by: COLDWELL BANKER REAL ESTATE GROUP - Open Sat, 11am to 1pmNew
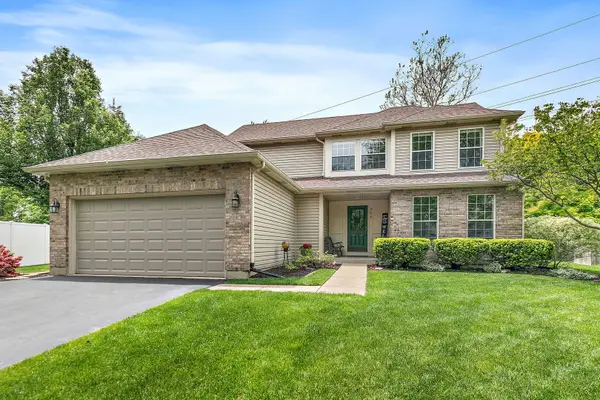 $475,000Active4 beds 4 baths3,085 sq. ft.
204 Dickens Trail, Elgin, IL 60120
MLS# 12659638Listed by: LEGACY PROPERTIES, A SARAH LEONARD COMPANY, LLC - New
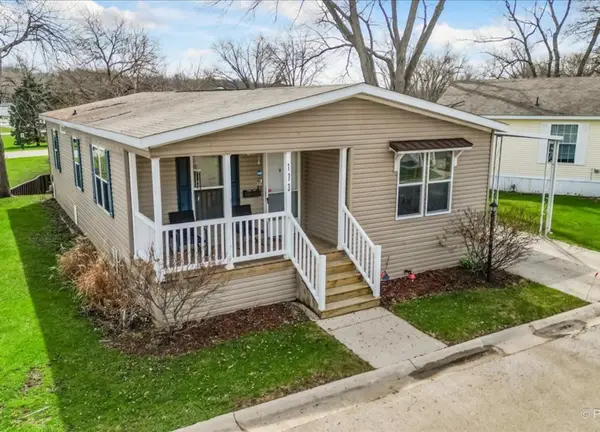 $98,000Active3 beds 2 baths
173 Northshore Road, Elgin, IL 60123
MLS# 12661015Listed by: KELLER WILLIAMS SUCCESS REALTY - New
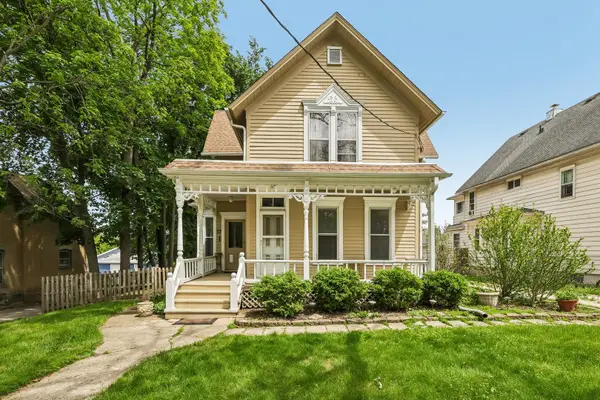 $325,000Active4 beds 2 baths2,377 sq. ft.
17 S Liberty Street, Elgin, IL 60120
MLS# 12660595Listed by: REAL PEOPLE REALTY - Open Sat, 12 to 3pmNew
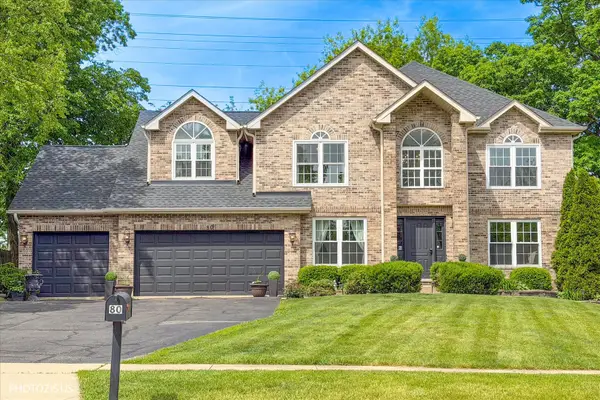 $569,000Active4 beds 4 baths2,915 sq. ft.
80 Chestnut Court, Elgin, IL 60120
MLS# 12650137Listed by: CORE REALTY & INVESTMENTS, INC - Open Sun, 1 to 3pmNew
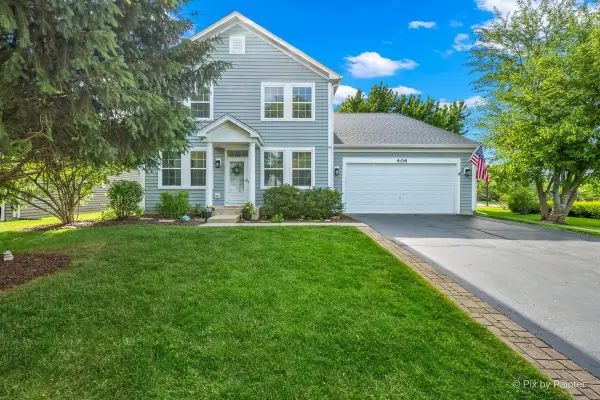 $525,000Active4 beds 3 baths2,569 sq. ft.
406 Mooresfield Street, Elgin, IL 60124
MLS# 12657004Listed by: RE/MAX ALL PRO - ST CHARLES - Open Fri, 5:30 to 7:30pmNew
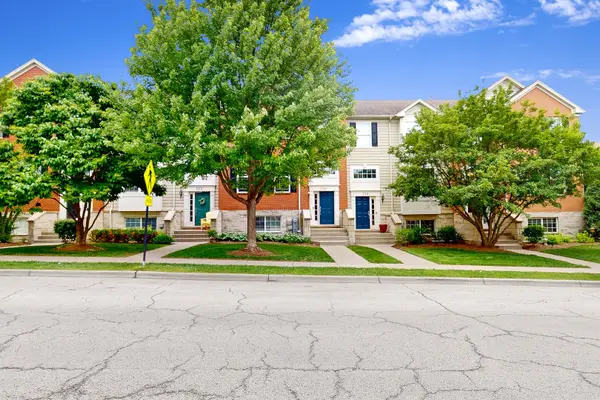 $305,000Active3 beds 3 baths2,844 sq. ft.
214 Cassidy Lane, Elgin, IL 60124
MLS# 12660211Listed by: GMC REALTY LTD - Open Sat, 11am to 1pmNew
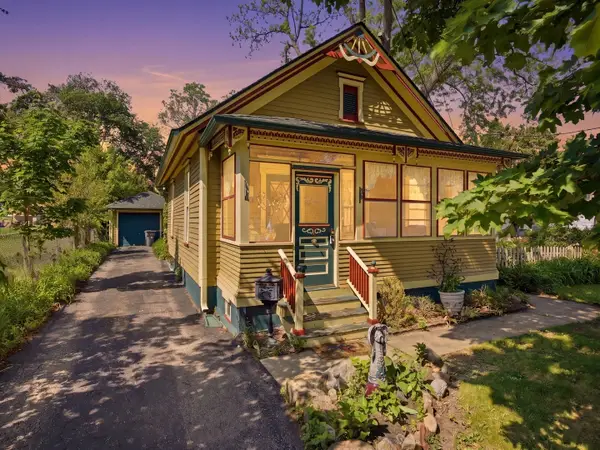 $237,900Active1 beds 1 baths900 sq. ft.
570 Addison Street, Elgin, IL 60120
MLS# 12657082Listed by: RE/MAX EXCELS - New
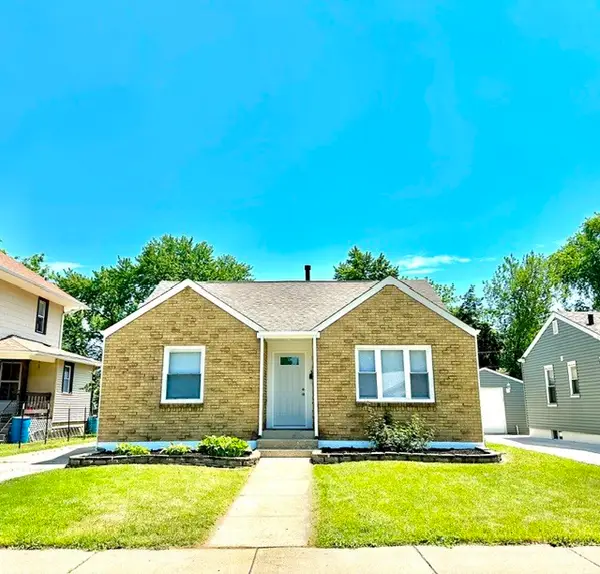 $337,500Active3 beds 1 baths1,188 sq. ft.
513 Cookane Avenue, Elgin, IL 60120
MLS# 12659870Listed by: BRENDA E PUGA


Protect your home and budget from life's surprises with an Assurant Home Warranty, backed by a partner that supports you through every step of homeownership. Explore Plans.
©2026 Century 21 Real Estate LLC. All rights reserved. CENTURY 21®, the CENTURY 21 Logo and C21® are service marks owned by Century 21 Real Estate LLC. Century 21 Real Estate LLC fully supports the principles of the Fair Housing Act and the Equal Opportunity Act. Each office is independently owned and operated. Listing information is deemed reliable but not guaranteed accurate.