
283 S Aldine Avenue, Elgin, IL 60123
Local realty services provided by:CENTURY 21 Affiliated
283 S Aldine Avenue,Elgin, IL 60123
$200,000
- 2 Beds
- 1 Baths
- 1,002 sq. ft.
- Single family
- Active
Upcoming open houses
- Sat, Oct 0301:00 pm - 03:00 pm
Listed by: pam burke
Office: keller williams inspire
MLS#:12772240
Source:MLSNI
Price summary
- Price:$200,000
- Price per sq. ft.:$199.6
About this home
Welcome to this cozy brick ranch offering 2 bedrooms and 1 full bath. The kitchen features wood cabinetry, waterproof vinyl plank flooring, a stove, and refrigerator. The spacious living room showcases beautiful hardwood flooring, which continues into both bedrooms. Enjoy the enclosed porch, complete with heating and air conditioning, providing additional year-round living space. The full basement offers plenty of storage and is already roughed in for a full bath. A pool table in the basement will convey with the home. Recent updates include windows w/lifetime warranty (2016), water heater (2022), and a new sump pump, furnace, A/C, and humidifier (2026), along with a new toilet (2026). The home sits on a nice-sized fenced yard. The property does need some TLC, and the detached 2-car garage is in poor condition and will likely need to be replaced. This home is being sold AS-IS and offers an opportunity for a buyer looking to add their own personal touches and improvements.
Contact an agent
Home facts
- Year built:1955
- Listing ID #:12772240
- Updated:October 02, 2026 at 10:42 PM
Rooms and interior
- Bedrooms:2
- Total bathrooms:1
- Full bathrooms:1
- Rooms Total:5
- Kitchen Description:Range, Refrigerator
- Basement Description:Full, Unfinished
- Living area:1,002 sq. ft.
Heating and cooling
- Cooling:Central Air
- Heating:Forced Air, Natural Gas
- Central air:Yes
Structure and exterior
- Roof:Asphalt
- Year built:1955
- Building area:1,002 sq. ft.
- Lot area:0.15 Acres
- Architectural Style:Ranch
- Foundation Description:Block
- Levels:1 Story
Schools
- High school:Larkin High School
- Middle school:Kimball Middle School
- Elementary school:Harriet Gifford Elementary Schoo
Utilities
- Water:Public
- Sewer:Public Sewer
Finances and disclosures
- Price:$200,000
- Price per sq. ft.:$199.6
- Tax amount:$5,863 (2025)
Features and amenities
- Amenities:CO Detectors, Sump Pump, TV-Cable
Parking
- Total parking spaces:2
- Parking description:Asphalt, Detached Garage, Garage
- Garage:Yes
- Garage spaces:2
 Copyright 2026 Midwest Real Estate Data LLC. All rights reserved. The data relating to real estate for sale on this web site comes in part from the Broker Reciprocity Program of the Midwest Real Estate Data LLC. Listing information is deemed reliable but not guaranteed. MLSNI Member Broker: David Try
New listings near 283 S Aldine Avenue
- New
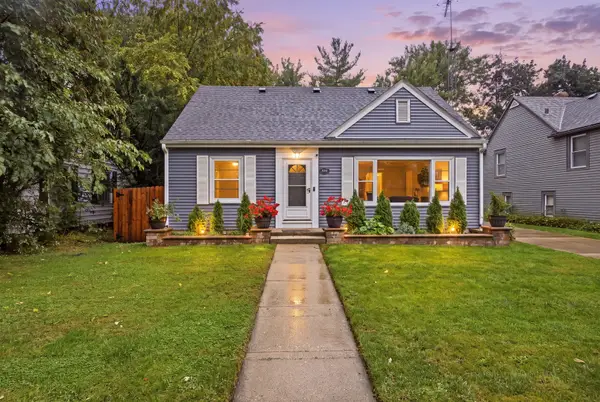 $339,000Active3 beds 2 baths1,428 sq. ft.
389 N Commonwealth Avenue, Elgin, IL 60123
MLS# 12774993Listed by: A&O DREAM KEY REAL ESTATE - New
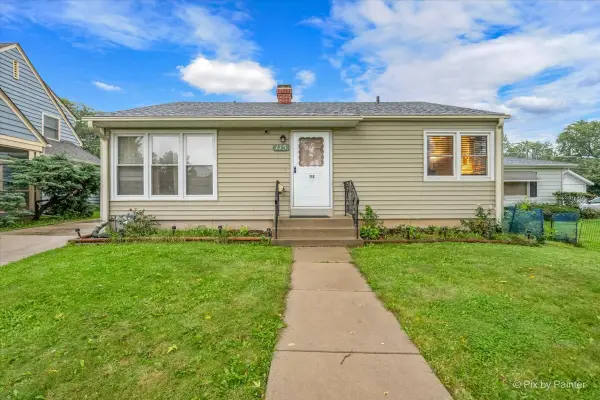 $284,900Active3 beds 2 baths1,024 sq. ft.
115 S Du Bois Avenue, Elgin, IL 60123
MLS# 12774788Listed by: ZAMUDIO REALTY GROUP - New
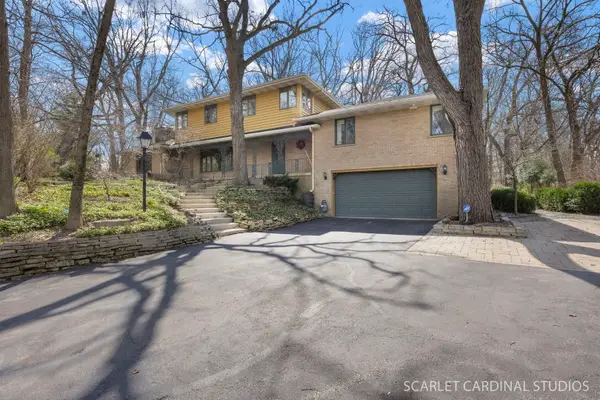 $582,000Active5 beds 4 baths3,276 sq. ft.
501 Glenwood Trail, Elgin, IL 60120
MLS# 12775656Listed by: J.W. REEDY REALTY - New
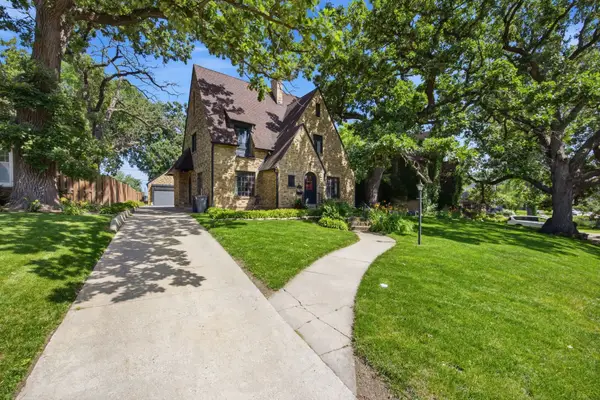 $455,000Active4 beds 3 baths2,780 sq. ft.
41 Hamilton Avenue, Elgin, IL 60123
MLS# 12775707Listed by: COMPASS - New
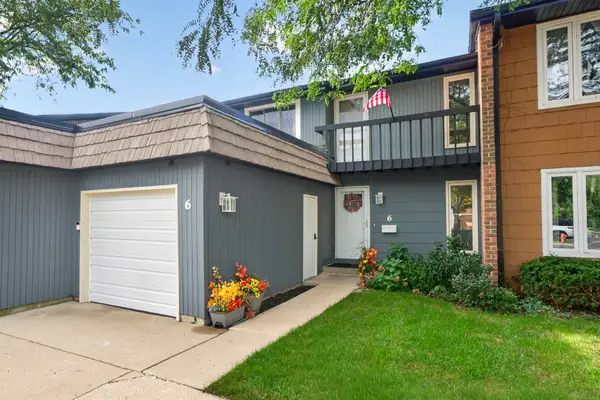 $274,900Active3 beds 2 baths1,680 sq. ft.
6 Cypress Square, Elgin, IL 60123
MLS# 12775105Listed by: RE/MAX SUBURBAN - Open Sat, 11am to 1pmNew
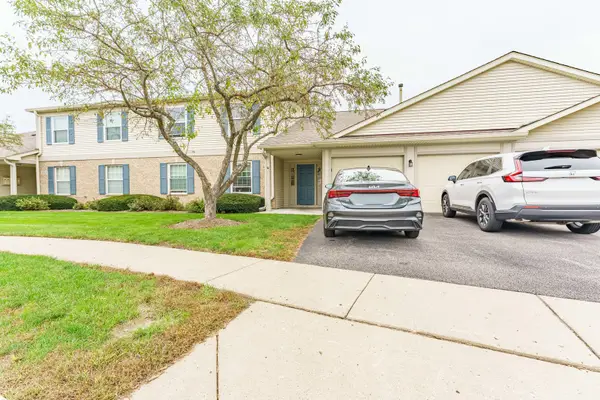 $225,000Active2 beds 2 baths1,100 sq. ft.
1011 Sommerset Court #C, Elgin, IL 60120
MLS# 12775142Listed by: REALTY OF AMERICA - New
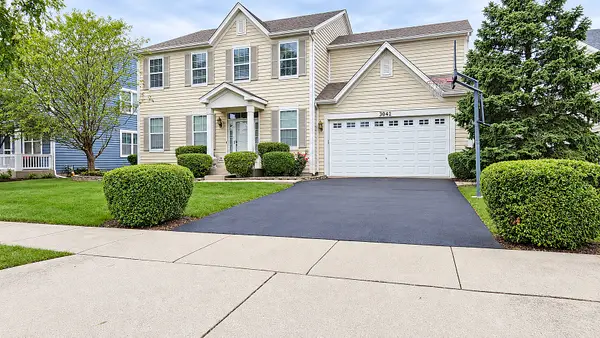 $580,000Active4 beds 3 baths3,046 sq. ft.
3042 Seekonk Avenue, Elgin, IL 60124
MLS# 12764459Listed by: RE/MAX SAWA - New
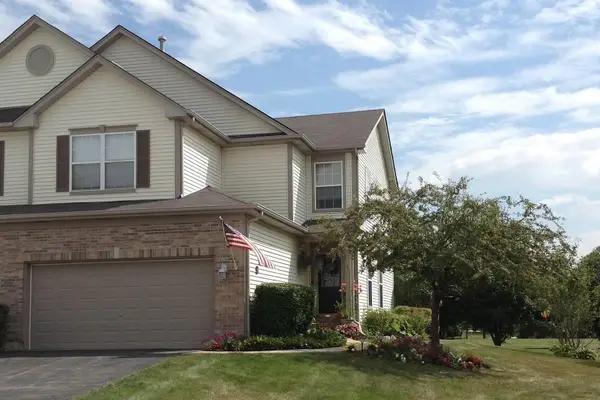 $280,000Active2 beds 3 baths1,600 sq. ft.
1514 Keystone Court, Elgin, IL 60120
MLS# 12775113Listed by: EXP REALTY - ST. CHARLES - New
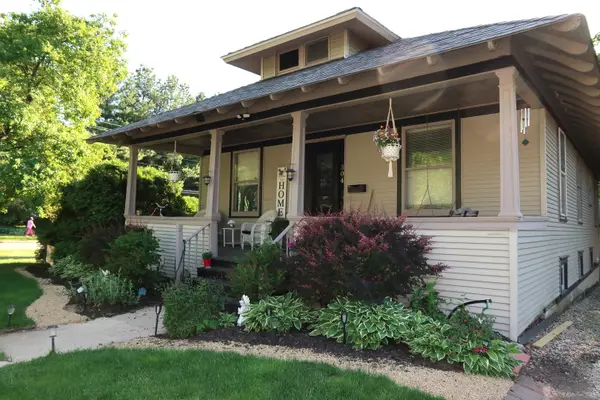 $300,000Active4 beds 2 baths1,600 sq. ft.
304 N Worth Avenue, Elgin, IL 60123
MLS# 12769242Listed by: RE/MAX SUBURBAN - Open Sun, 11am to 1pmNew
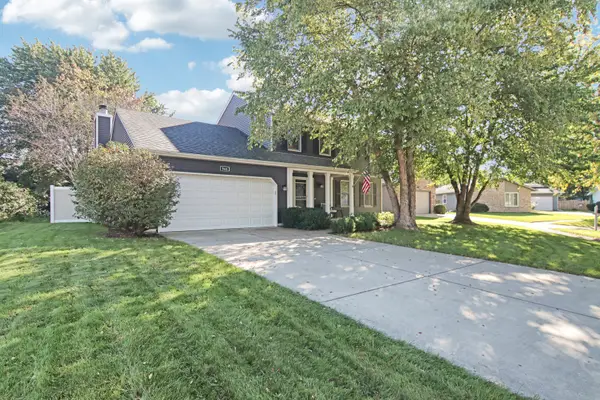 $429,900Active4 beds 4 baths2,000 sq. ft.
585 Yellowstone Drive, Elgin, IL 60123
MLS# 12769583Listed by: PREMIER LIVING PROPERTIES


Protect your home and budget from life's surprises with an Assurant Home Warranty, backed by a partner that supports you through every step of homeownership. Explore Plans.
©2026 Century 21 Real Estate LLC. All rights reserved. CENTURY 21®, the CENTURY 21 Logo and C21® are service marks owned by Century 21 Real Estate LLC. Century 21 Real Estate LLC fully supports the principles of the Fair Housing Act and the Equal Opportunity Act. Each office is independently owned and operated. Listing information is deemed reliable but not guaranteed accurate.