
3382 Cameron Drive, Elgin, IL 60124
Local realty services provided by:CENTURY 21 New Beginnings
Listed by: cheryl shurtz
Office: re/max suburban
MLS#:12768899
Source:MLSNI
Price summary
- Price:$325,000
- Price per sq. ft.:$187.43
- Monthly HOA dues:$384
About this home
HOA DUES PAID FOR 1ST YEAR BY OWNER! Would you like your weekends back? The HOA fee includes exterior maintenance, lawn care, snow removal and scavenger services giving you the extra time you can spend with the family! As you drive through West Ridge Townhomes you can see the great job they do to make sure you live in a beautiful community. This spacious unit has a great location with views of the pond from your private deck. The open floor plan is great for day to day living and entertaining. Home is being offered partially furnished (if buyer wants). The lower level family room offers flexibility and could serve as an in-home office. The kitchen includes 42" maple cabinets with crown molding that was upgraded by the builder plus hardwood floors. All the appliances are stainless steel and there is space for a table or moveable island, if you wish. Upstairs you will find the primary suite with walk in closet and full bath. The other 2 bedrooms each have double closets. The town home has white trim and 6 panel doors throughout. The interior has been receintly painted. Newer water heater. The attached 2 car garage offers extra storage. Conveniently located near shops and restaurants plus direct access to I90 and 3 Metra rail stations. Check it out today!...
Contact an agent
Home facts
- Year built:2009
- Listing ID #:12768899
- Updated:October 29, 2026 at 11:35 AM
Rooms and interior
- Bedrooms:3
- Total bathrooms:3
- Full bathrooms:2
- Half bathrooms:1
- Rooms Total:7
- Dining Description:Combined With Living Room
- Kitchen Description:Dishwasher, Disposal, Microwave, Range, Refrigerator
- Basement Description:Finished
- Living area:1,734 sq. ft.
Heating and cooling
- Cooling:Central Air
- Heating:Forced Air, Gas
- Central air:Yes
Structure and exterior
- Year built:2009
- Building area:1,734 sq. ft.
Schools
- High school:Central High School
- Middle school:Prairie Knolls Middle School
- Elementary school:Country Trails Elementary School
Utilities
- Water:Public
- Sewer:Public Sewer
Finances and disclosures
- Price:$325,000
- Price per sq. ft.:$187.43
- Tax amount:$6,781 (2025)
Features and amenities
- Laundry features:Dryer, Washer
- Amenities:CO Detectors
Parking
- Total parking spaces:2
- Parking description:Attached Garage, Garage
- Garage:Yes
- Garage spaces:2
 Copyright 2026 Midwest Real Estate Data LLC. All rights reserved. The data relating to real estate for sale on this web site comes in part from the Broker Reciprocity Program of the Midwest Real Estate Data LLC. Listing information is deemed reliable but not guaranteed. MLSNI Member Broker: Vivian Galarza
New listings near 3382 Cameron Drive
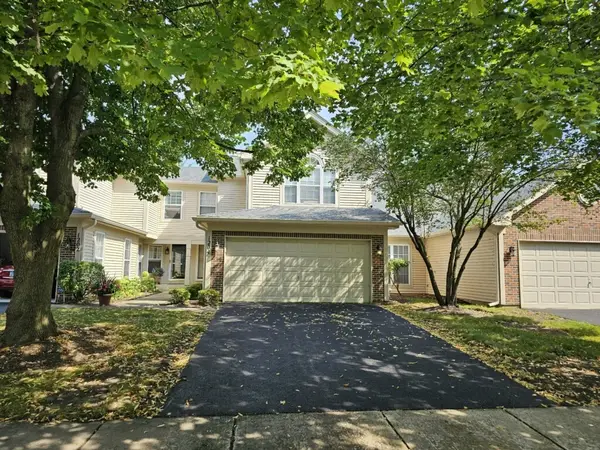 $314,900Pending2 beds 3 baths1,565 sq. ft.
1204 Coldspring Road, Elgin, IL 60120
MLS# 12746266Listed by: KELLER WILLIAMS INSPIRE - GENEVA- New
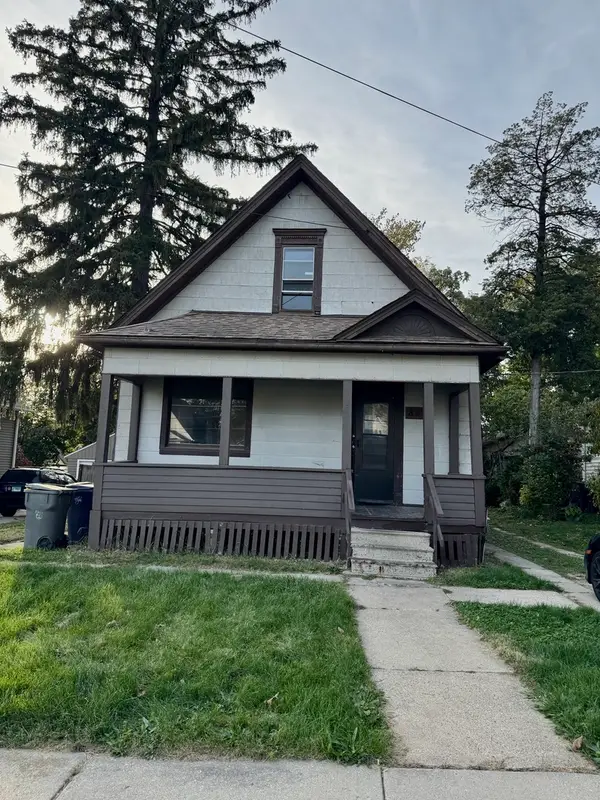 $235,000Active5 beds 1 baths1,347 sq. ft.
854 S Liberty Street, Elgin, IL 60120
MLS# 12793570Listed by: EPIC REAL ESTATE GROUP - New
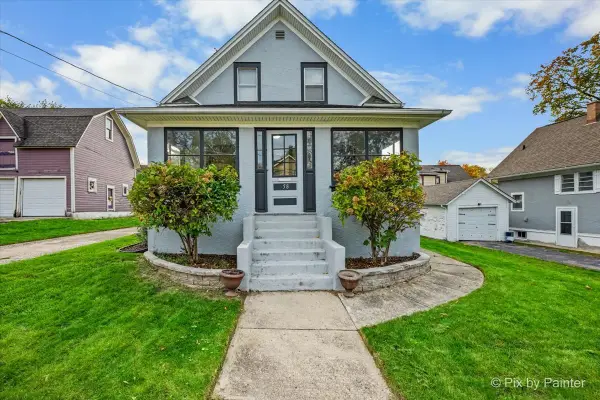 $267,000Active3 beds 1 baths990 sq. ft.
58 Vine Street, Elgin, IL 60123
MLS# 12796698Listed by: KELLER WILLIAMS SUCCESS REALTY - Open Sun, 11am to 2pmNew
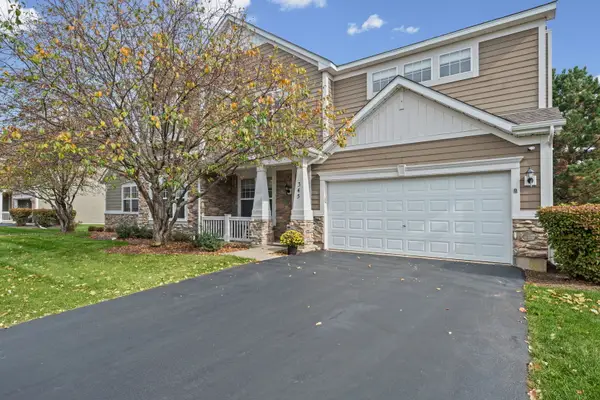 $425,000Active3 beds 4 baths3,350 sq. ft.
345 Red Rock Lane, Elgin, IL 60124
MLS# 12796072Listed by: HOMESMART CONNECT LLC - New
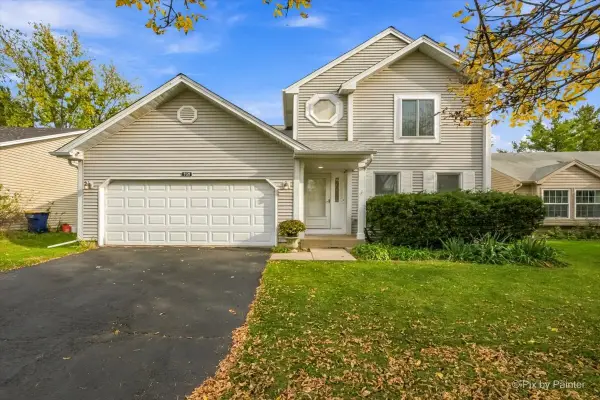 $384,900Active3 beds 2 baths1,719 sq. ft.
759 Thorndale Drive, Elgin, IL 60120
MLS# 12796252Listed by: ZAMUDIO REALTY GROUP - New
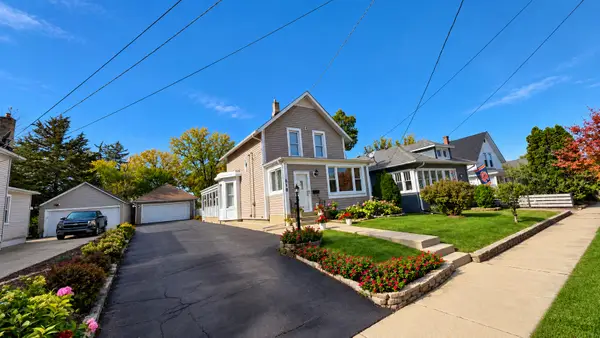 $289,900Active4 beds 2 baths1,236 sq. ft.
618 Grace Street, Elgin, IL 60120
MLS# 12796450Listed by: REALTY OF AMERICA, LLC - New
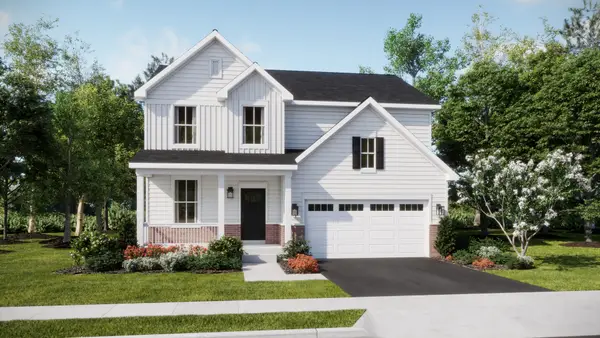 $536,490Active4 beds 3 baths2,235 sq. ft.
544 Lismore Circle, Elgin, IL 60124
MLS# 12796513Listed by: HOMESMART CONNECT LLC - New
 $589,990Active4 beds 3 baths2,717 sq. ft.
302 Snowdrop Lane, Elgin, IL 60124
MLS# 12787230Listed by: DAYNAE GAUDIO - New
 $659,990Active5 beds 3 baths3,044 sq. ft.
304 Snowdrop Lane, Elgin, IL 60124
MLS# 12787242Listed by: DAYNAE GAUDIO - Open Sun, 11am to 1pmNew
 $475,000Active6 beds 3 baths
656 South Street, Elgin, IL 60123
MLS# 12794475Listed by: KELLER WILLIAMS SUCCESS REALTY


Protect your home and budget from life's surprises with an Assurant Home Warranty, backed by a partner that supports you through every step of homeownership. Explore Plans.
©2026 Century 21 Real Estate LLC. All rights reserved. CENTURY 21®, the CENTURY 21 Logo and C21® are service marks owned by Century 21 Real Estate LLC. Century 21 Real Estate LLC fully supports the principles of the Fair Housing Act and the Equal Opportunity Act. Each office is independently owned and operated. Listing information is deemed reliable but not guaranteed accurate.