
10 S Snipe Hollow Road, Elizabeth, IL 61028
Local realty services provided by:CENTURY 21 Signature Real Estate
10 S Snipe Hollow Road,Elizabeth, IL 61028
$510,000
- 3 Beds
- 3 Baths
- - sq. ft.
- Single family
- Sold
Listed by: jackie debes
Office: re/max prime properties
MLS#:155141
Source:IA_DBOR
Sorry, we are unable to map this address
Price summary
- Price:$510,000
About this home
MILLION DOLLAR VIEWS for DAYS!! Home on acreage for sale, Elizabeth, IL 61028. Home for sale at 10 S. Snipe Hollow Road, Elizabeth, IL 61028. Check out this gorgeous custom-built contemporary home gem featuring 3 bedrooms, 2 1/2 baths, 6- car garage, workshop all situated on 5.51 picturesque acres. Immaculately maintained home offers a serene setting that you will fall in love with every corner of this property. Come for the views and stay for the lifestyle. The front entryway has a beautiful 14' x 20' wooden deck area that provides outstanding views to sit, relax and enjoy the countryside. Entering the home front door is a welcoming foyer area, which leads to the kitchen area. Custom built cherry cabinetry boasting dove tailed drawer detail, with soft close feature, granite counter tops, kickplates actually are more storage drawers. Lights in the cabinets. There is a dining area off one end of the kitchen and a nook on the other end with a dry bar area. Off the nook area, there is a spacious sunroom, with wood clad ceiling, ceiling fan, TV station, screen and removable vinyl coverings for the wintertime, and there is a removable gas stove that warms the area during the colder months. You will spend hours sitting in the tranquil space. Back inside, staying on the main level, is a 1/2 bath and the living room. The living room has a wood burning fireplace (also stubbed for gas, you will need pro to install that, but it is there.) Now look out those windows filtering an abundance of natural light and MORE OF THOSE MILLION DOLLAR VIEWS!! Heading upstairs there are three bedrooms and two full bathrooms. The primary bedroom of course has more of those fantastic views and a wooden deck that has been specially thought out and positioned to take in the western sunsets! Wowzers is what you will be saying along with beautiful beautiful beautiful... The third bedroom is currently a study, as the owners built this home and opted for that, but it really is the third bedroom. Heading downstairs you will find the heated 4 car- garage. new garage doors installed in December 2025, with detailed patio paver pad, laundry room and a storage room. Looking for more outdoor living space, ok! check out the deck area under the arbor, along with the low-maintenance landscaping. OH, BUT there is MORE! Check out the 30' x 40' workshop area, offers 200-amp service. The upstairs has many options for finishing off to your taste and preference. The wooden deck chairs on front deck and primary bedroom deck will stay with home. This home is NOT being sold furnished, but if you are interested in any or all of the furnishings, they are for sale as well. They will be negotiated on a separate bill of sale. All dimensions are approximates/estimates and aerial views are estimated boundary lines and NOT a survey. Buyer to verify square footages....
Contact an agent
Home facts
- Year built:1996
- Subdivision & Development:to follow on dedd at closing
- Listing ID #:155141
- Added:67 day(s) ago
- Updated:September 08, 2026 at 07:45 PM
Rooms and interior
- Bedrooms:3
- Total bathrooms:3
- Full bathrooms:2
- Half bathrooms:1
- Kitchen Description:Dishwasher, Range, Refrigerator
- Basement Description:Partial
Heating and cooling
- Cooling:Central Air
- Heating:Forced Air
- Central air:Yes
Structure and exterior
- Year built:1996
- Construction Materials:Cedar
- Foundation Description:Concrete Perimeter
- Levels:2 Story
Schools
- High school:River Ridge
- Middle school:Other
- Elementary school:River Ridge
Utilities
- Water:Well
Finances and disclosures
- Price:$510,000
Features and amenities
- Appliances:Dishwasher, Dryer, Range, Refrigerator, Washer, Water Softener
- Laundry features:Dryer, Lower Level, Washer
Parking
- Total parking spaces:4
- Parking description:Attached
New listings near 10 S Snipe Hollow Road
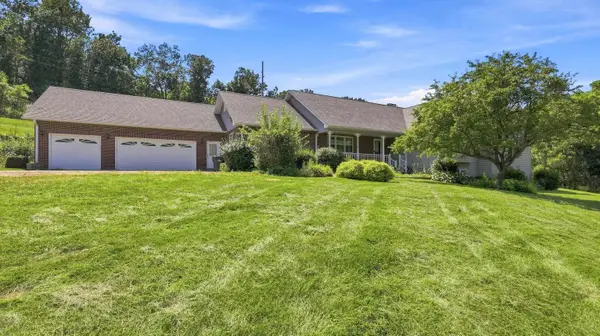 $529,900Active3 beds 4 baths3,126 sq. ft.
1135 W Menzemer, ELIZABETH, IL 61028
MLS# 202605268Listed by: DC RISE REAL ESTATE $259,000Active-- beds -- baths3,024 sq. ft.
411 E Sycamore Street, ELIZABETH, IL 61028
MLS# 202604663Listed by: JIM SULLIVAN REALTY $125,000Pending7.56 Acres
TBD E Krohmer Road, ELIZABETH, IL 61028
MLS# 202604569Listed by: JIM SULLIVAN REALTY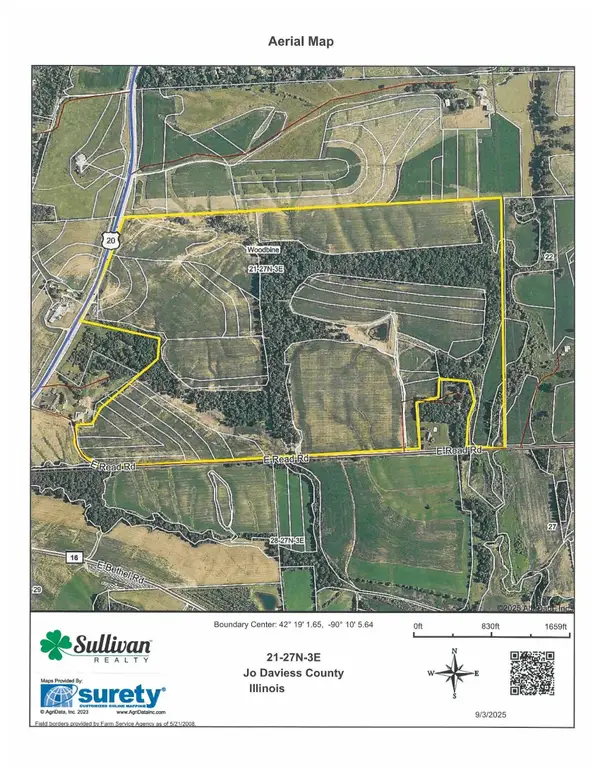 $2,489,600Pending248.96 Acres
TBD US Rt 20, ELIZABETH, IL 61028
MLS# 202604490Listed by: JIM SULLIVAN REALTY $2,500,000Pending250 Acres
TBD US Rt 20, ELIZABETH, IL 61028
MLS# 202604059Listed by: JIM SULLIVAN REALTY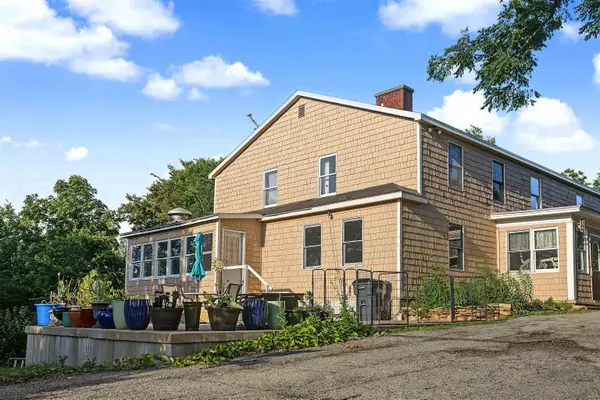 $339,900Active10 beds 10 baths4,560 sq. ft.
652 US Highway 20 E, ELIZABETH, IL 61028
MLS# 202604028Listed by: KELLER WILLIAMS REALTY SIGNATURE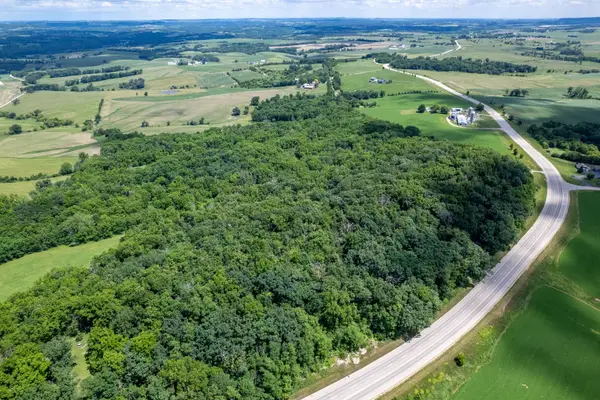 $442,500Active59.74 Acres
1904 Us Rt 20 E, Elizabeth, IL 61028
MLS# 12687408Listed by: WHITETAIL PROPERTIES REAL ESTATE, LLC
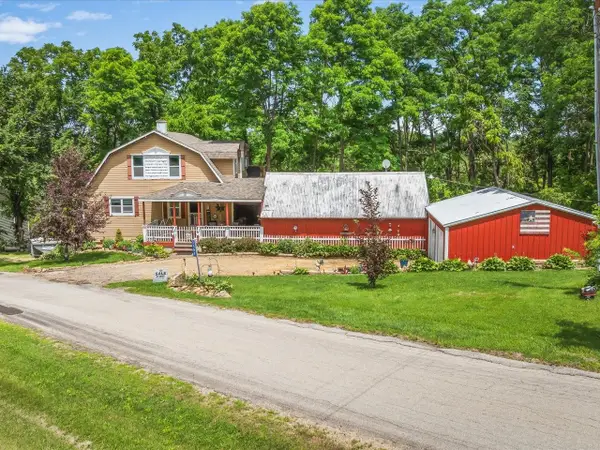 $330,500Active2 beds 4 baths2,234 sq. ft.
3503 Ebys Mill Road, ELIZABETH, IL 61028
MLS# 202603800Listed by: BEST REALTY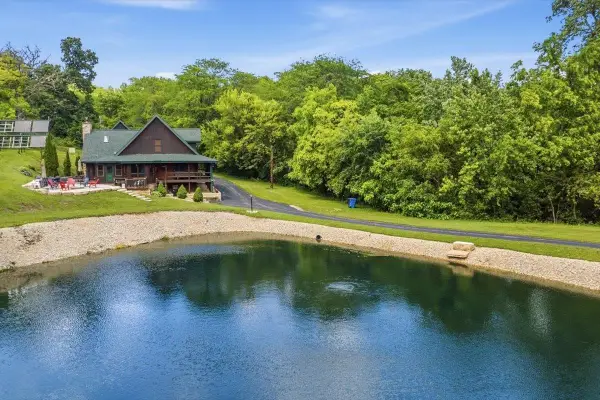 $1,399,000Active4 beds 5 baths6,197 sq. ft.
2105 N Elizabeth Scales Mound Road, ELIZABETH, IL 61028
MLS# 202603586Listed by: JIM SULLIVAN REALTY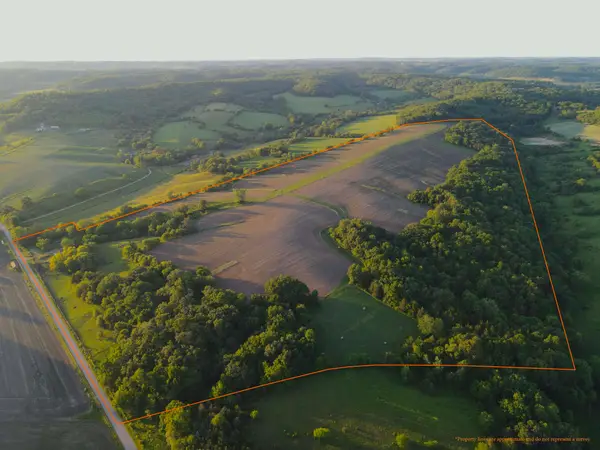 $1,299,000Active108 Acres
3340 W Longhollow Road, ELIZABETH, IL 61028
MLS# 202603503Listed by: MIDWEST LAND GROUP LLC


Protect your home and budget from life's surprises with an Assurant Home Warranty, backed by a partner that supports you through every step of homeownership. Explore Plans.
©2026 Century 21 Real Estate LLC. All rights reserved. CENTURY 21®, the CENTURY 21 Logo and C21® are service marks owned by Century 21 Real Estate LLC. Century 21 Real Estate LLC fully supports the principles of the Fair Housing Act and the Equal Opportunity Act. Each office is independently owned and operated. Listing information is deemed reliable but not guaranteed accurate.