
3503 Ebys Mill Road, Elizabeth, IL 61028
Local realty services provided by:CENTURY 21 Affiliated
3503 Ebys Mill Road,Elizabeth, IL 61028
$330,500
- 2 Beds
- 4 Baths
- 2,234 sq. ft.
- Single family
- Active
Listed by: steven wilke
Office: best realty
MLS#:202603800
Source:IL_RAAR
Price summary
- Price:$330,500
- Price per sq. ft.:$147.94
About this home
RIVERFRONT PARADISE on 2.7-acre wooded estate featuring 120 feet of pristine Apple River frontage. A charming covered front porch welcomes you into this custom 2-bedroom home, meticulously built with two full baths and two half baths. The heart of the home is a gourmet chef’s kitchen equipped with a massive center island, bar sink, built-in oven, and integrated breakfast table; opening seamlessly into a sun-drenched family room. Unwind in the spacious living room anchored by a cozy pellet-fired stove and a custom window seat bump-out perfect for wildlife viewing. Crestline wood casement windows frame panoramic views of the terraced lawn and flowing river from the kitchen, while the rest of the home offers Anderson E-Glass vinyl clad windows. The main floor hosts a convenient bedroom with an attached dual-vanity ensuite bathroom featuring a luxury full-body tile shower. Upstairs, the massive primary suite serves as a private sanctuary, a walk-in closet, a second full ensuite bath, and dual architectural dormers. One dormer features a private walk-out balcony overlooking the peaceful, timbered landscape. The versatile walk-out basement includes a dedicated garage door entrance, providing seamless indoor workshop space for toys and tools, a finished office with a large window overlooking the terraced landscape and river, plumbing for an additional LL laundry room and a ½ bath. Step outside the basement to a covered concrete patio perfectly prepped for a hot tub. Exterior amenities are unmatched: a 2-car detached garage enclosed by an elegant brick accent wall, an additional attached side garage for your side by side or ATV, a lower equipment shed for additional storage, a turnkey chicken coop, and a secure dog run. Nestled near the water sits a historic mill-era barn, newly sided and ready for storage. Peace of mind is built-in with roof and siding installed in 2015, a modern septic system installed in 2021 and a NuVoH2O saltless system installed. Experience ultimate privacy, modern luxury, and historical charm on the Apple River. Ideally located only 20 minutes away from Galena, IL,...
Contact an agent
Home facts
- Listing ID #:202603800
- Added:120 day(s) ago
- Updated:October 24, 2026 at 02:41 AM
Rooms and interior
- Bedrooms:2
- Total bathrooms:4
- Full bathrooms:2
- Half bathrooms:2
- Kitchen Description:Dishwasher, Electric Range, Microwave, Refrigerator, Stove/Cooktop, Sump Pump, Water Softener
- Bedroom Description:Master Bedroom On Upper Level
- Basement Description:Basement Entrance, Full
- Living area:2,234 sq. ft.
Heating and cooling
- Cooling:Wall Unit
- Heating:Baseboard, Electric, Forced Air, Propane
Structure and exterior
- Roof:Shingle
- Building area:2,234 sq. ft.
- Lot area:2.27 Acres
- Construction Materials:Vinyl
- Exterior Features:Fenced Yard, Gazebo, Out Building(S), Partial Exposure, Porch Covered, Storage Shed
- Levels:2 Story
Schools
- High school:River Ridge
- Middle school:River Ridge
- Elementary school:River Ridge
Utilities
- Water:Shared
- Sewer:Septic
Finances and disclosures
- Price:$330,500
- Price per sq. ft.:$147.94
Features and amenities
- Appliances:Dishwasher, LP Gas Tank Rented, Microwave, Refrigerator, Stove/Cooktop, Sump Pump, Washer, Water Softener
- Laundry features:Dryer, Laundry 2Nd Floor, Laundry Basement, Washer
- Amenities:Basement Entrance, Electric Water Heater, Fenced Yard, Fire-Pit/Fireplace, Laundry 2Nd Floor, Out Building(S), Partial Exposure
Parking
- Garage spaces:2
New listings near 3503 Ebys Mill Road
- New
 $460,000Active3 beds 2 baths1,450 sq. ft.
510 Jenny Lane, ELIZABETH, IL 61028
MLS# 202606597Listed by: JIM SULLIVAN REALTY - New
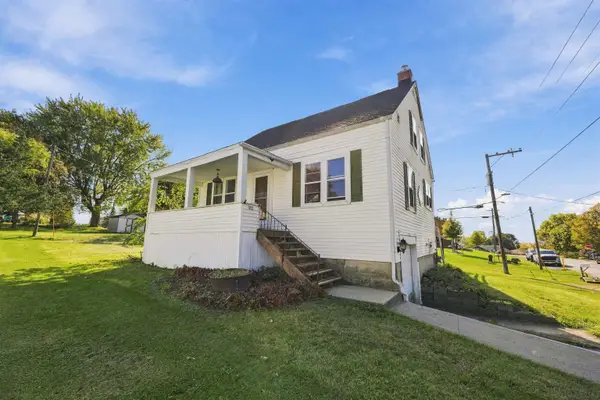 $162,500Active3 beds 2 baths1,260 sq. ft.
203 Orange Street, ELIZABETH, IL 61028
MLS# 202606557Listed by: JIM SULLIVAN REALTY 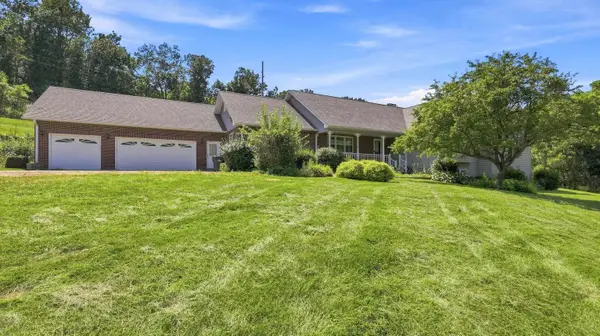 $509,900Pending3 beds 4 baths3,126 sq. ft.
1135 W Menzemer, ELIZABETH, IL 61028
MLS# 202605268Listed by: DC RISE REAL ESTATE $244,900Active-- beds -- baths3,024 sq. ft.
411 E Sycamore Street, ELIZABETH, IL 61028
MLS# 202604663Listed by: JIM SULLIVAN REALTY $125,000Pending7.56 Acres
TBD E Krohmer Road, ELIZABETH, IL 61028
MLS# 202604569Listed by: JIM SULLIVAN REALTY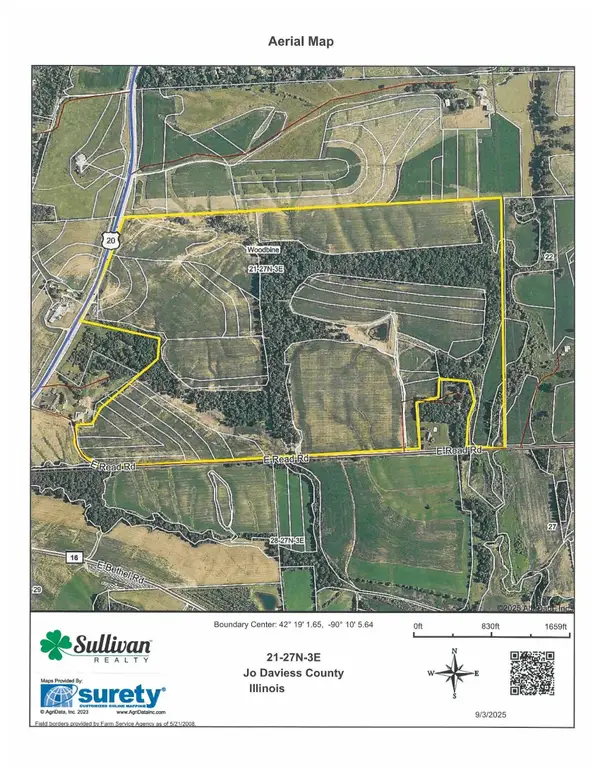 $2,489,600Pending248.96 Acres
TBD US Rt 20, ELIZABETH, IL 61028
MLS# 202604490Listed by: JIM SULLIVAN REALTY $2,500,000Pending250 Acres
TBD US Rt 20, ELIZABETH, IL 61028
MLS# 202604059Listed by: JIM SULLIVAN REALTY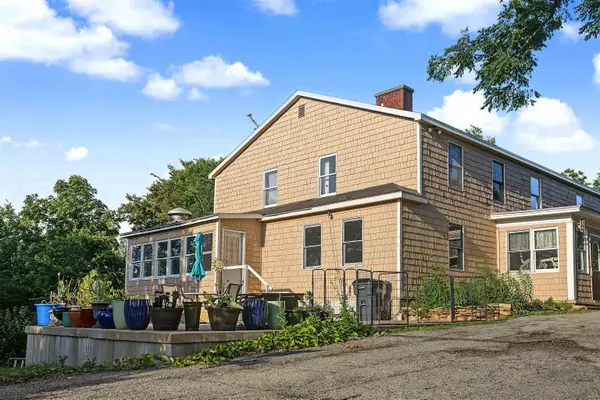 $339,900Pending10 beds 10 baths4,560 sq. ft.
652 US Highway 20 E, ELIZABETH, IL 61028
MLS# 202604028Listed by: KELLER WILLIAMS REALTY SIGNATURE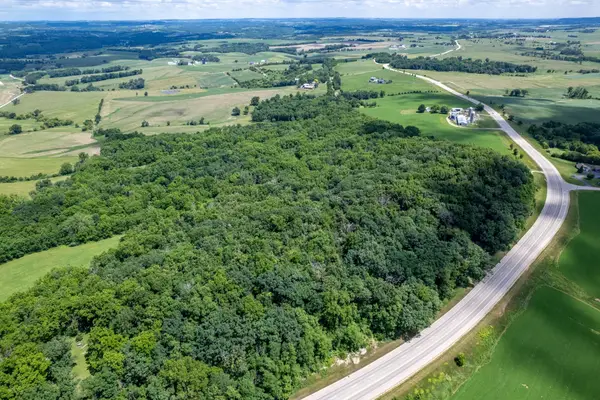 $442,500Active59.74 Acres
1904 US Rt 20 E, ELIZABETH, IL 61028
MLS# 202603844Listed by: WHITETAIL PROPERTIES REAL ESTATE LLC


Protect your home and budget from life's surprises with an Assurant Home Warranty, backed by a partner that supports you through every step of homeownership. Explore Plans.
©2026 Century 21 Real Estate LLC. All rights reserved. CENTURY 21®, the CENTURY 21 Logo and C21® are service marks owned by Century 21 Real Estate LLC. Century 21 Real Estate LLC fully supports the principles of the Fair Housing Act and the Equal Opportunity Act. Each office is independently owned and operated. Listing information is deemed reliable but not guaranteed accurate.