
652 US Highway 20 E, Elizabeth, IL 61028
Local realty services provided by:CENTURY 21 Affiliated
652 US Highway 20 E,Elizabeth, IL 61028
$339,900
- 10 Beds
- 10 Baths
- 4,560 sq. ft.
- Single family
- Pending
Listed by: garrett hillary
Office: keller williams realty signature
MLS#:202604028
Source:IL_RAAR
Price summary
- Price:$339,900
- Price per sq. ft.:$74.54
About this home
Perched high on a 5-acre ridge with sweeping panoramic views of the surrounding countryside, this expansive 10-bedroom, 10-bath property offers a truly unique opportunity. Formerly operated as Flint Hill Farms Bed & Breakfast, the home is filled with character and possibility, featuring original wood floors throughout, a wood-burning fireplace, two whirlpool tubs, three enclosed porches, and a commercial kitchen. Significant upgrades to mechanicals include two York 95% efficient furnaces, two York central air units, a well pump with approximately 500 feet of piping installed in 2010. More recent upgrades include the roof, water softener, water filtration system, and gas water heater in 2021. With its generous layout, scenic setting, and history as a hospitality property, the possibilities are wide open, whether envisioned as a private residence, retreat, event space, or future lodging opportunity, subject to applicable zoning and approvals. Property is being sold as-is.
Contact an agent
Home facts
- Listing ID #:202604028
- Added:110 day(s) ago
- Updated:October 22, 2026 at 04:47 AM
Rooms and interior
- Bedrooms:10
- Total bathrooms:10
- Full bathrooms:10
- Dining Description:On Main Level
- Kitchen Description:Disposal, Gas Range, Microwave, Refrigerator, Stove/Cooktop, Water Softener
- Bedroom Description:Master Bedroom On Main Level
- Basement Description:Basement Entrance, Partial
- Living area:4,560 sq. ft.
Heating and cooling
- Cooling:Central Air
- Heating:Forced Air, Propane
- Central air:Yes
Structure and exterior
- Roof:Shingle
- Building area:4,560 sq. ft.
- Lot area:5.04 Acres
- Construction Materials:Cedar
- Exterior Features:Horses Allowed, Porch Enclosed
- Levels:2 Story
Schools
- High school:River Ridge
- Middle school:River Ridge
- Elementary school:River Ridge
Utilities
- Water:Well
- Sewer:Septic
Finances and disclosures
- Price:$339,900
- Price per sq. ft.:$74.54
Features and amenities
- Appliances:LP Gas Tank, Microwave, Refrigerator, Stove/Cooktop, Washer, Water Softener
- Laundry features:Dryer, Laundry Basement, Washer
- Amenities:Basement Entrance, Great Room, Horses Allowed
New listings near 652 US Highway 20 E
- New
 $460,000Active3 beds 2 baths1,450 sq. ft.
510 Jenny Lane, ELIZABETH, IL 61028
MLS# 202606597Listed by: JIM SULLIVAN REALTY - New
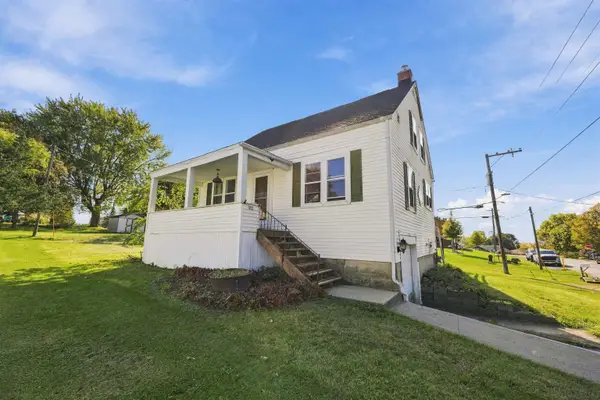 $162,500Active3 beds 2 baths1,260 sq. ft.
203 Orange Street, ELIZABETH, IL 61028
MLS# 202606557Listed by: JIM SULLIVAN REALTY 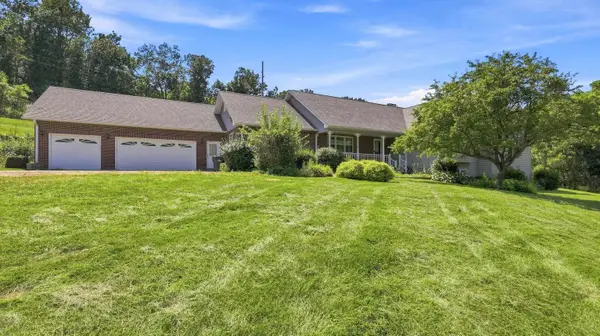 $509,900Pending3 beds 4 baths3,126 sq. ft.
1135 W Menzemer, ELIZABETH, IL 61028
MLS# 202605268Listed by: DC RISE REAL ESTATE $244,900Active-- beds -- baths3,024 sq. ft.
411 E Sycamore Street, ELIZABETH, IL 61028
MLS# 202604663Listed by: JIM SULLIVAN REALTY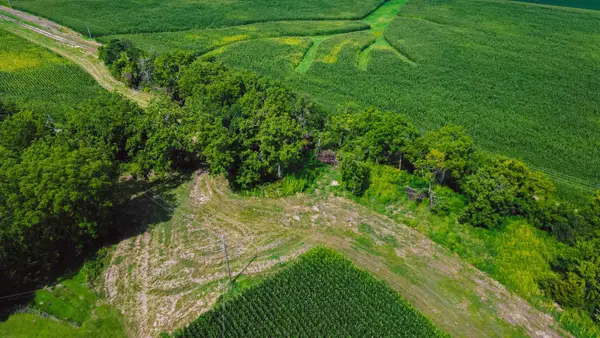 $125,000Pending7.56 Acres
TBD E Krohmer Road, ELIZABETH, IL 61028
MLS# 202604569Listed by: JIM SULLIVAN REALTY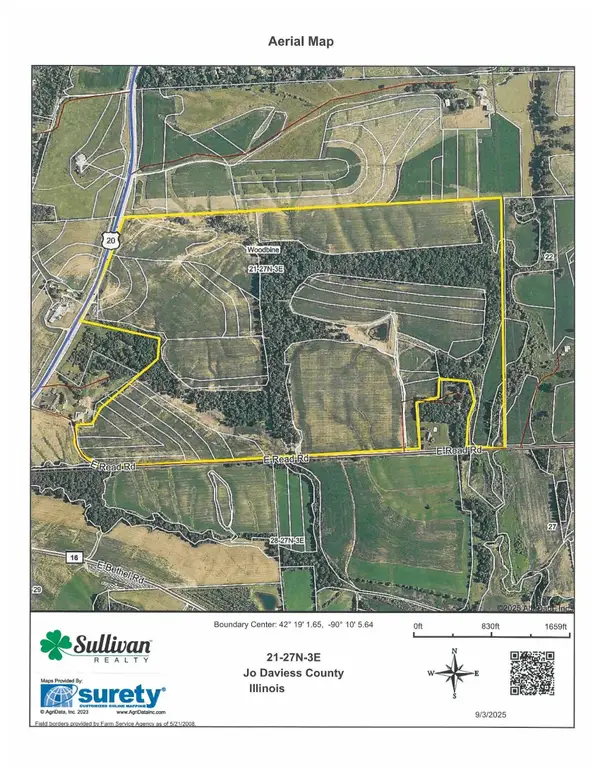 $2,489,600Pending248.96 Acres
TBD US Rt 20, ELIZABETH, IL 61028
MLS# 202604490Listed by: JIM SULLIVAN REALTY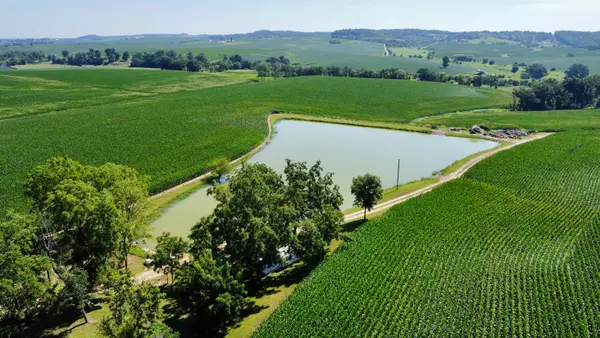 $2,500,000Pending250 Acres
TBD US Rt 20, ELIZABETH, IL 61028
MLS# 202604059Listed by: JIM SULLIVAN REALTY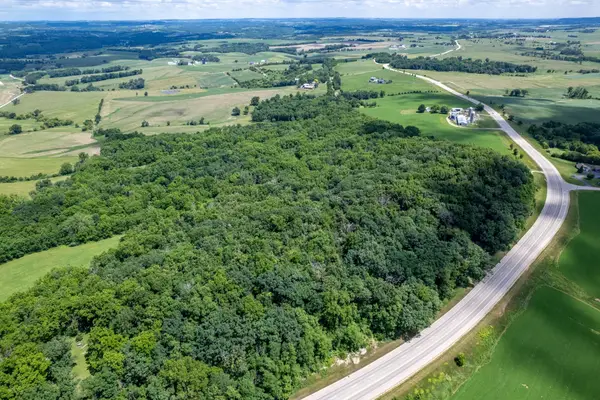 $442,500Active59.74 Acres
1904 US Rt 20 E, ELIZABETH, IL 61028
MLS# 202603844Listed by: WHITETAIL PROPERTIES REAL ESTATE LLC- New
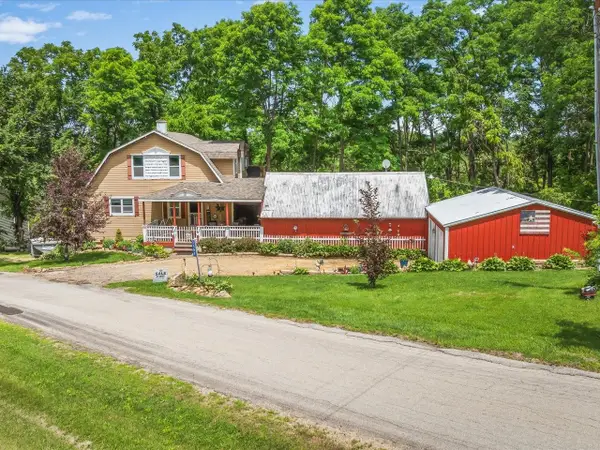 $330,500Active2 beds 4 baths2,234 sq. ft.
3503 Ebys Mill Road, ELIZABETH, IL 61028
MLS# 202603800Listed by: BEST REALTY


Protect your home and budget from life's surprises with an Assurant Home Warranty, backed by a partner that supports you through every step of homeownership. Explore Plans.
©2026 Century 21 Real Estate LLC. All rights reserved. CENTURY 21®, the CENTURY 21 Logo and C21® are service marks owned by Century 21 Real Estate LLC. Century 21 Real Estate LLC fully supports the principles of the Fair Housing Act and the Equal Opportunity Act. Each office is independently owned and operated. Listing information is deemed reliable but not guaranteed accurate.