
411 E Sycamore Street, Elizabeth, IL 61028
Local realty services provided by:CENTURY 21 Affiliated
411 E Sycamore Street,Elizabeth, IL 61028
$259,000
- - Beds
- - Baths
- 3,024 sq. ft.
- Multi-family
- Active
Listed by: justin bauer
Office: jim sullivan realty
MLS#:202604663
Source:IL_RAAR
Price summary
- Price:$259,000
- Price per sq. ft.:$85.65
About this home
REDUCED! Discover an exceptional investment opportunity or owner-occupied duplex offering generous living space, versatile layouts, and excellent income potential. Unit 413 features an expansive 2,016 square feet with 3 bedrooms and 2 full bathrooms. This spacious home includes a welcoming main level featuring 2 bedrooms, 1 bathroom, and living room, dining area and kitchen plus a finished lower level complete with a large family room and a dedicated office — perfect for working from home, entertaining, or creating additional living space. Unit 411 offers 1,008 square feet on the main level with 2 bedrooms and 1 full bathroom. The functional layout includes a bright living room, dining area, and kitchen. The lower level provides an additional 1,008 square feet of unfinished space along with a convenient half bathroom, offering endless possibilities for storage, a workshop, or future expansion. Both units feature separate unities, private laundry, a patio for outdoor enjoyment and the convenience of off-street parking. Whether you're looking to expand your investment portfolio or live in one unit while generating rental income from the other, this well-designed duplex offers space, flexibility, and outstanding potential....
Contact an agent
Home facts
- Listing ID #:202604663
- Added:46 day(s) ago
- Updated:September 14, 2026 at 12:50 AM
Rooms and interior
- Kitchen Description:Dishwasher, Microwave, Refrigerator, Stove/Cooktop
- Basement Description:Full
- Living area:3,024 sq. ft.
Heating and cooling
- Cooling:Central Air
- Heating:Forced Air, Natural Gas
Structure and exterior
- Roof:Metal
- Building area:3,024 sq. ft.
- Construction Materials:Vinyl
- Exterior Features:Deck, Patio
- Levels:1 Story
Schools
- High school:River Ridge
- Middle school:River Ridge
- Elementary school:River Ridge
Utilities
- Water:City
- Sewer:City
Finances and disclosures
- Price:$259,000
- Price per sq. ft.:$85.65
Features and amenities
- Laundry features:Dryer, Laundry In Unit, Washer
- Amenities:Additional Parking, County Taxes, Deck, Laundry In Unit
Parking
- Parking description:Additional Parking
New listings near 411 E Sycamore Street
- New
 $159,900Active3 beds 2 baths1,924 sq. ft.
314 W Madison Street, ELIZABETH, IL 61028
MLS# 202605735Listed by: GAMBINO REALTORS 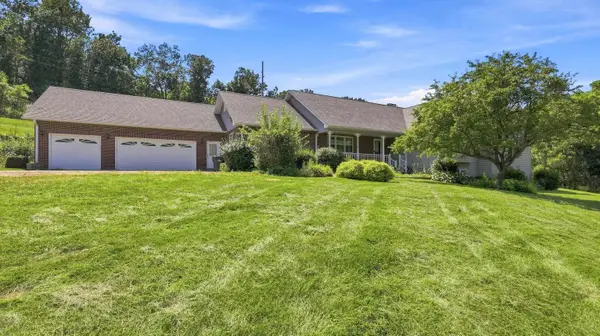 $529,900Active3 beds 4 baths3,126 sq. ft.
1135 W Menzemer, ELIZABETH, IL 61028
MLS# 202605268Listed by: DC RISE REAL ESTATE $125,000Pending7.56 Acres
TBD E Krohmer Road, ELIZABETH, IL 61028
MLS# 202604569Listed by: JIM SULLIVAN REALTY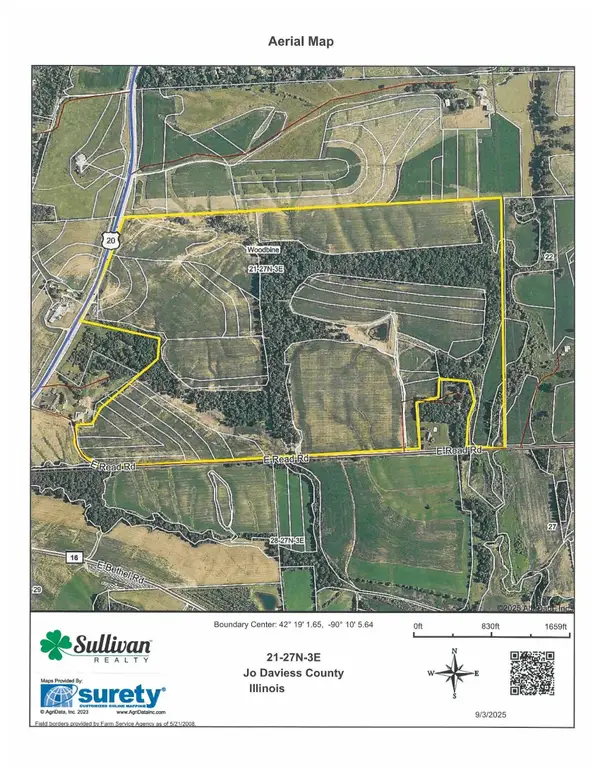 $2,489,600Pending248.96 Acres
TBD US Rt 20, ELIZABETH, IL 61028
MLS# 202604490Listed by: JIM SULLIVAN REALTY $2,500,000Pending250 Acres
TBD US Rt 20, ELIZABETH, IL 61028
MLS# 202604059Listed by: JIM SULLIVAN REALTY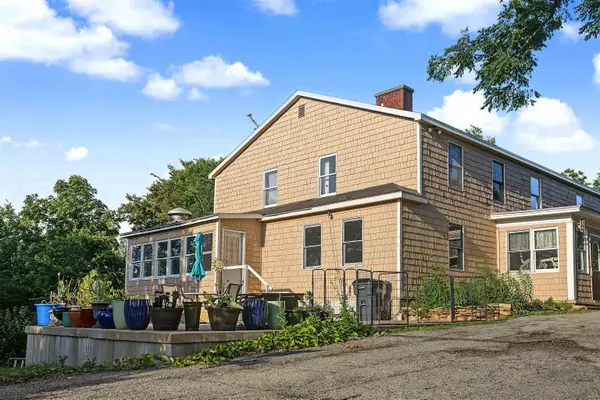 $339,900Active10 beds 10 baths4,560 sq. ft.
652 US Highway 20 E, ELIZABETH, IL 61028
MLS# 202604028Listed by: KELLER WILLIAMS REALTY SIGNATURE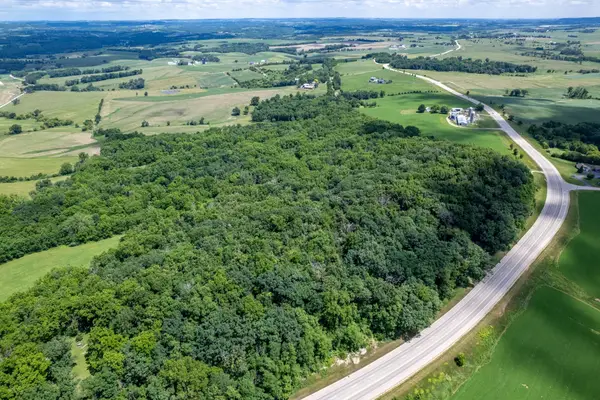 $442,500Active59.74 Acres
1904 US Rt 20 E, ELIZABETH, IL 61028
MLS# 202603844Listed by: WHITETAIL PROPERTIES REAL ESTATE LLC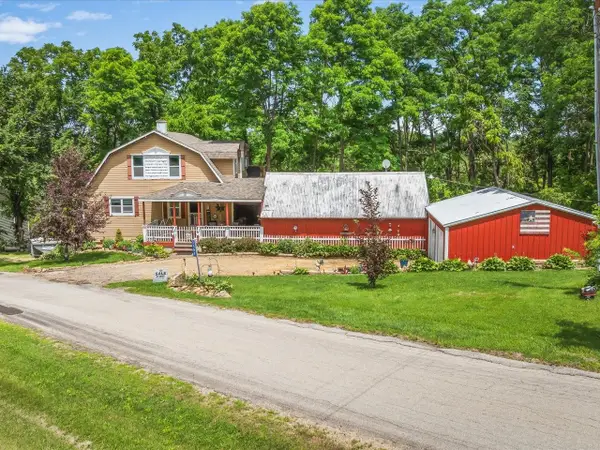 $330,500Active2 beds 4 baths2,234 sq. ft.
3503 Ebys Mill Road, ELIZABETH, IL 61028
MLS# 202603800Listed by: BEST REALTY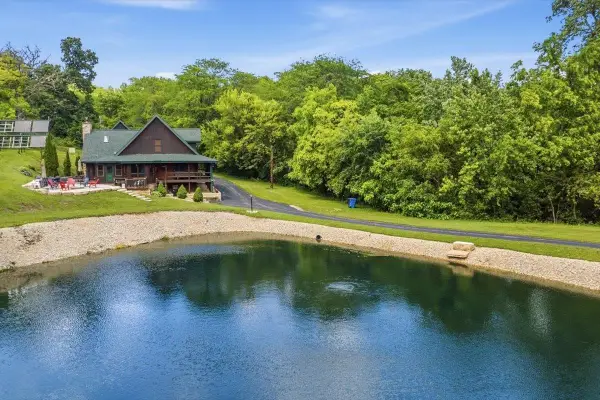 $1,399,000Active4 beds 5 baths6,197 sq. ft.
2105 N Elizabeth Scales Mound Road, ELIZABETH, IL 61028
MLS# 202603586Listed by: JIM SULLIVAN REALTY


Protect your home and budget from life's surprises with an Assurant Home Warranty, backed by a partner that supports you through every step of homeownership. Explore Plans.
©2026 Century 21 Real Estate LLC. All rights reserved. CENTURY 21®, the CENTURY 21 Logo and C21® are service marks owned by Century 21 Real Estate LLC. Century 21 Real Estate LLC fully supports the principles of the Fair Housing Act and the Equal Opportunity Act. Each office is independently owned and operated. Listing information is deemed reliable but not guaranteed accurate.