
1135 W Menzemer, Elizabeth, IL 61028
Local realty services provided by:CENTURY 21 Affiliated
1135 W Menzemer,Elizabeth, IL 61028
$509,900
- 3 Beds
- 4 Baths
- 3,126 sq. ft.
- Single family
- Pending
Listed by: danielle cline
Office: dc rise real estate
MLS#:202605268
Source:IL_RAAR
Price summary
- Price:$509,900
- Price per sq. ft.:$163.12
About this home
Exceptional Custom Ranch Home on Nearly 8 Acres Welcome to a truly special property offering just under 8 acres of beautiful scenery, privacy, and space to enjoy. This oversized custom-built ranch home was designed as an affordable luxury home, combining quality construction, thoughtful design, and comfortable living spaces throughout. From the moment you step inside, you'll appreciate the generous room sizes—each space is thoughtfully proportioned to provide comfort without feeling excessive. The gourmet kitchen is a standout, offering the perfect setting for everyday living, entertaining, and gathering with family and friends. Quality was a priority from the ground up. The home features 2x6 exterior wall construction, foam insulation, and a truss floor system instead of traditional floor joists, helping create solid, quiet floors and a substantial feel throughout the home. No corners were cut in the construction of this custom home. The property also includes a 3-car garage, plenty of room for vehicles, hobbies, storage, or outdoor equipment. Beautiful views and surrounding scenery provide a peaceful backdrop and make the acreage an exceptional place to call home. First time ever offered on the market, this is a rare opportunity to own a custom-quality ranch home on nearly 8 acres. A property built with pride, designed for comfort, and constructed to last. Select photos have been virtually staged to illustrate furniture placement and scale. Furnishings are not included....
Contact an agent
Home facts
- Listing ID #:202605268
- Added:61 day(s) ago
- Updated:October 22, 2026 at 04:47 AM
Rooms and interior
- Bedrooms:3
- Total bathrooms:4
- Full bathrooms:3
- Half bathrooms:1
- Dining Description:On Main Level
- Kitchen Description:Dishwasher, Gas Range, Microwave, Refrigerator
- Bedroom Description:Master Bedroom On Main Level
- Basement Description:Full
- Living area:3,126 sq. ft.
Heating and cooling
- Cooling:Central Air
- Heating:Forced Air, Propane
- Central air:Yes
Structure and exterior
- Roof:Shingle
- Building area:3,126 sq. ft.
- Lot area:7.83 Acres
- Architectural Style:Ranch
- Construction Materials:Brick/Stone, Vinyl
- Exterior Features:Deck
Schools
- High school:River Ridge
- Middle school:River Ridge
- Elementary school:River Ridge
Utilities
- Water:Well
- Sewer:Septic
Finances and disclosures
- Price:$509,900
- Price per sq. ft.:$163.12
Features and amenities
- Appliances:Dishwasher, Microwave, Refrigerator, Washer
- Laundry features:Dryer, Washer
- Amenities:Deck, Gas Water Heater, Lower Level Finished Space
Parking
- Garage spaces:3
New listings near 1135 W Menzemer
- New
 $460,000Active3 beds 2 baths1,450 sq. ft.
510 Jenny Lane, ELIZABETH, IL 61028
MLS# 202606597Listed by: JIM SULLIVAN REALTY - New
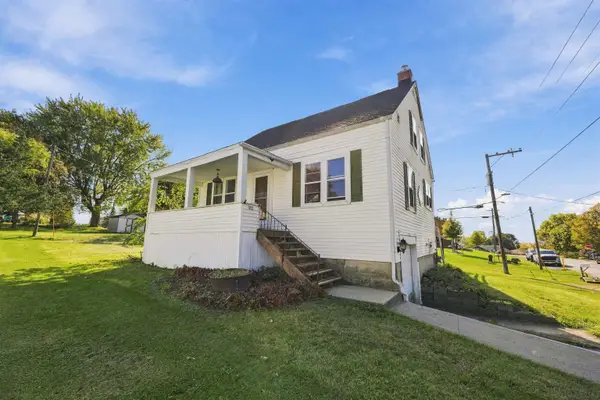 $162,500Active3 beds 2 baths1,260 sq. ft.
203 Orange Street, ELIZABETH, IL 61028
MLS# 202606557Listed by: JIM SULLIVAN REALTY  $244,900Active-- beds -- baths3,024 sq. ft.
411 E Sycamore Street, ELIZABETH, IL 61028
MLS# 202604663Listed by: JIM SULLIVAN REALTY $125,000Pending7.56 Acres
TBD E Krohmer Road, ELIZABETH, IL 61028
MLS# 202604569Listed by: JIM SULLIVAN REALTY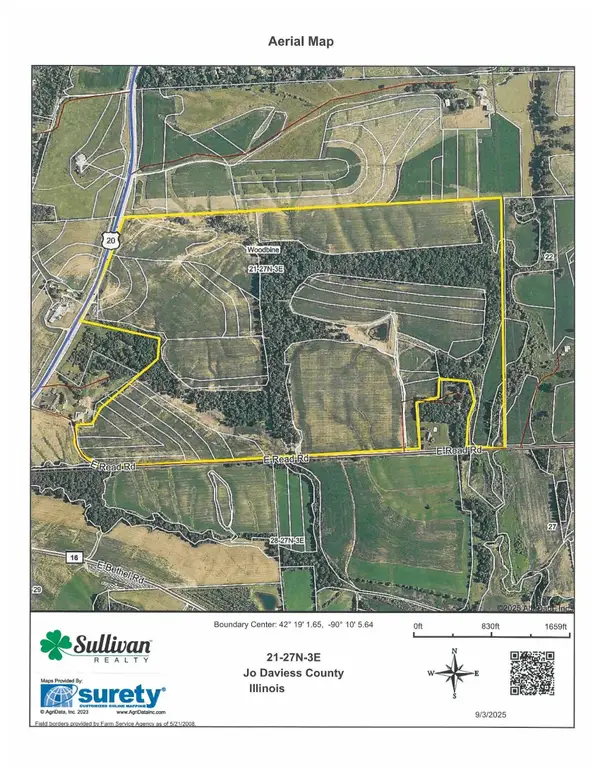 $2,489,600Pending248.96 Acres
TBD US Rt 20, ELIZABETH, IL 61028
MLS# 202604490Listed by: JIM SULLIVAN REALTY $2,500,000Pending250 Acres
TBD US Rt 20, ELIZABETH, IL 61028
MLS# 202604059Listed by: JIM SULLIVAN REALTY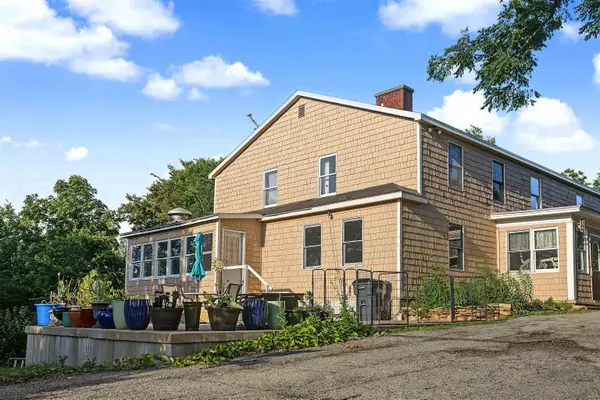 $339,900Pending10 beds 10 baths4,560 sq. ft.
652 US Highway 20 E, ELIZABETH, IL 61028
MLS# 202604028Listed by: KELLER WILLIAMS REALTY SIGNATURE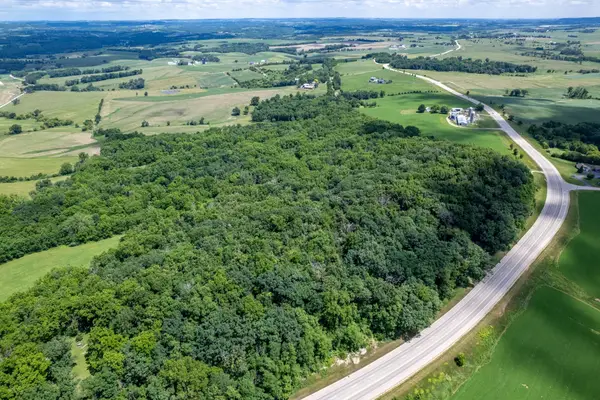 $442,500Active59.74 Acres
1904 US Rt 20 E, ELIZABETH, IL 61028
MLS# 202603844Listed by: WHITETAIL PROPERTIES REAL ESTATE LLC- New
 $330,500Active2 beds 4 baths2,234 sq. ft.
3503 Ebys Mill Road, ELIZABETH, IL 61028
MLS# 202603800Listed by: BEST REALTY


Protect your home and budget from life's surprises with an Assurant Home Warranty, backed by a partner that supports you through every step of homeownership. Explore Plans.
©2026 Century 21 Real Estate LLC. All rights reserved. CENTURY 21®, the CENTURY 21 Logo and C21® are service marks owned by Century 21 Real Estate LLC. Century 21 Real Estate LLC fully supports the principles of the Fair Housing Act and the Equal Opportunity Act. Each office is independently owned and operated. Listing information is deemed reliable but not guaranteed accurate.