
314 W Madison Street, Elizabeth, IL 61028
Local realty services provided by:CENTURY 21 Affiliated
314 W Madison Street,Elizabeth, IL 61028
$159,900
- 3 Beds
- 2 Baths
- 1,924 sq. ft.
- Single family
- Active
Listed by: margaret bowen
Office: gambino realtors
MLS#:202605735
Source:IL_RAAR
Price summary
- Price:$159,900
- Price per sq. ft.:$83.11
About this home
Character, space, and opportunity come together in this 1946 brick ranch offering about 2,000 square feet of living space. Original hardwood floors, wood trim, and a brick fireplace preserve much of the home's original character, while the distinctive covered front porch features beautiful brick archways. The full walkout basement provides extensive storage and flexible-use space, along with a full bath in need of renovation and integrated two-car tandem garage. A new furnace has recently been installed, and plumbing repairs have been completed. Situated on a corner lot across from the park and near downtown Elizabeth, the property offers a convenient location with minimal yard maintenance. The home retains its vintage character while offering plenty of opportunity to update and personalize over time. Sold As Is. Some photos virtually staged.
Contact an agent
Home facts
- Listing ID #:202605735
- Added:3 day(s) ago
- Updated:September 14, 2026 at 12:50 AM
Rooms and interior
- Bedrooms:3
- Total bathrooms:2
- Full bathrooms:2
- Dining Description:On Main Level
- Kitchen Description:Dishwasher, Electric Range, Refrigerator, Stove/Cooktop
- Bedroom Description:Master Bedroom On Main Level
- Basement Description:Basement Entrance, Full
- Living area:1,924 sq. ft.
Heating and cooling
- Cooling:Central Air
- Heating:Forced Air
- Central air:Yes
Structure and exterior
- Roof:Shingle
- Building area:1,924 sq. ft.
- Lot area:0.22 Acres
- Architectural Style:Ranch
- Construction Materials:Brick/Stone
- Exterior Features:Partial Exposure, Porch Covered
Schools
- High school:Other/Outside Area
- Middle school:Other/Outside Area
- Elementary school:Other/Outside Area
Utilities
- Water:City/Community
- Sewer:City/Community
Finances and disclosures
- Price:$159,900
- Price per sq. ft.:$83.11
Features and amenities
- Appliances:Dishwasher, Refrigerator, Stove/Cooktop
- Amenities:Basement Entrance, Electric Water Heater, Partial Exposure
Parking
- Garage spaces:2
New listings near 314 W Madison Street
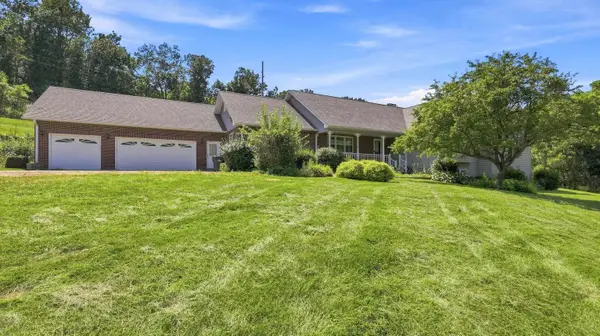 $529,900Active3 beds 4 baths3,126 sq. ft.
1135 W Menzemer, ELIZABETH, IL 61028
MLS# 202605268Listed by: DC RISE REAL ESTATE $259,000Active-- beds -- baths3,024 sq. ft.
411 E Sycamore Street, ELIZABETH, IL 61028
MLS# 202604663Listed by: JIM SULLIVAN REALTY $125,000Pending7.56 Acres
TBD E Krohmer Road, ELIZABETH, IL 61028
MLS# 202604569Listed by: JIM SULLIVAN REALTY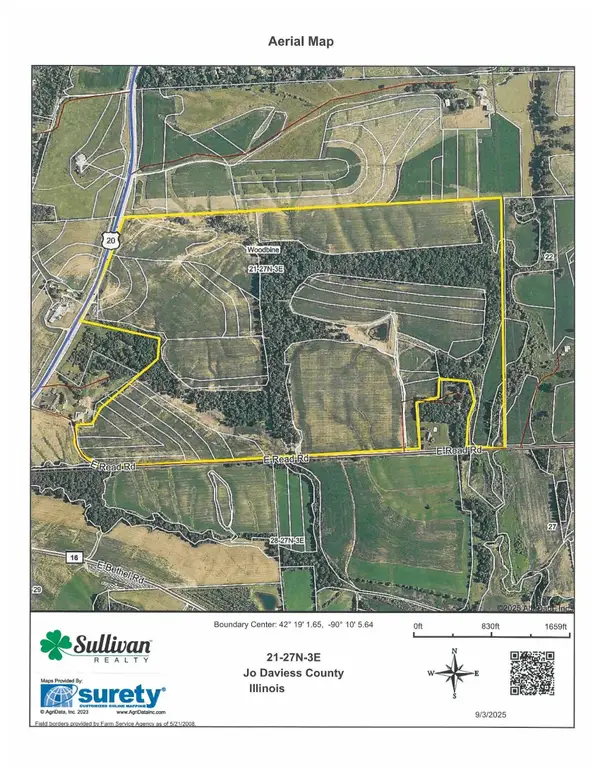 $2,489,600Pending248.96 Acres
TBD US Rt 20, ELIZABETH, IL 61028
MLS# 202604490Listed by: JIM SULLIVAN REALTY $2,500,000Pending250 Acres
TBD US Rt 20, ELIZABETH, IL 61028
MLS# 202604059Listed by: JIM SULLIVAN REALTY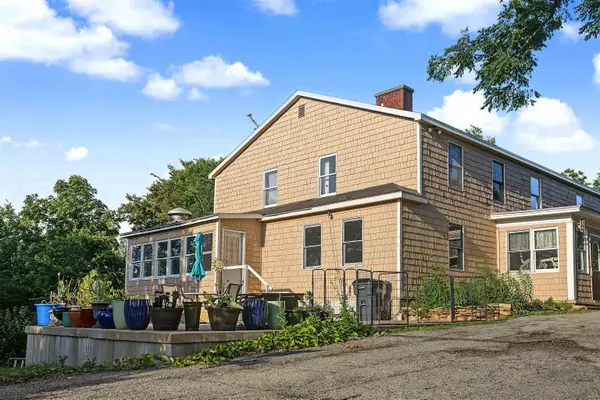 $339,900Active10 beds 10 baths4,560 sq. ft.
652 US Highway 20 E, ELIZABETH, IL 61028
MLS# 202604028Listed by: KELLER WILLIAMS REALTY SIGNATURE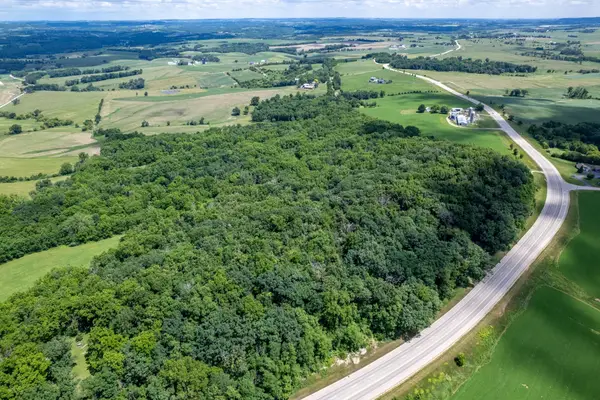 $442,500Active59.74 Acres
1904 US Rt 20 E, ELIZABETH, IL 61028
MLS# 202603844Listed by: WHITETAIL PROPERTIES REAL ESTATE LLC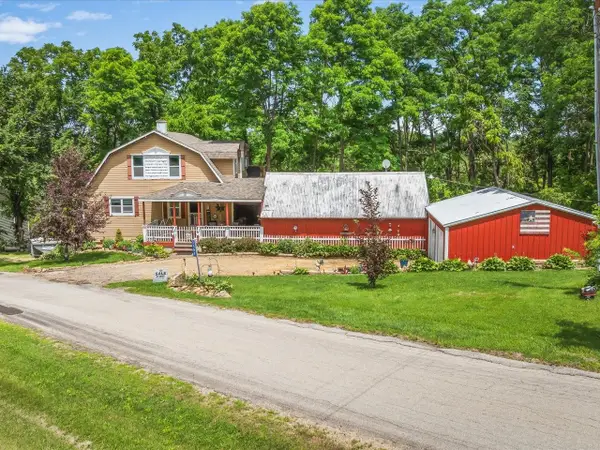 $330,500Active2 beds 4 baths2,234 sq. ft.
3503 Ebys Mill Road, ELIZABETH, IL 61028
MLS# 202603800Listed by: BEST REALTY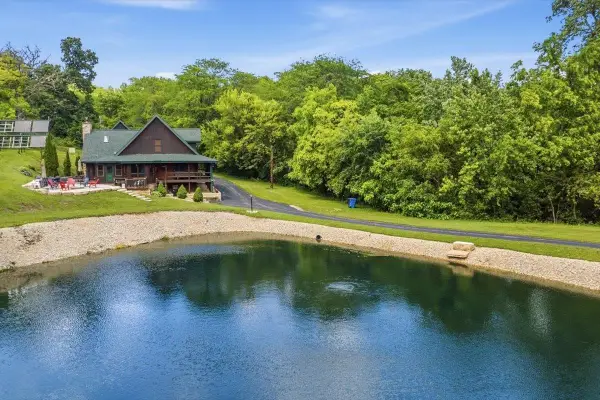 $1,399,000Active4 beds 5 baths6,197 sq. ft.
2105 N Elizabeth Scales Mound Road, ELIZABETH, IL 61028
MLS# 202603586Listed by: JIM SULLIVAN REALTY


Protect your home and budget from life's surprises with an Assurant Home Warranty, backed by a partner that supports you through every step of homeownership. Explore Plans.
©2026 Century 21 Real Estate LLC. All rights reserved. CENTURY 21®, the CENTURY 21 Logo and C21® are service marks owned by Century 21 Real Estate LLC. Century 21 Real Estate LLC fully supports the principles of the Fair Housing Act and the Equal Opportunity Act. Each office is independently owned and operated. Listing information is deemed reliable but not guaranteed accurate.