2125 Emerson Street, Evanston, IL 60201
Local realty services provided by:CENTURY 21 Affiliated
2125 Emerson Street,Evanston, IL 60201
$499,000
- 3 Beds
- 3 Baths
- 1,900 sq. ft.
- Single family
- Active
Upcoming open houses
- Sun, May 3101:00 pm - 03:00 pm
Listed by: omar gregory salem
Office: kale realty
MLS#:12634018
Source:MLSNI
Price summary
- Price:$499,000
- Price per sq. ft.:$262.63
About this home
Move right into this sun-drenched Evanston home featuring three spacious bedrooms, two full baths, a powder room, and a thoughtful layout designed for modern living. The main level offers an updated kitchen complemented by a versatile room perfect for a walk-in pantry or a quiet home office. The massive primary bedroom is conveniently located on the main level with ample space for a future en suite, while the upper level provides two additional bright bedrooms and a full bathroom. All bedrooms feature walk-in closets and hardwood floors. A rear mudroom provides a practical transition before exiting the home. Additional living space is found in the finished basement, which includes a carpeted rec room/office, a convenient powder room, a separate laundry area, and a sump pump for added peace of mind. The current owners have completed significant mechanical updates, including a brand-new water heater, an efficient HVAC system, and new gutters with gutter guards. The exterior showcases meticulous care with a new roof and siding on both the house and garage, complemented by a vibrant butterfly garden, native plantings, and a flagstone patio with a fire pit. The backyard is secured by a 6ft. cedar fence for privacy and features a U-shaped vegetable garden bed. The property also includes a two car garage with custom-built wood storage shelves. Perfectly situated for local convenience, this home is within walking distance of brand new Foster School and ETHS....
Contact an agent
Home facts
- Year built:1925
- Listing ID #:12634018
- Updated:May 31, 2026 at 10:47 AM
Rooms and interior
- Bedrooms:3
- Total bathrooms:3
- Full bathrooms:2
- Half bathrooms:1
- Rooms Total:7
- Dining Description:Separate Dining Room
- Kitchen Description:Dishwasher, Range, Refrigerator
- Basement Description:Finished, Full
- Living area:1,900 sq. ft.
Heating and cooling
- Cooling:Central Air
- Heating:Forced Air, Natural Gas
- Central air:Yes
Structure and exterior
- Roof:Asphalt
- Year built:1925
- Building area:1,900 sq. ft.
- Lot area:0.09 Acres
- Architectural Style:Bungalow
- Foundation Description:Concrete Perimeter
- Levels:2 Story
Schools
- High school:Evanston Twp High School
- Middle school:Haven Middle School
- Elementary school:Kingsley Elementary School
Utilities
- Water:Public
- Sewer:Public Sewer
Finances and disclosures
- Price:$499,000
- Price per sq. ft.:$262.63
- Tax amount:$6,235 (2023)
Features and amenities
- Laundry features:Dryer, Washer
Parking
- Total parking spaces:2
- Parking description:Detached Garage, Garage
- Garage:Yes
- Garage spaces:2
 Copyright 2026 Midwest Real Estate Data LLC. All rights reserved. The data relating to real estate for sale on this web site comes in part from the Broker Reciprocity Program of the Midwest Real Estate Data LLC. Listing information is deemed reliable but not guaranteed. MLSNI Member Broker: David Try
New listings near 2125 Emerson Street
- New
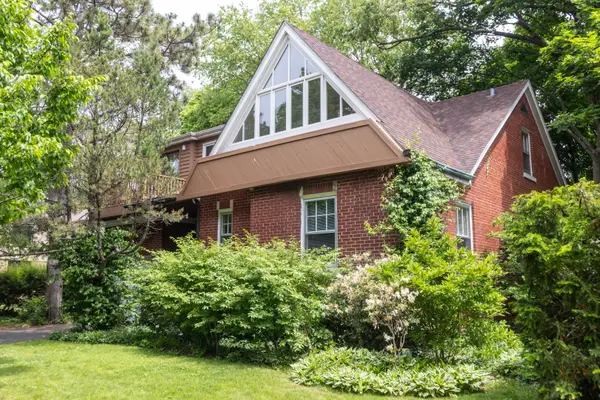 $750,000Active3 beds 2 baths2,500 sq. ft.
2545 Greeley Avenue, Evanston, IL 60201
MLS# 12654533Listed by: JAMESON SOTHEBY'S INTERNATIONAL REALTY - Open Sun, 1 to 3pmNew
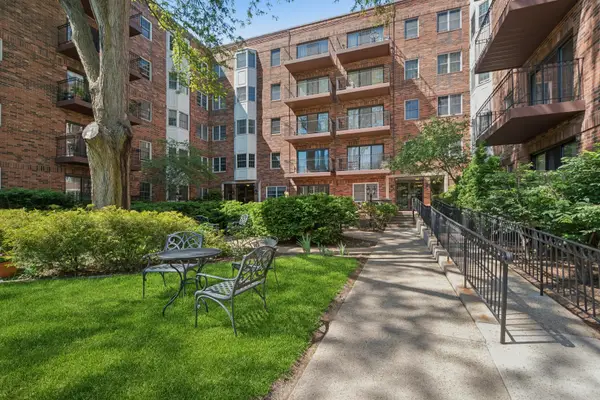 $525,000Active3 beds 2 baths1,409 sq. ft.
1501 Oak Avenue #102, Evanston, IL 60201
MLS# 12653029Listed by: BAIRD & WARNER - Open Sun, 1 to 3pmNew
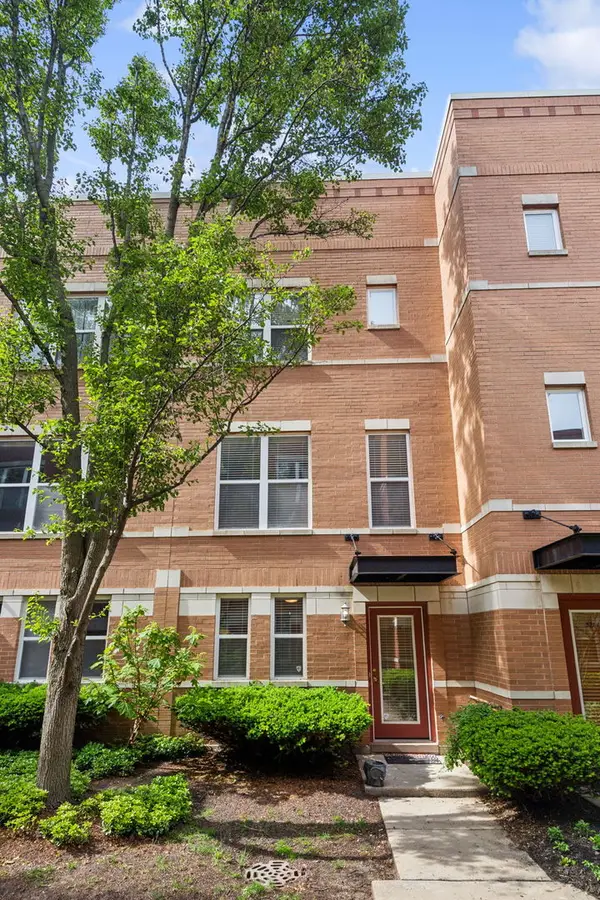 $650,000Active2 beds 3 baths2,326 sq. ft.
521 Chicago Avenue #H, Evanston, IL 60202
MLS# 12661120Listed by: COMPASS - Open Sun, 11:30am to 1pmNew
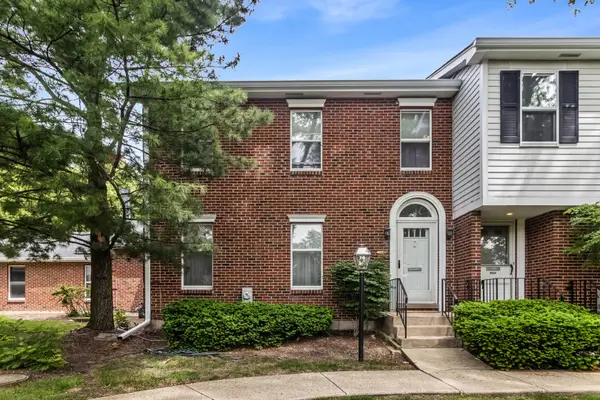 $549,500Active3 beds 3 baths2,020 sq. ft.
9031 Lincolnwood Drive, Evanston, IL 60203
MLS# 12640506Listed by: JAMESON SOTHEBY'S INTERNATIONAL REALTY - Open Sun, 2 to 4pmNew
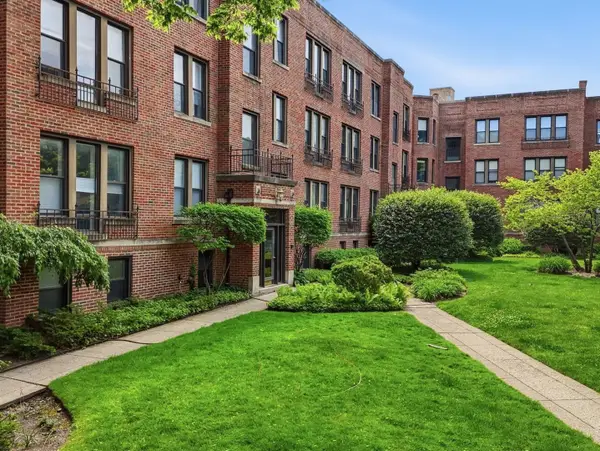 $315,000Active2 beds 1 baths1,000 sq. ft.
622 Judson Avenue #2, Evanston, IL 60202
MLS# 12655618Listed by: COMPASS - Open Sun, 11:30am to 1pm
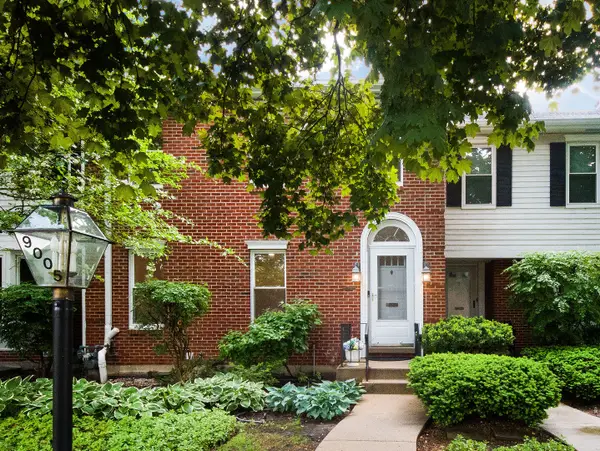 $575,000Pending3 beds 3 baths2,351 sq. ft.
9005 Lincolnwood Drive, Evanston, IL 60203
MLS# 12658625Listed by: COMPASS - Open Sun, 10am to 12pmNew
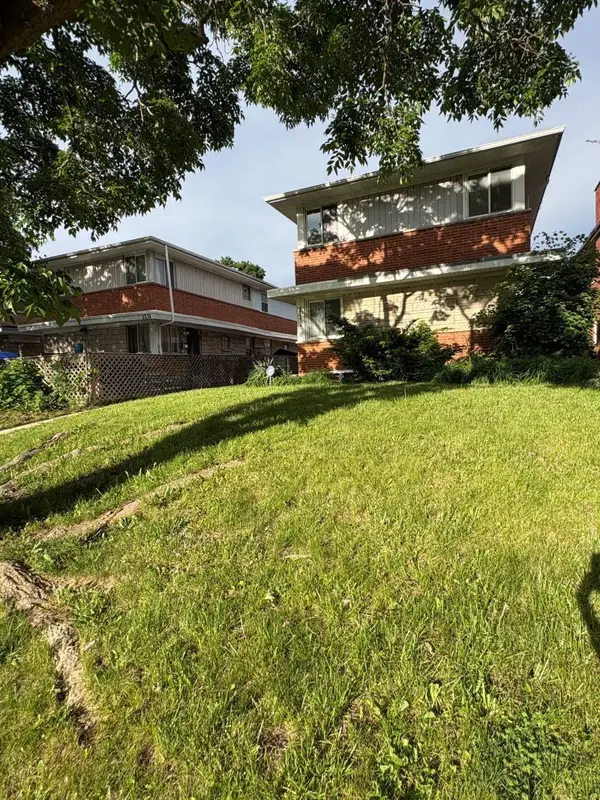
 $285,000Active3 beds 2 baths1,092 sq. ft.
1727 Mcdaniel Avenue #A, Evanston, IL 60201
MLS# 12660407Listed by: CENTURY 21 UNIVERSAL - New
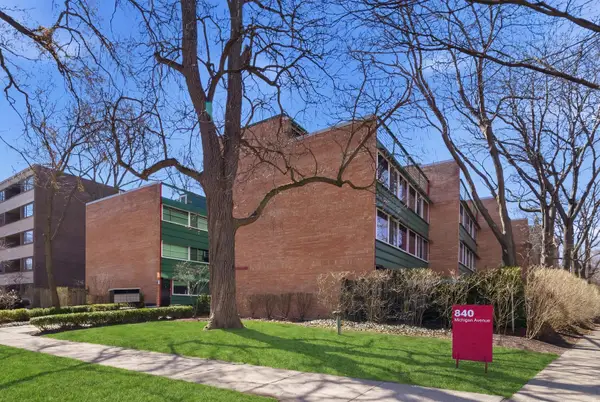 $419,900Active2 beds 2 baths1,000 sq. ft.
840 Michigan Avenue #10, Evanston, IL 60202
MLS# 12661090Listed by: KELLER WILLIAMS ONECHICAGO - New
 $210,000Active2 beds 1 baths738 sq. ft.
717 Reba Place #2N, Evanston, IL 60202
MLS# 12656850Listed by: COLDWELL BANKER REALTY


Protect your home and budget from life's surprises with an Assurant Home Warranty, backed by a partner that supports you through every step of homeownership. Explore Plans.
©2026 Century 21 Real Estate LLC. All rights reserved. CENTURY 21®, the CENTURY 21 Logo and C21® are service marks owned by Century 21 Real Estate LLC. Century 21 Real Estate LLC fully supports the principles of the Fair Housing Act and the Equal Opportunity Act. Each office is independently owned and operated. Listing information is deemed reliable but not guaranteed accurate.