
419 Greenwood Street, Evanston, IL 60201
Local realty services provided by:CENTURY 21 Affiliated
419 Greenwood Street,Evanston, IL 60201
$1,400,000
- 4 Beds
- 4 Baths
- 2,911 sq. ft.
- Single family
- Pending
Listed by: geoff brown
Office: compass
MLS#:12758284
Source:MLSNI
Price summary
- Price:$1,400,000
- Price per sq. ft.:$480.93
About this home
Lovingly updated by its current owners over the past 18 years, this charming home seamlessly blends original architectural character with modern amenities. The inviting main level features an open kitchen with a spacious island, classic white cabinetry, and an adjacent eat-in area. The living room, complete with a fireplace, flows effortlessly into the dining room, while a large family room and charming sitting room provide plenty of space for relaxing and entertaining. Upstairs, the primary suite is thoughtfully designed with a creative and fun use of space, accompanied by three additional bedrooms, including one with its own ensuite full bathroom. A hall bathroom and conveniently located laundry complete the second floor. The basement offers a recreation room with high ceilings, along with abundant storage and versatile additional space to suit your needs. Step outside to enjoy the quaint and charming backyard, complete with a detached garage built in 2015 and thoughtfully designed to complement the architectural style of the home. The location is hard to beat, just blocks from Lake Michigan, Dempster Street and Davis Street train stations, local retail and dining, Chiaravalle Montessori, Dewey Elementary School, and so much more. A truly special home in a wonderful location!...
Contact an agent
Home facts
- Year built:1895
- Listing ID #:12758284
- Updated:September 17, 2026 at 08:19 AM
Rooms and interior
- Bedrooms:4
- Total bathrooms:4
- Full bathrooms:3
- Half bathrooms:1
- Rooms Total:12
- Dining Description:Breakfast Room, Separate Dining Room
- Kitchen Description:Dishwasher, Disposal, Double Oven, Microwave, Range Hood, Refrigerator
- Basement Description:Full, Partially Finished
- Living area:2,911 sq. ft.
Heating and cooling
- Heating:Natural Gas, Radiator(s), Steam
Structure and exterior
- Roof:Asphalt
- Year built:1895
- Building area:2,911 sq. ft.
- Architectural Style:Traditional
- Foundation Description:Brick/Mortar
- Levels:2 Story
Schools
- High school:Evanston Twp High School
- Middle school:Nichols Middle School
- Elementary school:Dewey Elementary School
Utilities
- Water:Lake Michigan
Finances and disclosures
- Price:$1,400,000
- Price per sq. ft.:$480.93
- Tax amount:$22,673 (2024)
Features and amenities
- Laundry features:Dryer, Washer
Parking
- Total parking spaces:1
- Parking description:Detached Garage, Garage
- Garage:Yes
- Garage spaces:1
 Copyright 2026 Midwest Real Estate Data LLC. All rights reserved. The data relating to real estate for sale on this web site comes in part from the Broker Reciprocity Program of the Midwest Real Estate Data LLC. Listing information is deemed reliable but not guaranteed. MLSNI Member Broker: David Try
New listings near 419 Greenwood Street
- Open Sun, 1 to 4pmNew
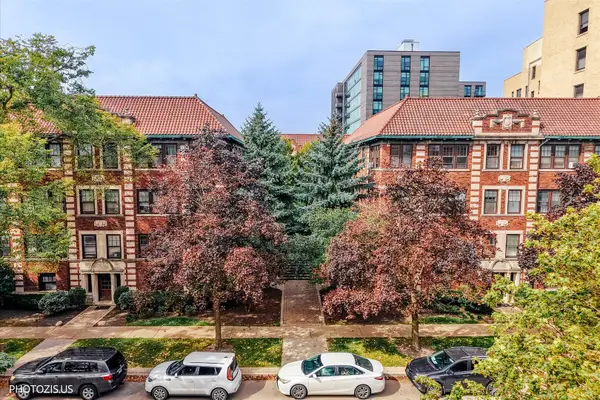 $239,900Active1 beds 1 baths
846 Hinman Avenue #2, Evanston, IL 60202
MLS# 12753457Listed by: HOMESMART CONNECT LLC - Open Sat, 12 to 2pmNew
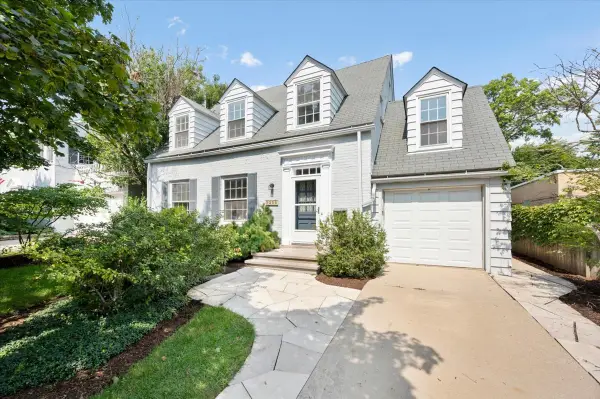 $975,000Active4 beds 3 baths2,641 sq. ft.
3211 Park Place, Evanston, IL 60201
MLS# 12745688Listed by: @PROPERTIES CHRISTIE'S INTERNATIONAL REAL ESTATE - Open Sat, 12 to 2pmNew
 $375,000Active3 beds 2 baths1,604 sq. ft.
829 Dodge Avenue, Evanston, IL 60202
MLS# 12752839Listed by: @PROPERTIES CHRISTIE'S INTERNATIONAL REAL ESTATE - Open Fri, 5 to 7pmNew
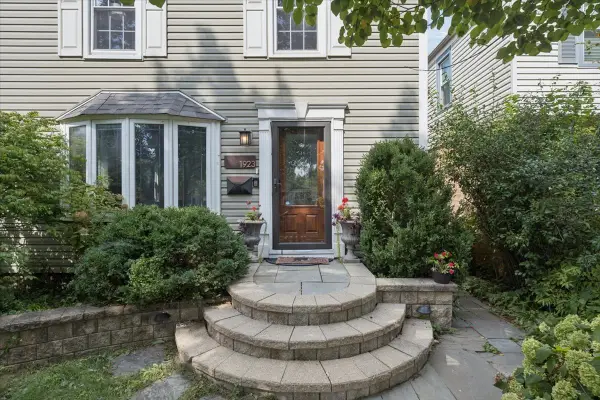 $600,000Active3 beds 2 baths1,700 sq. ft.
1923 Warren Street, Evanston, IL 60202
MLS# 12751244Listed by: @PROPERTIES CHRISTIE'S INTERNATIONAL REAL ESTATE - New
 $799,000Active4 beds 2 baths2,650 sq. ft.
2626 Isabella Street, Evanston, IL 60201
MLS# 12761163Listed by: JAMESON SOTHEBY'S INTERNATIONAL REALTY - New
 $385,000Active2 beds 2 baths1,130 sq. ft.
826 Judson Avenue #2, Evanston, IL 60202
MLS# 12760893Listed by: HOMESMART CONNECT LLC - New
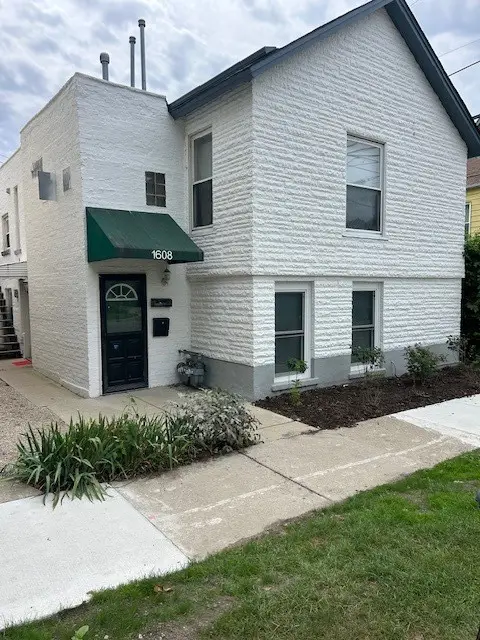 $475,000Active4 beds 2 baths
1608 Greenleaf Street, Evanston, IL 60202
MLS# 12759994Listed by: BAIRD & WARNER - Open Sat, 12 to 2pmNew
 $535,000Active2 beds 2 baths1,425 sq. ft.
645 Custer Avenue #403, Evanston, IL 60202
MLS# 12759023Listed by: REDFIN CORPORATION  $2,499,000Pending5 beds 5 baths4,835 sq. ft.
2316 Hartzell Street, Evanston, IL 60201
MLS# 12756909Listed by: JAMESON SOTHEBY'S INTL REALTY- Open Sat, 12 to 2pmNew
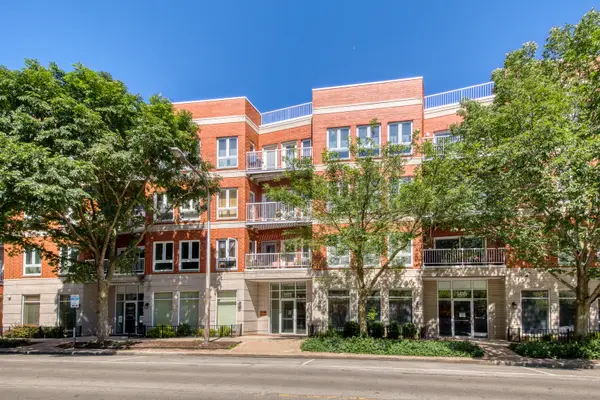 $399,900Active2 beds 2 baths1,200 sq. ft.
1415 Sherman Avenue #405, Evanston, IL 60201
MLS# 12759715Listed by: @PROPERTIES CHRISTIE'S INTERNATIONAL REAL ESTATE


Protect your home and budget from life's surprises with an Assurant Home Warranty, backed by a partner that supports you through every step of homeownership. Explore Plans.
©2026 Century 21 Real Estate LLC. All rights reserved. CENTURY 21®, the CENTURY 21 Logo and C21® are service marks owned by Century 21 Real Estate LLC. Century 21 Real Estate LLC fully supports the principles of the Fair Housing Act and the Equal Opportunity Act. Each office is independently owned and operated. Listing information is deemed reliable but not guaranteed accurate.