10981 Pioneer Trail, Frankfort, IL 60423
Local realty services provided by:CENTURY 21 Broughton Team
10981 Pioneer Trail,Frankfort, IL 60423
$799,000
- 5 Beds
- 5 Baths
- 3,800 sq. ft.
- Single family
- Active
Listed by: john litrenta
Office: redfin corporation
MLS#:12708319
Source:MLSNI
Price summary
- Price:$799,000
- Price per sq. ft.:$210.26
About this home
Welcome to this stunning, custom-built, 5-bedroom, 4.5-bath all-brick residence nestled in the heart of Frankfort, where timeless craftsmanship meets exceptional luxury. Offering an impressive layout designed for both everyday living and grand entertaining, this meticulously maintained home is truly one of a kind. Step inside an elegant marble foyer with tumbled onyx inlays and discover beautiful Brazilian cherry hardwood flooring extending throughout. The soaring vaulted ceilings and striking fireplace create a warm, inviting atmosphere in the expansive great room. Nearby, the chef's kitchen is a dream, featuring custom cabinetry, a large center island, abundant counter space, and seamless access to the main living areas. The main level also includes a private office or study that can easily serve as a guest bedroom, offering ultimate flexibility for today's lifestyle. Large windows in the great room and kitchen overlook a spectacular backyard oasis, complete with a custom brick-paver patio, an oversized in-ground pool, mature professional landscaping, and a fully fenced yard that provides both absolute privacy and the perfect setting for outdoor entertaining. Upstairs, the luxurious primary suite offers a relaxing retreat with a spacious en-suite bath and generous closet space. Three additional bedrooms, a versatile bonus room, and the convenience of a second-floor laundry room provide ample space for family and guests. The finished basement expands the living area even further, boasting a large recreation room, a kitchenette, a second laundry room, and an extra bedroom-ideal for extended family, overnight guests, or related living. Every detail of this exceptional estate has been thoughtfully maintained, making it entirely move-in ready. Combining elegant finishes, generous living spaces, and an incredible outdoor retreat, this remarkable Frankfort home offers everything today's discerning buyer is looking for....
Contact an agent
Home facts
- Year built:2003
- Listing ID #:12708319
- Updated:July 22, 2026 at 01:28 PM
Rooms and interior
- Bedrooms:5
- Total bathrooms:5
- Full bathrooms:4
- Half bathrooms:1
- Rooms Total:11
- Dining Description:Separate Dining Room
- Bathrooms Description:Double Sinks, Separate Shower, Soaking Tub
- Kitchen Description:Cooktop, Dishwasher, High End Refrigerator, Range, Range Hood, Stainless Steel Appliance(s)
- Basement Description:Full, Partially Finished
- Living area:3,800 sq. ft.
Heating and cooling
- Cooling:Central Air
- Heating:Forced Air, Natural Gas
- Central air:Yes
Structure and exterior
- Roof:Asphalt
- Year built:2003
- Building area:3,800 sq. ft.
- Lot area:0.29 Acres
- Architectural Style:Traditional
- Foundation Description:Concrete Perimeter, Reinforced Caisson
- Levels:2 Story
Schools
- High school:Lincoln-Way East High School
- Middle school:Hickory Creek Middle School
- Elementary school:Grand Prairie Elementary School
Utilities
- Water:Public
Finances and disclosures
- Price:$799,000
- Price per sq. ft.:$210.26
- Tax amount:$16,773 (2024)
Features and amenities
- Laundry features:Dryer, Washer
- Amenities:CO Detectors, Ceiling Fan(s), Sprinkler-Lawn, Sump Pump, Water-Softener Owned
Parking
- Total parking spaces:2
- Parking description:Attached Garage, Carport, Concrete, Garage
- Garage:Yes
- Garage spaces:2.5
 Copyright 2026 Midwest Real Estate Data LLC. All rights reserved. The data relating to real estate for sale on this web site comes in part from the Broker Reciprocity Program of the Midwest Real Estate Data LLC. Listing information is deemed reliable but not guaranteed. MLSNI Member Broker: Barbara K. Broughton
New listings near 10981 Pioneer Trail
- Open Sat, 2:30 to 3:30pmNew
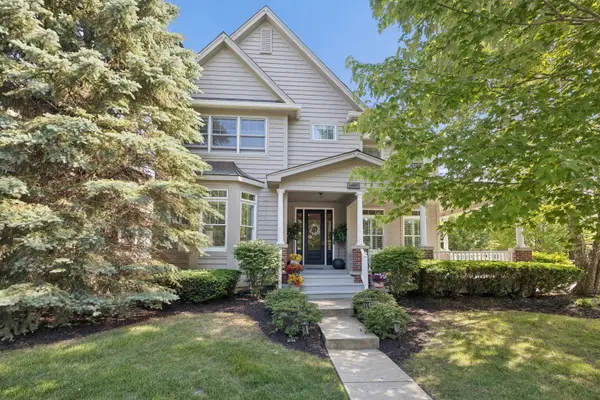 $645,000Active3 beds 3 baths3,562 sq. ft.
10187 Frankfort Main, Frankfort, IL 60423
MLS# 12668482Listed by: @PROPERTIES CHRISTIE'S INTERNATIONAL REAL ESTATE - New
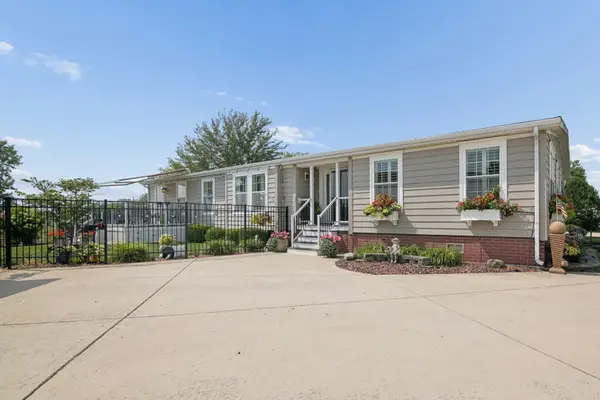 $239,900Active3 beds 2 baths
23036 Pinehurst Drive, Frankfort, IL 60423
MLS# 12708990Listed by: BAIRD & WARNER - New
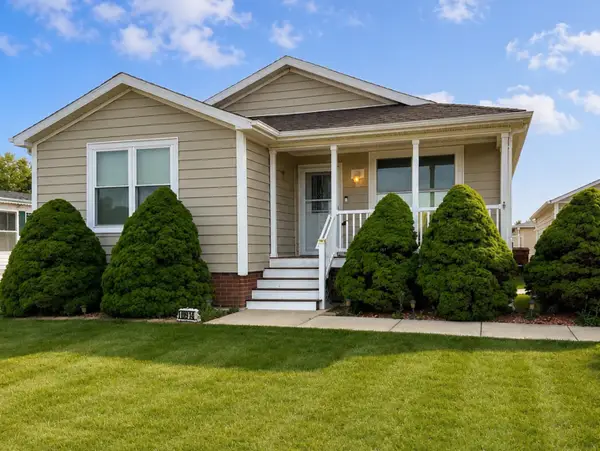 $175,000Active2 beds 2 baths
10914 W Kemper Lane, Frankfort, IL 60423
MLS# 12700757Listed by: GOGGIN REAL ESTATE LLC - New
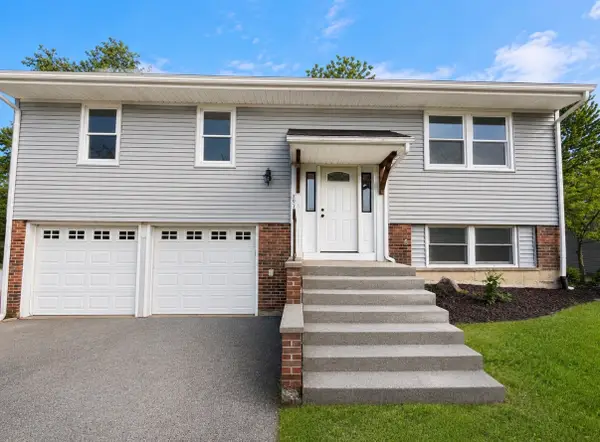 $363,900Active3 beds 2 baths
7931 W Laurel Drive, Frankfort, IL 60423
MLS# 12710482Listed by: KELLER WILLIAMS PREFERRED RLTY 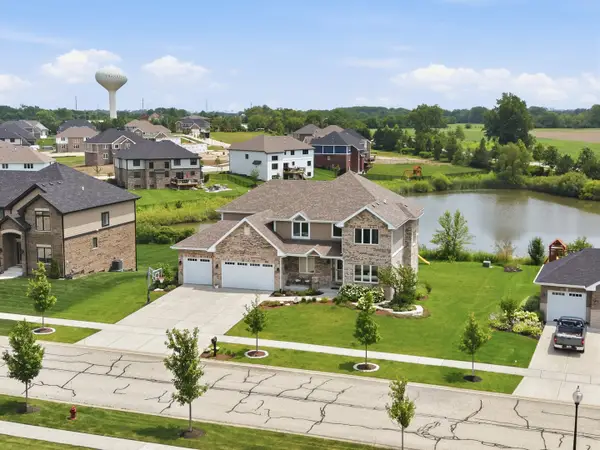 $749,900Pending4 beds 3 baths3,700 sq. ft.
8279 Katie Lane, Frankfort, IL 60423
MLS# 12709499Listed by: MORANDI PROPERTIES, INC- New
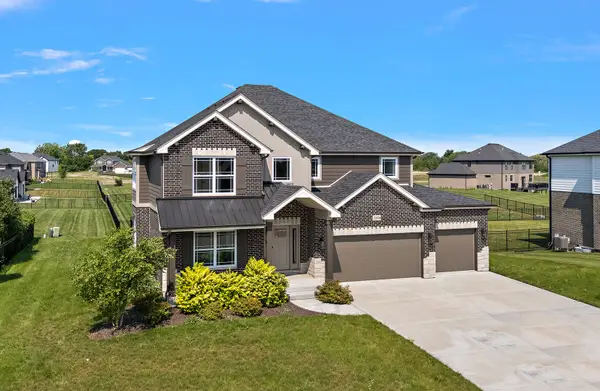
 $689,000Active4 beds 3 baths3,200 sq. ft.
23070 Hankins Court, Frankfort, IL 60423
MLS# 12705092Listed by: CENTURY 21 CIRCLE 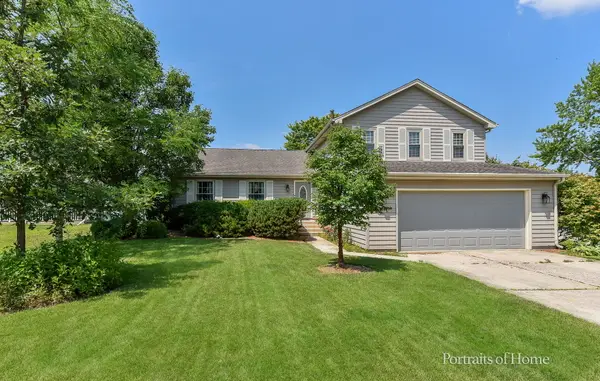 $350,000Pending4 beds 3 baths2,253 sq. ft.
20236 Pepperwood Court, Frankfort, IL 60423
MLS# 12706593Listed by: KELLER WILLIAMS PREMIERE PROPERTIES- New
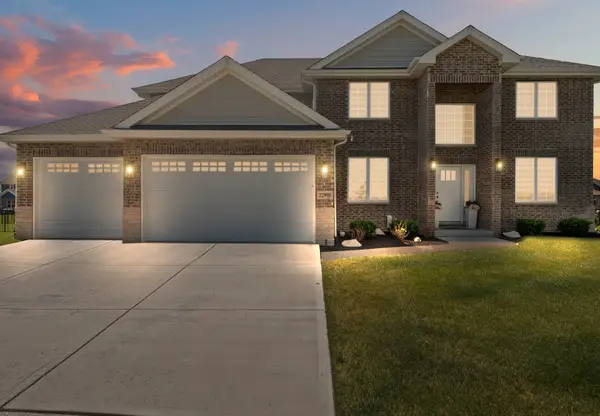 $709,000Active4 beds 3 baths3,500 sq. ft.
22991 Lancaster Court, Frankfort, IL 60423
MLS# 12704934Listed by: PINKNEY REALTY GROUP - New
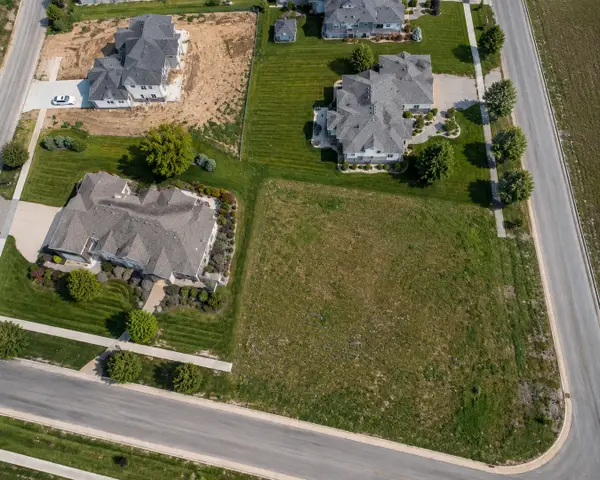 $250,000Active0.43 Acres
20696 Michigan Island Drive, Frankfort, IL 60423
MLS# 12704811Listed by: BAIRD & WARNER


Protect your home and budget from life's surprises with an Assurant Home Warranty, backed by a partner that supports you through every step of homeownership. Explore Plans.
©2026 Century 21 Real Estate LLC. All rights reserved. CENTURY 21®, the CENTURY 21 Logo and C21® are service marks owned by Century 21 Real Estate LLC. Century 21 Real Estate LLC fully supports the principles of the Fair Housing Act and the Equal Opportunity Act. Each office is independently owned and operated. Listing information is deemed reliable but not guaranteed accurate.