7700 W Jamison Drive, Frankfort, IL 60423
Local realty services provided by:CENTURY 21 All Pro Real Estate
7700 W Jamison Drive,Frankfort, IL 60423
$359,900
- 3 Beds
- 2 Baths
- 1,253 sq. ft.
- Single family
- Pending
Listed by: melissa kingsbury
Office: redfin corporation
MLS#:12718373
Source:MLSNI
Price summary
- Price:$359,900
- Price per sq. ft.:$287.23
About this home
Experience the perfect blend of style, comfort, and convenience in this beautifully remodeled home served by highly acclaimed Lincoln-Way Schools. Professional landscaping and a spacious front deck create a warm welcome and the perfect spot to unwind. Step inside to an inviting open concept living and dining area featuring beautiful hardwood flooring, ideal for everyday living and entertaining. The updated kitchen offers granite countertops, stainless steel appliances, and easy access to the backyard and deck for seamless indoor and outdoor gatherings. Three generously sized bedrooms and a beautifully renovated full bathroom complete the main level. The finished lower level expands your living space with a large family room, laundry area, an updated half bath, abundant storage and access to the attached 2 car garage. Outside, enjoy summer days on the raised deck overlooking the private, fully fenced backyard with a stunning pool and bonus shed, creating your own backyard retreat. Ideally situated just minutes from charming Downtown Frankfort, the scenic trails, parks, golf, shops, restaurants and more! Convenient access to major highways and the Metra station makes commuting a breeze. This move-in ready home is one you will not want to miss!...
Contact an agent
Home facts
- Year built:1972
- Listing ID #:12718373
- Updated:September 15, 2026 at 09:19 AM
Rooms and interior
- Bedrooms:3
- Total bathrooms:2
- Full bathrooms:1
- Half bathrooms:1
- Rooms Total:7
- Bathrooms Description:Soaking Tub
- Kitchen Description:Dishwasher, Microwave, Range, Refrigerator
- Living area:1,253 sq. ft.
Heating and cooling
- Cooling:Central Air
- Heating:Forced Air, Natural Gas
- Central air:Yes
Structure and exterior
- Roof:Asphalt
- Year built:1972
- Building area:1,253 sq. ft.
- Lot area:0.16 Acres
- Exterior Features:Balcony
Schools
- High school:Lincoln-Way East High School
- Middle school:Summit Hill Junior High School
- Elementary school:Indian Trail Elementary School
Utilities
- Water:Public
- Sewer:Public Sewer
Finances and disclosures
- Price:$359,900
- Price per sq. ft.:$287.23
- Tax amount:$7,125 (2024)
Features and amenities
- Laundry features:Dryer, Washer
- Amenities:Ceiling Fan(s)
Parking
- Total parking spaces:2
- Parking description:Asphalt, Attached Garage, Garage
- Garage:Yes
- Garage spaces:2
 Copyright 2026 Midwest Real Estate Data LLC. All rights reserved. The data relating to real estate for sale on this web site comes in part from the Broker Reciprocity Program of the Midwest Real Estate Data LLC. Listing information is deemed reliable but not guaranteed. MLSNI Member Broker: Lisa McKinney
New listings near 7700 W Jamison Drive
- New
 $629,000Active4 beds 3 baths3,490 sq. ft.
21372 Brittany Drive, Frankfort, IL 60423
MLS# 12758476Listed by: RE/MAX 10 - New

 $969,900Active4 beds 4 baths4,260 sq. ft.
22660 Frontier Court, Frankfort, IL 60423
MLS# 12756474Listed by: CENTURY 21 CIRCLE - New
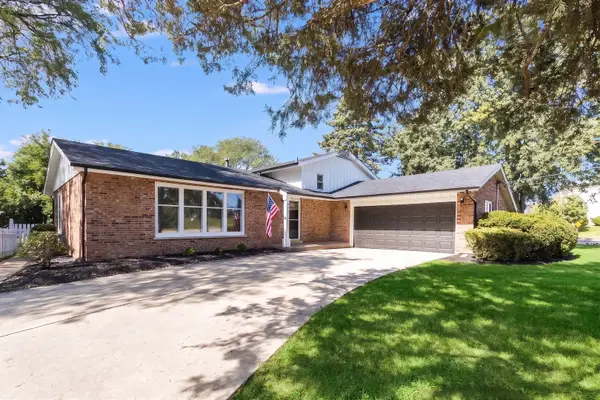 $429,900Active4 beds 2 baths
640 N Locust Street, Frankfort, IL 60423
MLS# 12757046Listed by: O'NEIL PROPERTY GROUP, LLC - New
 $789,900Active4 beds 4 baths4,553 sq. ft.
999 S Butternut Circle, Frankfort, IL 60423
MLS# 12754297Listed by: COLDWELL BANKER REALTY - New
 $450,000Active3 beds 2 baths1,674 sq. ft.
500 Illinois Road, Frankfort, IL 60423
MLS# 12754572Listed by: COLDWELL BANKER REALTY - New
 $850,000Active3 beds 4 baths2,913 sq. ft.
21967 Emily Lane, Frankfort, IL 60423
MLS# 12750528Listed by: CRIS REALTY - Open Sat, 1 to 3pmNew
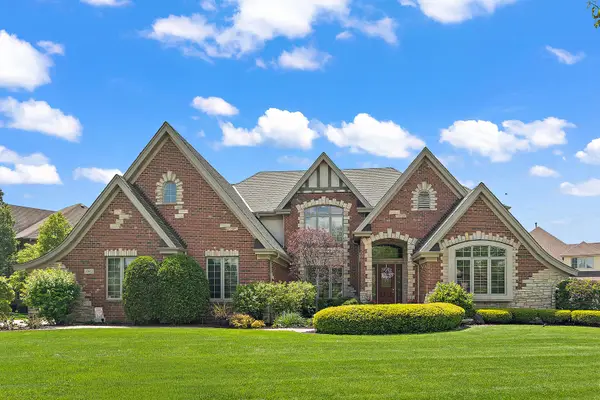 $939,000Active4 beds 5 baths7,169 sq. ft.
22602 Granite Drive, Frankfort, IL 60423
MLS# 12756725Listed by: @PROPERTIES CHRISTIES INTERNATIONAL REAL ESTATE - New
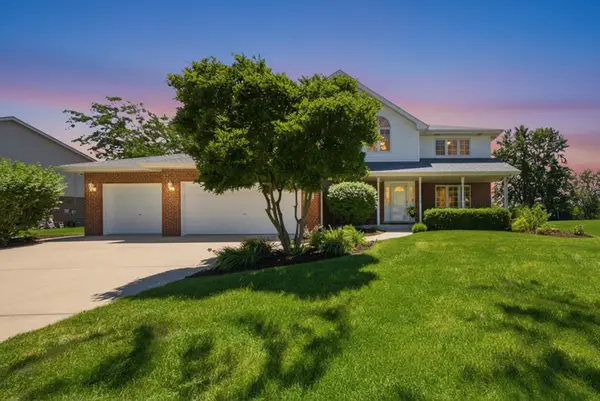 $629,900Active5 beds 3 baths2,932 sq. ft.
11321 Laura Lane, Frankfort, IL 60423
MLS# 12756563Listed by: RE/MAX 10 - New
 $769,900Active3 beds 3 baths2,797 sq. ft.
20742 Grays Reef Court, Frankfort, IL 60423
MLS# 12745629Listed by: FISCHER REAL ESTATE - New
 $750,000Active8.94 Acres
7659 W Steger Road, Frankfort, IL 60423
MLS# 12750700Listed by: JOHN GREENE COMMERCIAL


Protect your home and budget from life's surprises with an Assurant Home Warranty, backed by a partner that supports you through every step of homeownership. Explore Plans.
©2026 Century 21 Real Estate LLC. All rights reserved. CENTURY 21®, the CENTURY 21 Logo and C21® are service marks owned by Century 21 Real Estate LLC. Century 21 Real Estate LLC fully supports the principles of the Fair Housing Act and the Equal Opportunity Act. Each office is independently owned and operated. Listing information is deemed reliable but not guaranteed accurate.