
4 Sunbow Path, Galena, IL 61036
Local realty services provided by:CENTURY 21 Affiliated
4 Sunbow Path,Galena, IL 61036
$300,000
- 3 Beds
- 3 Baths
- 1,398 sq. ft.
- Single family
- Active
Listed by: danielle cline
Office: dc rise real estate
MLS#:202606845
Source:IL_RAAR
Price summary
- Price:$300,000
- Price per sq. ft.:$214.59
About this home
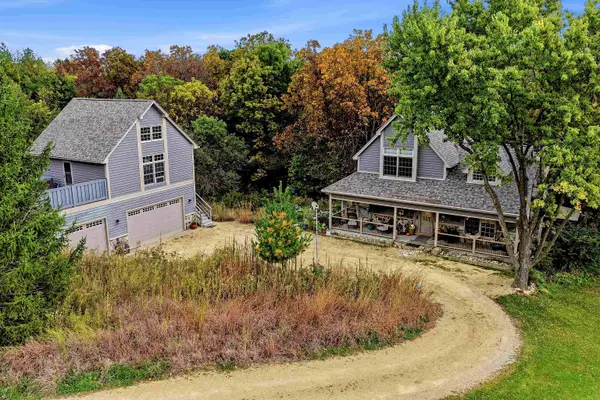
1.5 ACRES, PANORAMIC VIEWS & THE PERFECT GALENA TERRITORY RETREAT! Perched on a beautiful, elevated 1.5-acre lot, this 3-bedroom, 3-bath home offers breathtaking panoramic views, plenty of space to spread out, and the privacy you've been looking for! The expansive lot is truly a standout feature, offering a peaceful setting, room to enjoy the outdoors, and beautiful scenery in every season. Inside, warm wood-vaulted ceilings highlight the kitchen and living room, creating an inviting getaway atmosphere, complemented by stainless steel appliances. Enjoy spacious decking and outdoor gathering areas perfect for entertaining, relaxing, or simply taking in the views. A one-car garage provides convenient storage for your vehicle, golf cart, or recreational toys. Located just 10 minutes from historic downtown Galena and conveniently close to the marina, golf courses, and riding center! Owners and guests can enjoy access to The Galena Territory amenities, including indoor and outdoor pools, fitness center, game room, sports courts, trails, marina, golf courses, horseback riding, and spa services. Whether you're searching for a weekend escape, vacation home, or full-time residence, this property offers the perfect combination of acreage, views, location, and lifestyle! Furnishings available for an additional cost through a separate bill of sale....
Contact an agent
Home facts
- Listing ID #:202606845
- Added:1 day(s) ago
- Updated:October 29, 2026 at 12:46 AM
Rooms and interior
- Bedrooms:3
- Total bathrooms:3
- Full bathrooms:3
- Kitchen Description:Dishwasher, Electric Range, Microwave, Refrigerator, Stove/Cooktop
- Bedroom Description:Master Bedroom On Main Level
- Basement Description:Full
- Living area:1,398 sq. ft.
Heating and cooling
- Cooling:Central Air
- Heating:Forced Air, Natural Gas
- Central air:Yes
Structure and exterior
- Roof:Shingle
- Building area:1,398 sq. ft.
- Lot area:1.51 Acres
- Construction Materials:Wood
- Exterior Features:Deck, Deck-Covered, Porch 3 Season
- Levels:2 Story
Schools
- High school:Scales Mound
- Middle school:Scales Mound
- Elementary school:Scales Mound
Utilities
- Sewer:Septic
Finances and disclosures
- Price:$300,000
- Price per sq. ft.:$214.59
Features and amenities
- Appliances:Dishwasher, Microwave, Refrigerator, Stove/Cooktop, Washer
- Laundry features:Dryer, Washer
- Amenities:Deck, Electric Water Heater, Fire-Pit/Fireplace, Lower Level Finished Space
Parking
- Garage spaces:1
New listings near 4 Sunbow Path
- New
 $550,000Active4 beds 4 baths2,766 sq. ft.
9 High Ridge Run, GALENA, IL 61036
MLS# 202606846Listed by: DC RISE REAL ESTATE - New
 $375,000Active3 beds 3 baths1,908 sq. ft.
405 S Bench Street, GALENA, IL 61036
MLS# 202606841Listed by: KELLER WILLIAMS REALTY SIGNATURE - New
 $125,000Active1 beds 1 baths681 sq. ft.
411 Prospect St. # 208, GALENA, IL 61036
MLS# 202606791Listed by: COLDWELL BANKER NETWORK REALTY - New
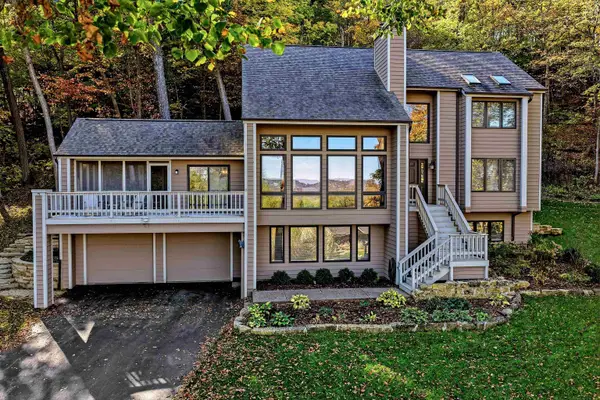 $498,000Active4 beds 3 baths3,301 sq. ft.
433 Territory Drive, GALENA, IL 61036
MLS# 202606776Listed by: COLDWELL BANKER NETWORK REALTY - New
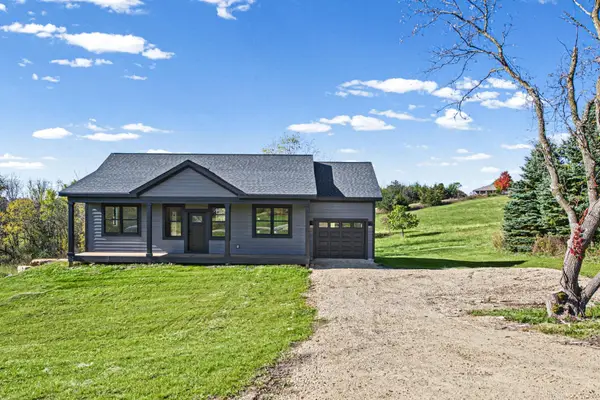 $534,900Active4 beds 3 baths2,066 sq. ft.
3 Harvest Lane, GALENA, IL 61036
MLS# 202606761Listed by: RE/MAX PRIME PROPERTIES - New
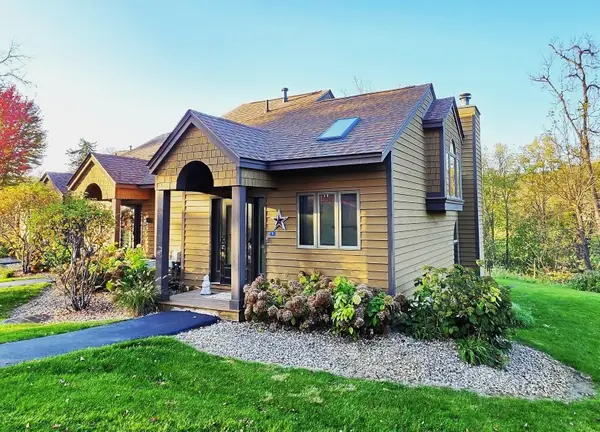 $234,900Active2 beds 2 baths1,061 sq. ft.
9 Creekwood Lane, GALENA, IL 61036
MLS# 202606743Listed by: COLDWELL BANKER NETWORK REALTY - New
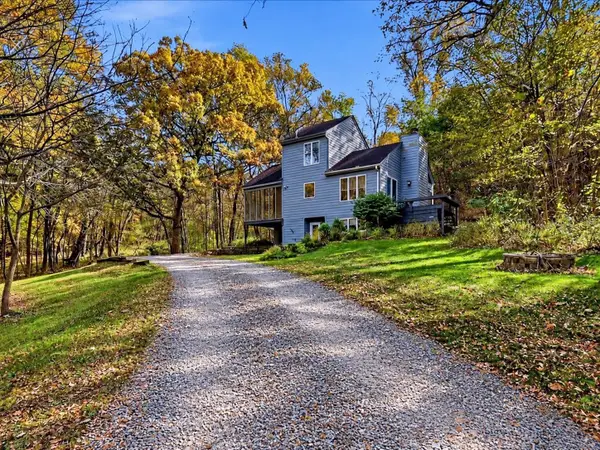 $312,000Active3 beds 2 baths2,087 sq. ft.
167 Cogan Drive, GALENA, IL 61036
MLS# 202606742Listed by: DC RISE REAL ESTATE - New
 $589,900Active4 beds 3 baths2,586 sq. ft.
4 Moraine Way, GALENA, IL 61036
MLS# 202606679Listed by: COLDWELL BANKER NETWORK REALTY - New
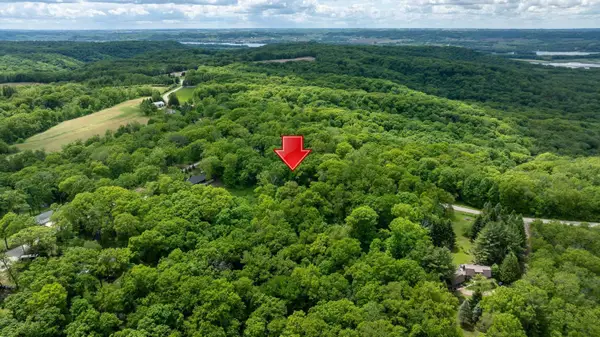 $39,900Active0.92 Acres
3199 S Rocky Hill Road, GALENA, IL 61036
MLS# 202606632Listed by: COLDWELL BANKER NETWORK REALTY


Protect your home and budget from life's surprises with an Assurant Home Warranty, backed by a partner that supports you through every step of homeownership. Explore Plans.
©2026 Century 21 Real Estate LLC. All rights reserved. CENTURY 21®, the CENTURY 21 Logo and C21® are service marks owned by Century 21 Real Estate LLC. Century 21 Real Estate LLC fully supports the principles of the Fair Housing Act and the Equal Opportunity Act. Each office is independently owned and operated. Listing information is deemed reliable but not guaranteed accurate.