
9 High Ridge Run, Galena, IL 61036
Local realty services provided by:CENTURY 21 Affiliated
9 High Ridge Run,Galena, IL 61036
$550,000
- 4 Beds
- 4 Baths
- 2,766 sq. ft.
- Single family
- Active
Listed by: danielle cline
Office: dc rise real estate
MLS#:202606846
Source:IL_RAAR
Price summary
- Price:$550,000
- Price per sq. ft.:$198.84
About this home
PREMIER QUALITY, EXCEPTIONAL CRAFTSMANSHIP & PRIDE OF OWNERSHIP THROUGHOUT! Beautifully built by Northgate Builders, this meticulously maintained 4-bedroom, 4-bath home is a true standout in The Galena Territory! Situated on a gorgeous 1.86-acre wooded lot, the home offers a peaceful, private setting with beautiful treetop views from nearly every window. From the moment you arrive, the exceptional quality and attention to detail are evident. A level driveway provides easy access to both the home and an impressive garage that is just as beautifully finished and maintained as the house itself! Inside, you'll find quality craftsmanship at every turn, including stunning recessed wood ceilings in the kitchen and lower-level family room, two limestone gas fireplaces, radiant heat in the lower level, and a spacious kitchen with Corian countertops. The upper-level bath features a generous whirlpool tub, separate shower, and double vanities. One of the four bedrooms is currently used as a den/study, offering flexible living space. Step outside to the 13' x 14' screened porch or lower-level paved patio, where you can relax, entertain, and take in the peaceful wooded surroundings. Pride of ownership shines through in the extensive updates and ongoing care, including an upgraded HVAC system in 2026, replaced appliances in 2022, installed gutters, fresh paint, and replaced carpeting. The home and garage were also professionally stained in 2019. Offered furnished with some exclusions, making this an excellent opportunity for a full-time residence or vacation retreat. Sellers are actively applying for a Guest Accommodations License. Owners and guests can enjoy access to The Galena Territory amenities, including indoor and outdoor pools, fitness center, game room, sports courts, trails, marina, golf courses, and horseback riding. A rare combination of premier construction, thoughtful updates, exceptional maintenance, and a beautiful wooded setting. This is a home where quality truly speaks for itself!...
Contact an agent
Home facts
- Listing ID #:202606846
- Added:1 day(s) ago
- Updated:October 29, 2026 at 12:46 AM
Rooms and interior
- Bedrooms:4
- Total bathrooms:4
- Full bathrooms:4
- Dining Description:On Main Level
- Kitchen Description:Dishwasher, Electric Range, Refrigerator, Stove/Cooktop
- Bedroom Description:Master Bedroom On Upper Level
- Basement Description:Basement Entrance, Full
- Living area:2,766 sq. ft.
Heating and cooling
- Cooling:Central Air
- Heating:Forced Air, Radiant
- Central air:Yes
Structure and exterior
- Roof:Shingle
- Building area:2,766 sq. ft.
- Lot area:1.56 Acres
- Construction Materials:Cedar
- Exterior Features:Deck, Deck-Covered, Porch 3 Season, Porch Enclosed, Porch Screened
- Levels:1.5 Story
Schools
- High school:River Ridge
- Middle school:River Ridge
- Elementary school:River Ridge
Utilities
- Water:City/Community
- Sewer:Septic
Finances and disclosures
- Price:$550,000
- Price per sq. ft.:$198.84
Features and amenities
- Appliances:Dishwasher, LP Gas Tank, Refrigerator, Stove/Cooktop, Washer, Water Softener Rented
- Laundry features:Dryer, Washer
- Amenities:Basement Entrance, Deck, Great Room, Lower Level Finished Space
Parking
- Garage spaces:2
New listings near 9 High Ridge Run
- New
 $300,000Active3 beds 3 baths1,398 sq. ft.
4 Sunbow Path, GALENA, IL 61036
MLS# 202606845Listed by: DC RISE REAL ESTATE - New
 $375,000Active3 beds 3 baths1,908 sq. ft.
405 S Bench Street, GALENA, IL 61036
MLS# 202606841Listed by: KELLER WILLIAMS REALTY SIGNATURE - New
 $125,000Active1 beds 1 baths681 sq. ft.
411 Prospect St. # 208, GALENA, IL 61036
MLS# 202606791Listed by: COLDWELL BANKER NETWORK REALTY - New
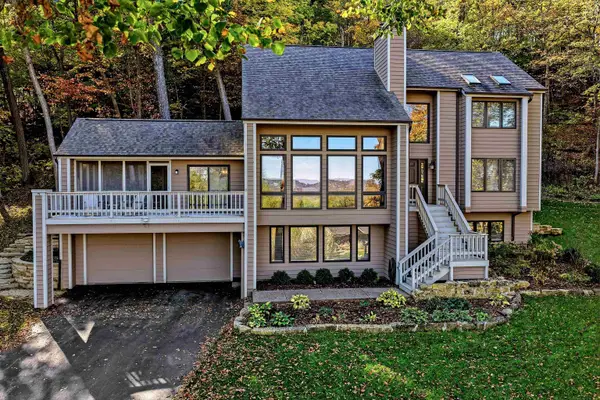 $498,000Active4 beds 3 baths3,301 sq. ft.
433 Territory Drive, GALENA, IL 61036
MLS# 202606776Listed by: COLDWELL BANKER NETWORK REALTY - New
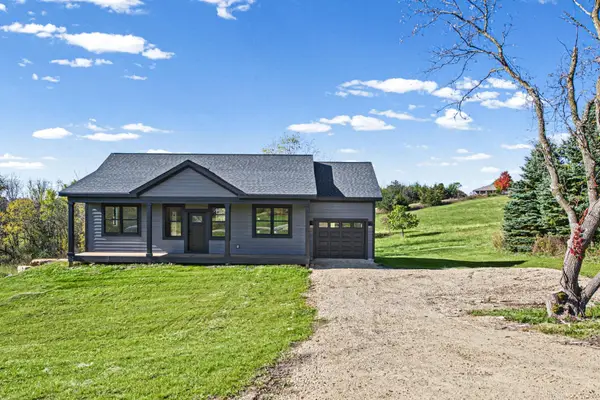 $534,900Active4 beds 3 baths2,066 sq. ft.
3 Harvest Lane, GALENA, IL 61036
MLS# 202606761Listed by: RE/MAX PRIME PROPERTIES - New
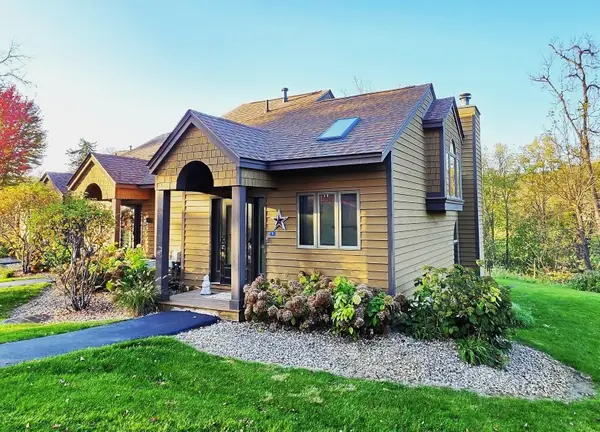 $234,900Active2 beds 2 baths1,061 sq. ft.
9 Creekwood Lane, GALENA, IL 61036
MLS# 202606743Listed by: COLDWELL BANKER NETWORK REALTY - New
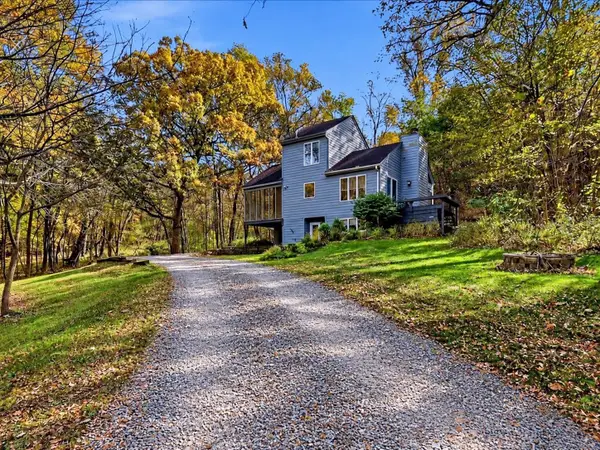 $312,000Active3 beds 2 baths2,087 sq. ft.
167 Cogan Drive, GALENA, IL 61036
MLS# 202606742Listed by: DC RISE REAL ESTATE - New
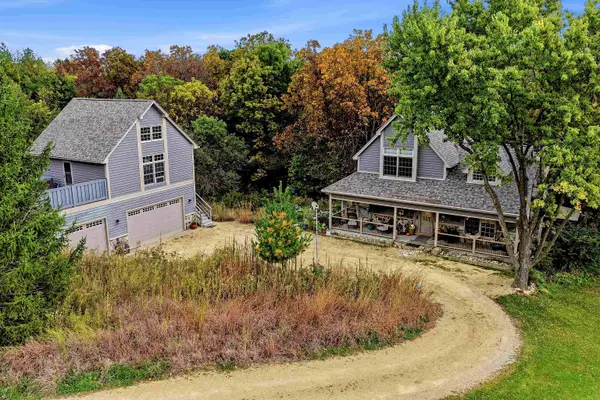 $589,900Active4 beds 3 baths2,586 sq. ft.
4 Moraine Way, GALENA, IL 61036
MLS# 202606679Listed by: COLDWELL BANKER NETWORK REALTY - New
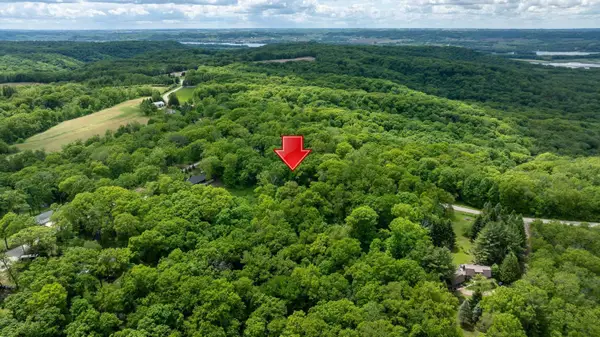 $39,900Active0.92 Acres
3199 S Rocky Hill Road, GALENA, IL 61036
MLS# 202606632Listed by: COLDWELL BANKER NETWORK REALTY


Protect your home and budget from life's surprises with an Assurant Home Warranty, backed by a partner that supports you through every step of homeownership. Explore Plans.
©2026 Century 21 Real Estate LLC. All rights reserved. CENTURY 21®, the CENTURY 21 Logo and C21® are service marks owned by Century 21 Real Estate LLC. Century 21 Real Estate LLC fully supports the principles of the Fair Housing Act and the Equal Opportunity Act. Each office is independently owned and operated. Listing information is deemed reliable but not guaranteed accurate.