
57 Stony Point, Galena, IL 61036
Local realty services provided by:CENTURY 21 Affiliated
57 Stony Point,Galena, IL 61036
$1,039,000
- 4 Beds
- 3 Baths
- 3,428 sq. ft.
- Single family
- Active
Listed by: damon heim
Office: coldwell banker network realty
MLS#:202605336
Source:IL_RAAR
Price summary
- Price:$1,039,000
- Price per sq. ft.:$303.09
About this home
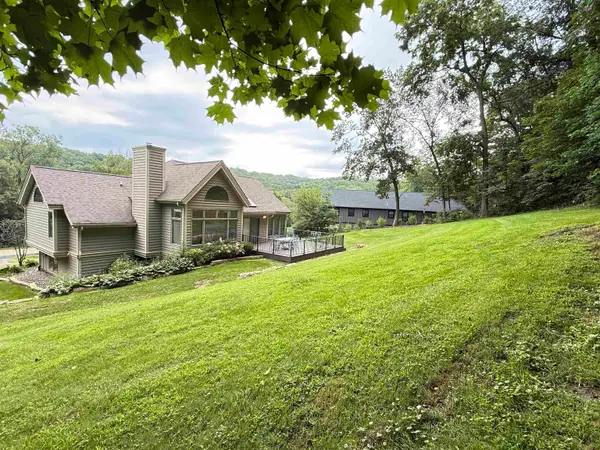
Dramatically perched amidst the trees on .86 beautifully manicured acres in the coveted Stony Point area of The Galena Territory, this stunning near-new 4 bedroom, 3 bath contemporary ranch pairs refined luxury and exceptional privacy with breathtaking, ever-changing views from nearly every room, capturing sweeping panoramas across the valley, Eagle Ridge’s North Golf Course, distant countryside and seasonal glimpses of Lake Galena, all with the added flexibility of a short-term rental license. A covered zero-entry porch welcomes you into an airy, sophisticated main level where maple hardwood floors, clean contemporary finishes and walls of glass immediately draw your attention to the spectacular scenery beyond. The dramatic living room features tall ceilings, a floor-to-ceiling stone surround gas fireplace and expansive windows framing views that seemingly stretch to the horizon. Designed for gathering and entertaining, the gourmet kitchen showcases custom maple cabinetry, quartz countertops, premium Bosch stainless appliances, induction cooktop, under-counter microwave and an oversized eat-at island, while the adjoining dining area opens directly to an incredible elevated deck where the surrounding treetops give way to sweeping countryside panoramas. The serene primary suite continues the view-focused design with oversized windows, tray ceiling and a luxurious private bath offering dual quartz-topped vanity, freestanding soaking tub with a view and spa-like tiled shower. A comfortable guest bedroom overlooking the lush front grounds and wildflowers, beautifully appointed guest bath with tiled shower, and functional laundry room with sink and storage cabinetry complete the main level, along with access to an oversized attached 2+ car garage. Retreat to the walkout lower level to discover an expansive family room with impressive 10-foot ceilings, radiant floor heat, freestanding gas stove and another remarkable wall of windows showcasing the natural surroundings and distant vistas. Two generous guest bedrooms, a stylish full bath with tiled shower, substantial storage and hobby/flex space, and a versatile recreation/fitness room with tray ceiling and oversized doors opening to the rear patio provide exceptional space for guests and recreation. Even more unique is the additional capped 2+ car lower garage with radiant floor heat and its own rear driveway access, ideal for additional vehicles, workshop space, recreational equipment, storage or future entertainment possibilities. Quality and comfort extend throughout with 2x6 exterior construction, spray-foam-insulated lower-level walls, select triple-pane windows, Lennox HVAC with heat-recovery fresh-air system, reverse-osmosis and whole-house water filtration, central water/sewer and natural gas. Outdoor living is equally impressive, with elevated deck and patio spaces immersed in nature, grounds wired for a future hot tub and footings already in place for a potential three-season room. Watch eagles soar across the valley, brilliant sunrises emerge over the countryside, seasonal cloud inversions settle below, and wildflowers attract migrating monarchs, all from a private setting that feels worlds away yet remains convenient to the amenities of The Galena Territory and Eagle Ridge Resort & Spa. Pristine, thoughtfully designed and positioned to take full advantage of what may be some of the most captivating views in The Galena Territory, 57 Stony Point is a truly exceptional property where architecture, setting and scenery come together beautifully....
Contact an agent
Home facts
- Listing ID #:202605336
- Added:1 day(s) ago
- Updated:August 26, 2026 at 03:51 AM
Rooms and interior
- Bedrooms:4
- Total bathrooms:3
- Full bathrooms:3
- Dining Description:On Main Level
- Kitchen Description:Dishwasher, Electric Range, Microwave, Refrigerator, Stove/Cooktop, Water Softener
- Bedroom Description:Master Bedroom On Main Level
- Basement Description:Basement Entrance, Full
- Living area:3,428 sq. ft.
Heating and cooling
- Cooling:Central Air
- Heating:Forced Air, Natural Gas, Radiant
- Central air:Yes
Structure and exterior
- Roof:Shingle
- Building area:3,428 sq. ft.
- Lot area:0.86 Acres
- Architectural Style:Ranch
- Construction Materials:Siding
- Exterior Features:Deck, Patio, Porch Covered
Schools
- High school:River Ridge
- Middle school:River Ridge
- Elementary school:River Ridge
Utilities
- Water:City/Community
- Sewer:City/Community
Finances and disclosures
- Price:$1,039,000
- Price per sq. ft.:$303.09
Features and amenities
- Appliances:Dishwasher, Microwave, Refrigerator, Stove/Cooktop, Washer, Water Softener
- Laundry features:Dryer, Laundry 1St Floor, Washer
- Amenities:Basement Entrance, Deck, Gas Water Heater, Great Room, Laundry 1St Floor, Lower Level Finished Space
Parking
- Garage spaces:4
New listings near 57 Stony Point
- New
 $189,900Active2 beds 2 baths1,100 sq. ft.
228 Poplar Avenue, GALENA, IL 61036
MLS# 202605325Listed by: RE/MAX PRIME PROPERTIES - New
 $55,000Active0.72 Acres
107 W Glen Hollow Road, GALENA, IL 61036
MLS# 202605301Listed by: COLDWELL BANKER NETWORK REALTY - New
 $450,000Active4 beds 4 baths2,542 sq. ft.
38 Longwood Drive, GALENA, IL 61036
MLS# 202605294Listed by: KELLER WILLIAMS REALTY SIGNATURE - New
 $585,000Active4 beds 3 baths2,681 sq. ft.
14 Vermillion Lane, GALENA, IL 61036
MLS# 202605272Listed by: CHOICE REALTY - New
 $290,000Active3 beds 2 baths2,232 sq. ft.
618 Clinton Street, GALENA, IL 61036
MLS# 202605261Listed by: KELLER WILLIAMS REALTY SIGNATURE - New
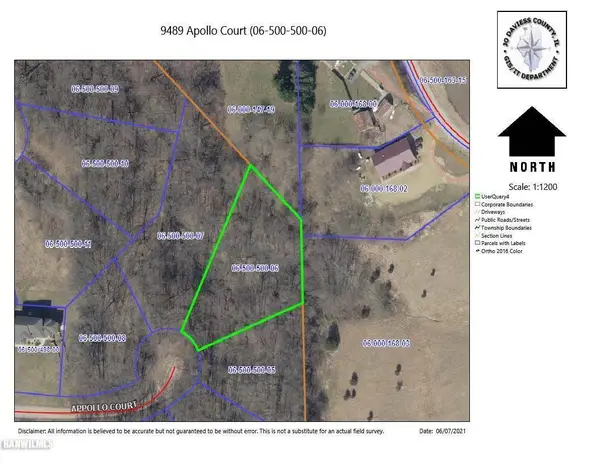 $40,500Active0.87 Acres
9489 Apollo Court, GALENA, IL 61036
MLS# 202605213Listed by: DC RISE REAL ESTATE - New
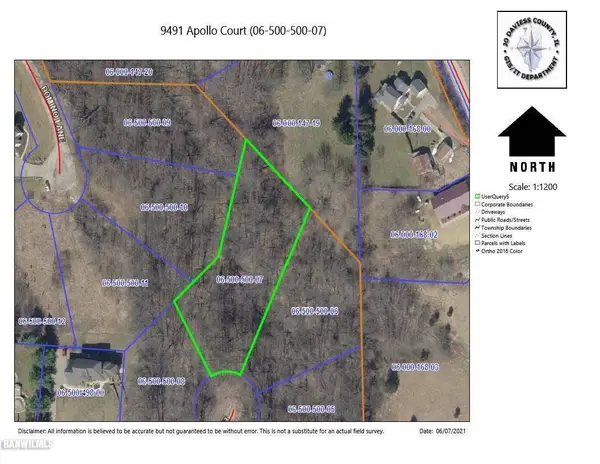 $40,500Active1.04 Acres
9491 Apollo Court, GALENA, IL 61036
MLS# 202605214Listed by: DC RISE REAL ESTATE - New
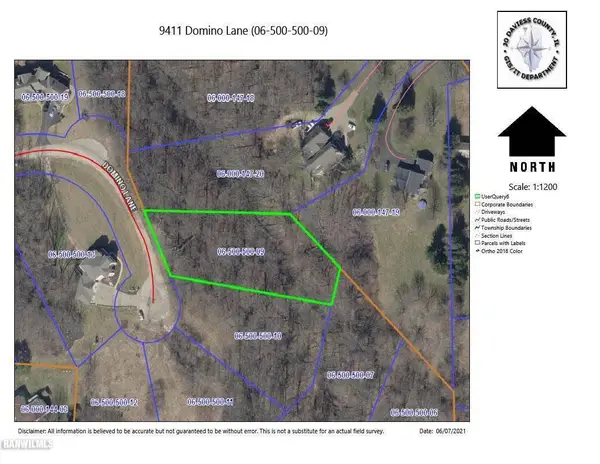 $30,000Active0.89 Acres
9411 Domino Lane, GALENA, IL 61036
MLS# 202605215Listed by: DC RISE REAL ESTATE - New
 $40,500Active0.87 Acres
9413 Domino Lane, GALENA, IL 61036
MLS# 202605216Listed by: DC RISE REAL ESTATE


Protect your home and budget from life's surprises with an Assurant Home Warranty, backed by a partner that supports you through every step of homeownership. Explore Plans.
©2026 Century 21 Real Estate LLC. All rights reserved. CENTURY 21®, the CENTURY 21 Logo and C21® are service marks owned by Century 21 Real Estate LLC. Century 21 Real Estate LLC fully supports the principles of the Fair Housing Act and the Equal Opportunity Act. Each office is independently owned and operated. Listing information is deemed reliable but not guaranteed accurate.