
8 Oak Glen Drive, Galena, IL 61036
Local realty services provided by:CENTURY 21 Affiliated
Listed by: james pahnke
Office: keller williams legacy group
MLS#:202604727
Source:IL_RAAR
Price summary
- Price:$234,900
- Price per sq. ft.:$228.06
About this home
Nicely updated, meticulously maintained, and tastefully decorated, this beautiful 2-bedroom, 2-bathroom condo offers the perfect blend of comfort, convenience, and recreation in the heart of the Galena area. Ideally situated just off Eagle Ridge's South Course, this turnkey property is being offered fully furnished, making it ready for immediate enjoyment from the day you close. Whether you're looking for a personal retreat, full-time residence, or investment opportunity, this inviting condo checks all the boxes. The open and welcoming interior has been thoughtfully updated and lovingly cared for, creating a warm, comfortable atmosphere that is perfect for relaxing after a day on the golf course or exploring all that the Galena area has to offer. Golf enthusiasts will appreciate being just minutes from four of the Midwest's finest golf courses, while everyone will enjoy the easy access to Highway 20 and the short drive to historic downtown Galena, known for its charming shops, outstanding dining, entertainment, wineries, and year-round events. Spend your days enjoying the natural beauty and serenity of The Galena Territory before returning home to unwind in your private getaway. The current owners have used this property exclusively for their own enjoyment and that of family members. The condo is not currently licensed as an overnight rental but offers excellent potential for future income. A new owner may apply for an Overnight Guest Accommodation (OGA) license through Jo Daviess County, providing the opportunity to supplement ownership costs with short-term rental income, subject to county approval and applicable regulations. Continue enjoying the property as your own private escape or explore the flexibility of vacation rental ownership. Residents enjoy access to the exceptional amenities offered by The Galena Territory, including recreational facilities, owners' club, indoor and outdoor pools, fitness center, tennis and pickleball courts, miles of scenic hiking and biking trails, fishing lakes, equestrian facilities, and much more. Additional information regarding community amenities can be found at The Galena Territory's website. Personal property will transfer to the buyer via a Bill of Sale, allowing for a truly turnkey purchase with furnishings included, making your transition effortless. The 2026 annual master association fee is $1,404, and the 2026 monthly condominium association fee is $360. If you've been searching for a move-in-ready Galena getaway in an outstanding location with exceptional recreational opportunities and the flexibility for future rental potential, this is a property you won't want to miss. Schedule your private showing today and discover everything this wonderful condo and the Galena area have to offer!...
Contact an agent
Home facts
- Listing ID #:202604727
- Added:45 day(s) ago
- Updated:September 15, 2026 at 02:52 AM
Rooms and interior
- Bedrooms:2
- Total bathrooms:2
- Full bathrooms:2
- Dining Description:On Main Level
- Kitchen Description:Dishwasher, Electric Range, Microwave, Refrigerator, Stove/Cooktop
- Bedroom Description:Master Bedroom On Upper Level
- Living area:1,030 sq. ft.
Heating and cooling
- Cooling:Central Air
- Heating:Forced Air, Propane
Structure and exterior
- Roof:Shingle
- Building area:1,030 sq. ft.
- Architectural Style:Townhouse
- Construction Materials:Wood
- Exterior Features:Deck
Schools
- High school:River Ridge
- Middle school:River Ridge
- Elementary school:River Ridge
Utilities
- Water:City/Community
- Sewer:City/Community
Finances and disclosures
- Price:$234,900
- Price per sq. ft.:$228.06
Features and amenities
- Laundry features:Laundry 1St Floor, Washer
- Amenities:Deck, Electric Water Heater, Laundry 1St Floor, Skylight(S)
New listings near 8 Oak Glen Drive
- New
 $285,000Active3 beds 3 baths1,500 sq. ft.
104 Plum Cove Drive, GALENA, IL 61036
MLS# 202605749Listed by: DC RISE REAL ESTATE - New
 $205,000Active2 beds 2 baths950 sq. ft.
33 Thatcher Lane, GALENA, IL 61036
MLS# 202605747Listed by: DC RISE REAL ESTATE - New
 $415,000Active4 beds 3 baths2,528 sq. ft.
107 N Prospect Street, GALENA, IL 61036
MLS# 202605748Listed by: RE/MAX PRIME PROPERTIES - New
 $349,000Active4 beds 3 baths2,281 sq. ft.
209 S West Street, GALENA, IL 61036
MLS# 202605716Listed by: KELLER WILLIAMS REALTY SIGNATURE - New
 $6,000Active0.55 Acres
8 Cameron, GALENA, IL 61036
MLS# 202605653Listed by: DC RISE REAL ESTATE - New
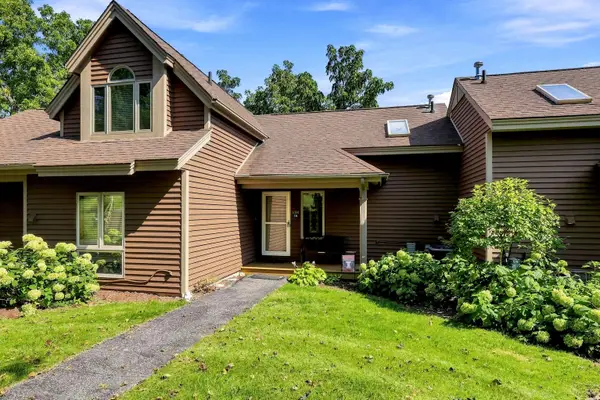 $179,900Active1 beds 2 baths875 sq. ft.
134 Walnut Hill Drive, GALENA, IL 61036
MLS# 202605645Listed by: COLDWELL BANKER NETWORK REALTY - New
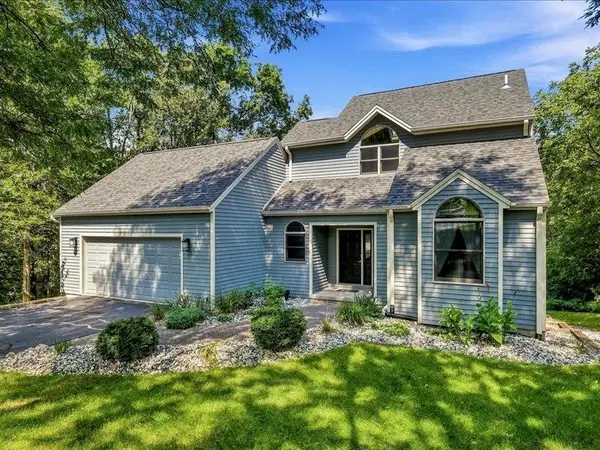 $475,000Active4 beds 3 baths3,142 sq. ft.
2 Arcadia Court, GALENA, IL 61036
MLS# 202605619Listed by: COLDWELL BANKER NETWORK REALTY - New
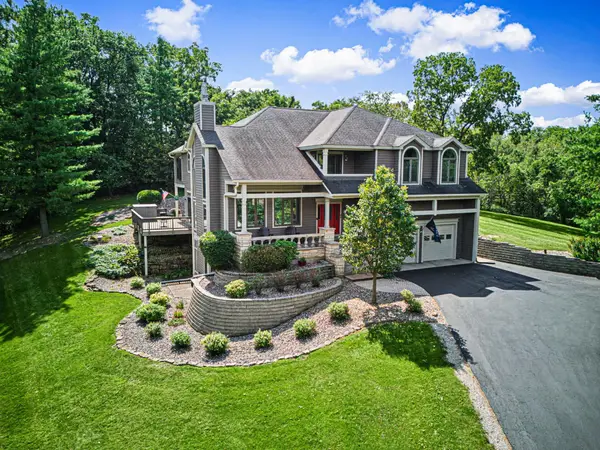 $697,000Active5 beds 4 baths4,408 sq. ft.
44 East Point Drive, GALENA, IL 61036
MLS# 202605609Listed by: CHOICE REALTY  $419,000Pending4 beds 4 baths2,808 sq. ft.
34 Harbor Drive, GALENA, IL 61036
MLS# 202605560Listed by: DC RISE REAL ESTATE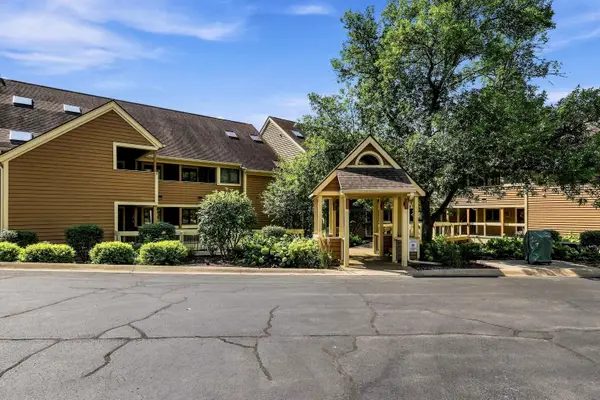 $247,500Active2 beds 2 baths1,347 sq. ft.
C7 Long Bay Point Drive, GALENA, IL 61036
MLS# 202605550Listed by: COLDWELL BANKER NETWORK REALTY


Protect your home and budget from life's surprises with an Assurant Home Warranty, backed by a partner that supports you through every step of homeownership. Explore Plans.
©2026 Century 21 Real Estate LLC. All rights reserved. CENTURY 21®, the CENTURY 21 Logo and C21® are service marks owned by Century 21 Real Estate LLC. Century 21 Real Estate LLC fully supports the principles of the Fair Housing Act and the Equal Opportunity Act. Each office is independently owned and operated. Listing information is deemed reliable but not guaranteed accurate.