
6 Night Hawk Lane, Galena, IL 61036
Local realty services provided by:CENTURY 21 Affiliated
6 Night Hawk Lane,Galena, IL 61036
$375,000
- 4 Beds
- 4 Baths
- 3,002 sq. ft.
- Single family
- Active
Listed by: garrett hillary
Office: keller williams realty signature
MLS#:202606884
Source:IL_RAAR
Price summary
- Price:$375,000
- Price per sq. ft.:$124.92
About this home
Enjoy breathtaking sunsets and peaceful surroundings from the deck of this spacious 4-bedroom, 4-bath home situated on 1.22 acres in The Galena Territory! Offering a versatile floor plan with plenty of room to gather and entertain, this home is ideal for everyday living or a relaxing getaway. The bright and airy kitchen offers abundant cabinetry and generous counter space. The main level features two bedrooms and two full bathrooms, including a primary suite with its own private bath. The inviting living room showcases a soaring, wood-clad vaulted ceiling and an attractive brick gas fireplace, creating a warm and welcoming atmosphere. Upstairs, you'll find the home's largest bedroom, complete with ample closet space, a private bathroom featuring a whirlpool tub, as well as an adjacent loft area. The finished walkout lower level offers an additional bedroom and full bathroom, along with a spacious family room featuring two sliding glass doors providing easy access to the backyard. A laundry area with additional storage adds to the home's practicality. Step outside and enjoy the newly installed limestone fire pit (August 2026), perfect for gathering with family and friends under the stars. The property consists of two lots combined into one parcel, offering a generous 1.22-acre setting. An added bonus: the home is being sold furnished, with personal property conveyed through a separate bill of sale. Whether you're enjoying a quiet sunset on the deck, entertaining around the fire pit, or simply taking in the natural beauty of The Galena Territory, this property offers plenty of opportunities to relax and unwind!...
Contact an agent
Home facts
- Listing ID #:202606884
- Added:1 day(s) ago
- Updated:October 30, 2026 at 01:45 AM
Rooms and interior
- Bedrooms:4
- Total bathrooms:4
- Full bathrooms:4
- Dining Description:On Main Level
- Kitchen Description:Dishwasher, Electric Range, Microwave, Refrigerator, Stove/Cooktop
- Bedroom Description:Master Bedroom On Main Level
- Basement Description:Basement Entrance, Full
- Living area:3,002 sq. ft.
Heating and cooling
- Cooling:Central Air
- Heating:Forced Air, Propane
- Central air:Yes
Structure and exterior
- Roof:Shingle
- Building area:3,002 sq. ft.
- Lot area:1.22 Acres
- Construction Materials:Cedar
- Exterior Features:Deck
- Levels:1.5 Story
Schools
- High school:Scales Mound
- Middle school:Scales Mound
- Elementary school:Scales Mound
Utilities
- Water:City/Community
- Sewer:Septic
Finances and disclosures
- Price:$375,000
- Price per sq. ft.:$124.92
Features and amenities
- Appliances:Dishwasher, LP Gas Tank, Microwave, Refrigerator, Stove/Cooktop, Washer
- Laundry features:Dryer, Laundry Basement, Washer
- Amenities:Basement Entrance, Deck, Electric Water Heater, Lower Level Finished Space
New listings near 6 Night Hawk Lane
- New
 $17,000Active1.12 Acres
104 W Guilford Road, Galena, IL 61036
MLS# 12797406Listed by: BAIRD & WARNER
- New
 $550,000Active4 beds 4 baths2,766 sq. ft.
9 High Ridge Run, GALENA, IL 61036
MLS# 202606846Listed by: DC RISE REAL ESTATE - New
 $300,000Active3 beds 3 baths1,398 sq. ft.
4 Sunbow Path, GALENA, IL 61036
MLS# 202606845Listed by: DC RISE REAL ESTATE - New
 $375,000Active3 beds 3 baths1,908 sq. ft.
405 S Bench Street, GALENA, IL 61036
MLS# 202606841Listed by: KELLER WILLIAMS REALTY SIGNATURE - New
 $125,000Active1 beds 1 baths681 sq. ft.
411 Prospect St. # 208, GALENA, IL 61036
MLS# 202606791Listed by: COLDWELL BANKER NETWORK REALTY - New
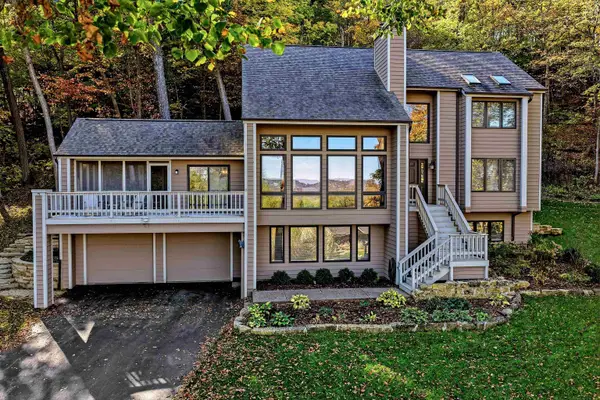 $498,000Active4 beds 3 baths3,301 sq. ft.
433 Territory Drive, GALENA, IL 61036
MLS# 202606776Listed by: COLDWELL BANKER NETWORK REALTY - New
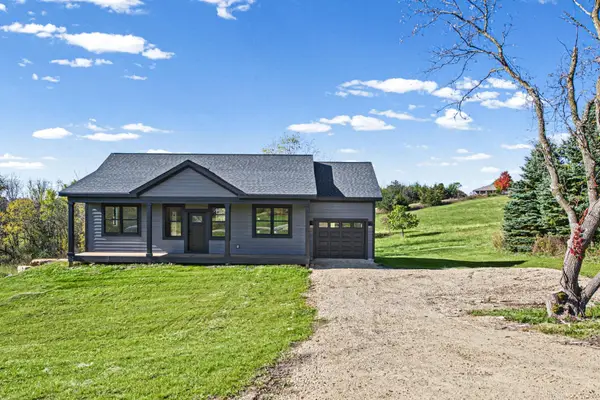 $534,900Active4 beds 3 baths2,066 sq. ft.
3 Harvest Lane, GALENA, IL 61036
MLS# 202606761Listed by: RE/MAX PRIME PROPERTIES - New
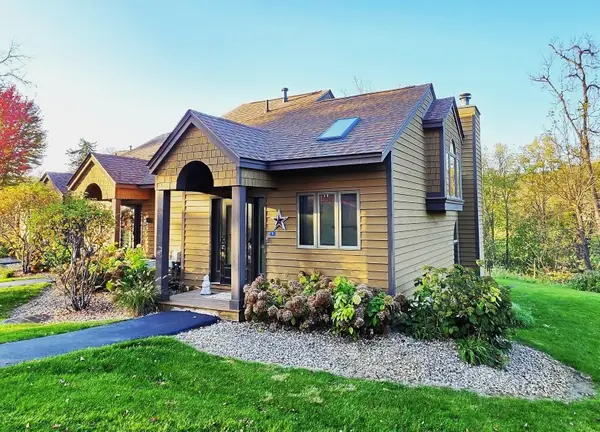 $234,900Active2 beds 2 baths1,061 sq. ft.
9 Creekwood Lane, GALENA, IL 61036
MLS# 202606743Listed by: COLDWELL BANKER NETWORK REALTY - New
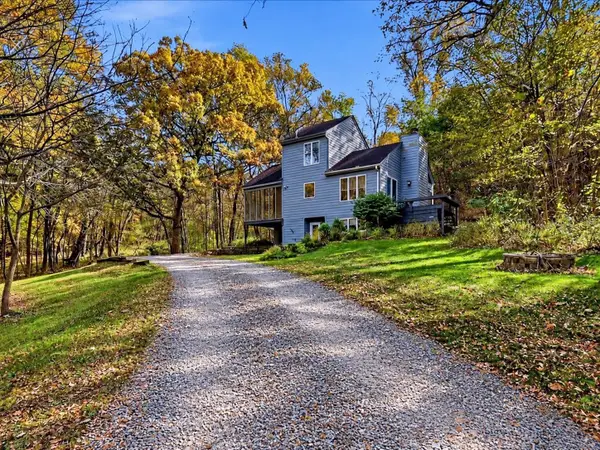 $312,000Active3 beds 2 baths2,087 sq. ft.
167 Cogan Drive, GALENA, IL 61036
MLS# 202606742Listed by: DC RISE REAL ESTATE


Protect your home and budget from life's surprises with an Assurant Home Warranty, backed by a partner that supports you through every step of homeownership. Explore Plans.
©2026 Century 21 Real Estate LLC. All rights reserved. CENTURY 21®, the CENTURY 21 Logo and C21® are service marks owned by Century 21 Real Estate LLC. Century 21 Real Estate LLC fully supports the principles of the Fair Housing Act and the Equal Opportunity Act. Each office is independently owned and operated. Listing information is deemed reliable but not guaranteed accurate.