
C7 Long Bay Point Drive, Galena, IL 61036
Local realty services provided by:CENTURY 21 Affiliated
C7 Long Bay Point Drive,Galena, IL 61036
$247,500
- 2 Beds
- 2 Baths
- 1,347 sq. ft.
- Condominium
- Active
Listed by: peter brennan
Office: coldwell banker network realty
MLS#:202605550
Source:IL_RAAR
Price summary
- Price:$247,500
- Price per sq. ft.:$183.74
About this home
Welcome to Long Bay Point Condo C 7 a beautifully positioned Upper Level End Unit with only one common wall and just a neighbor below. From street level its just one level up to your front door. Step inside and you'll find everything you need on the main level, an efficient kitchen with upgraded stainless steel appliances, a generously sized dining and living room with a wood burning fireplace, vaulted ceiling, main level bedroom and bathroom with a large whirlpool tub, screen porch, deck, aundry and mechanical room. Accend to the upper level and you'll find an inviting loft with an overlook to the living area, large walk-in storage area, an even larger bedroom with a nook - perfect for those home office essentials, and a second full bath. Condo C7 is being sold with the furnishings included (a few personal items excluded). Let the summer breeze flow through new windows and screens from multiple sides of your unit for comforting natural ventilation. Relax and enjoy the screened porch and back deck with composite boards overlooking beautiful hardwood trees. Other features include new multiple skylights, new Andersen E-Series windows (2025) over $42,000, fresh interior paint, newer stainless appliances, access to the Long Bay Point Private Pool, access to all amenities The Galena Territory Association (GTA) has to offer. The owners club with indoor & outdoor pools, all sorts of sports courts including pickleball, fitness center, Lake Galena with its newer Marina and lakeside Pavilion, 20+ miles of nature trails, 5+ miles of paved asphalt trails, 24/7 security patrol, recycling and refuse centers and more. All Galena Territory owners pay annual dues of $1,404 for amenity use and upkeep. In addition, Eagle Ridge Resort & Spa operates the Inn, Country Store, Highlands & Woodlands restaurants and the 4 golf courses including the famed General!...
Contact an agent
Home facts
- Listing ID #:202605550
- Added:51 day(s) ago
- Updated:October 24, 2026 at 02:41 AM
Rooms and interior
- Bedrooms:2
- Total bathrooms:2
- Full bathrooms:2
- Dining Description:On Main Level
- Kitchen Description:Dishwasher, Electric Range, Microwave, Refrigerator, Stove/Cooktop
- Bedroom Description:Master Bedroom On Main Level
- Living area:1,347 sq. ft.
Heating and cooling
- Cooling:Central Air
- Heating:Electric, Forced Air
Structure and exterior
- Roof:Shingle
- Building area:1,347 sq. ft.
- Architectural Style:Second Floor
- Construction Materials:Cedar, Siding
- Exterior Features:Deck, Porch Screened
Schools
- High school:River Ridge
- Middle school:River Ridge
- Elementary school:River Ridge
Utilities
- Water:City/Community
- Sewer:City/Community
Finances and disclosures
- Price:$247,500
- Price per sq. ft.:$183.74
Features and amenities
- Laundry features:Dryer, Laundry 1St Floor, Washer
- Amenities:Deck, Electric Water Heater, Laundry 1St Floor, Pet Friendly, Skylight(S)
- Pool features:Pool
New listings near C7 Long Bay Point Drive
- New
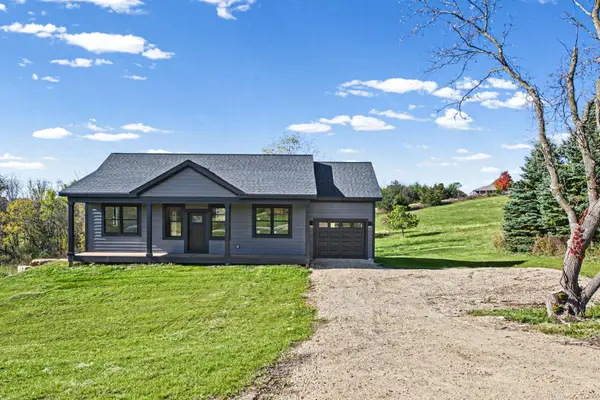 $534,900Active4 beds 3 baths2,066 sq. ft.
3 Harvest Lane, Galena, IL 61036
MLS# 156022Listed by: RE/MAX PRIME PROPERTIES - New
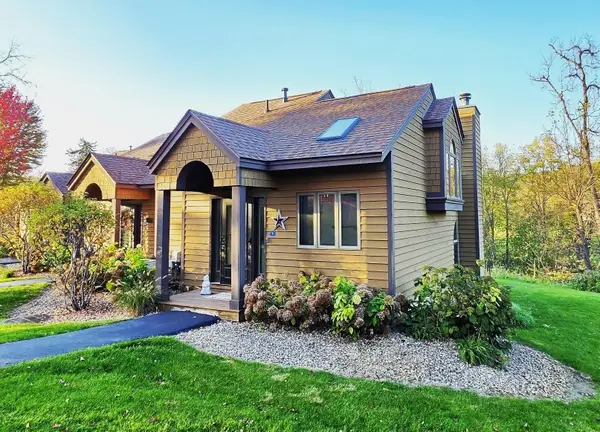 $234,900Active2 beds 2 baths1,061 sq. ft.
9 Creekwood Lane, GALENA, IL 61036
MLS# 202606743Listed by: COLDWELL BANKER NETWORK REALTY - Open Sat, 3:30 to 5pmNew
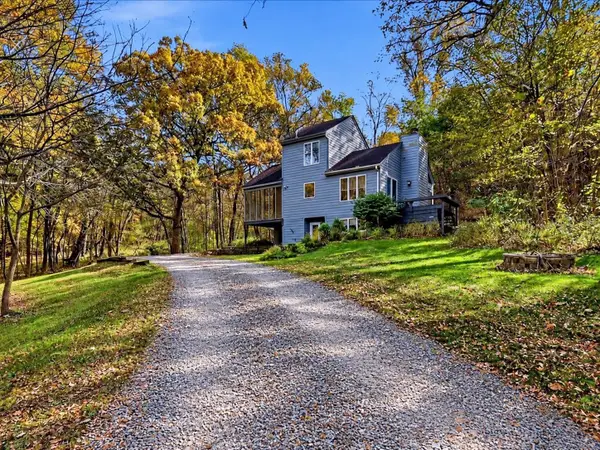 $312,000Active3 beds 2 baths2,087 sq. ft.
167 Cogan Drive, GALENA, IL 61036
MLS# 202606742Listed by: DC RISE REAL ESTATE - New
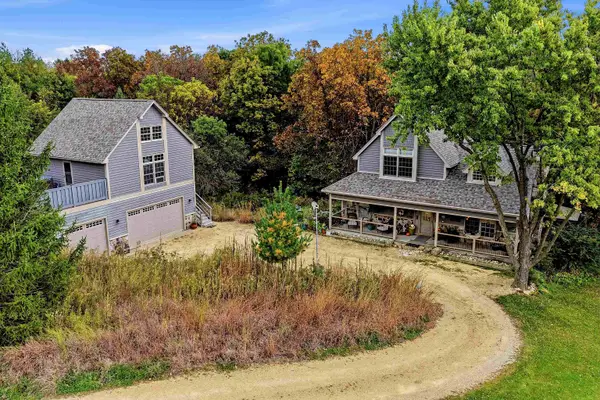 $589,900Active4 beds 3 baths2,586 sq. ft.
4 Moraine Way, GALENA, IL 61036
MLS# 202606679Listed by: COLDWELL BANKER NETWORK REALTY - New
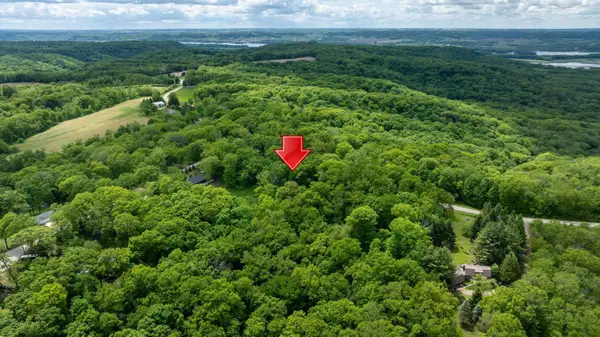 $39,900Active0.92 Acres
3199 S Rocky Hill Road, GALENA, IL 61036
MLS# 202606632Listed by: COLDWELL BANKER NETWORK REALTY - New
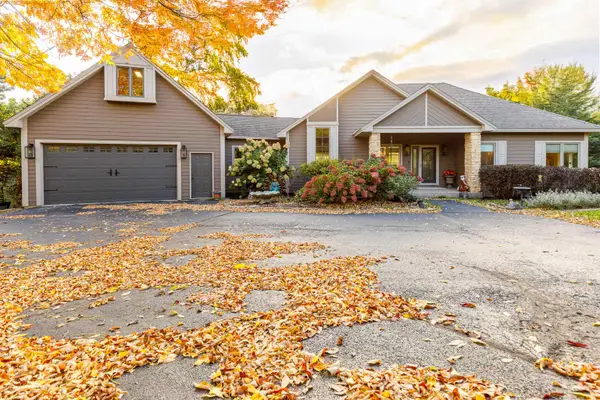 $695,000Active3 beds 4 baths3,213 sq. ft.
3 Timberon Trail, GALENA, IL 61036
MLS# 202606618Listed by: COLDWELL BANKER NETWORK REALTY - New
 $275,000Active2.58 Acres
15 & 13 Waterford Drive, GALENA, IL 61036
MLS# 202606611Listed by: COLDWELL BANKER NETWORK REALTY - New
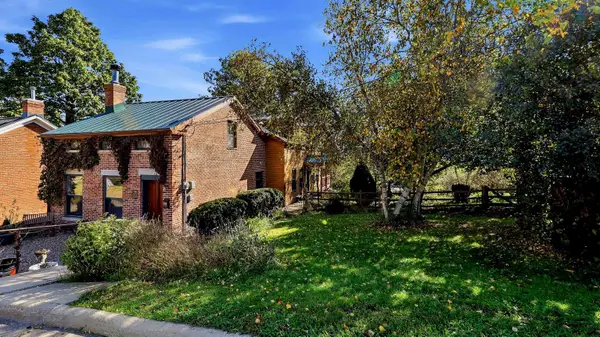 $314,500Active2 beds 2 baths1,800 sq. ft.
528 S Dodge Street, GALENA, IL 61036
MLS# 202606578Listed by: COLDWELL BANKER NETWORK REALTY 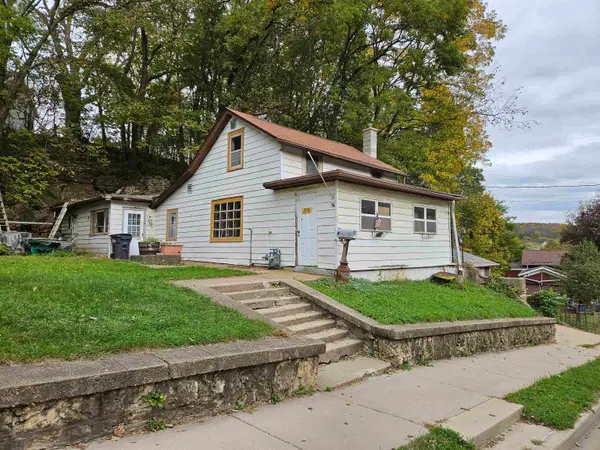 $50,000Pending2 beds 1 baths905 sq. ft.
335 Gear Street, GALENA, IL 61036
MLS# 202606569Listed by: KELLER WILLIAMS REALTY SIGNATURE- New
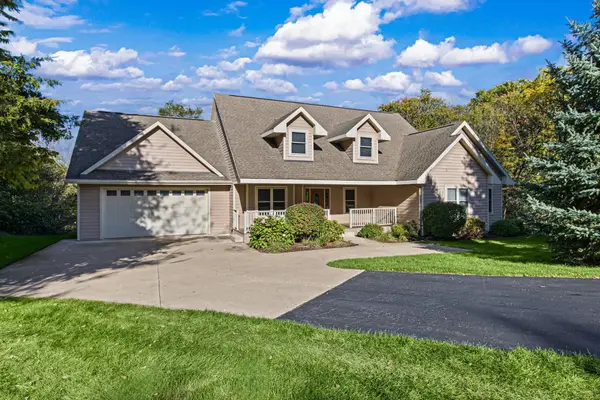 $575,000Active4 beds 3 baths3,676 sq. ft.
29 Bayward Drive, GALENA, IL 61036
MLS# 202606561Listed by: CHOICE REALTY


Protect your home and budget from life's surprises with an Assurant Home Warranty, backed by a partner that supports you through every step of homeownership. Explore Plans.
©2026 Century 21 Real Estate LLC. All rights reserved. CENTURY 21®, the CENTURY 21 Logo and C21® are service marks owned by Century 21 Real Estate LLC. Century 21 Real Estate LLC fully supports the principles of the Fair Housing Act and the Equal Opportunity Act. Each office is independently owned and operated. Listing information is deemed reliable but not guaranteed accurate.