
1514 Fargo Boulevard, Geneva, IL 60134
Local realty services provided by:CENTURY 21 Circle
Listed by: tamara o'connor
Office: premier living properties
MLS#:12705931
Source:MLSNI
Price summary
- Price:$973,000
- Price per sq. ft.:$305.78
About this home
Exceptional 1st floor master custom home overlooking the 12th tee in Geneva's highly sought-after Eagle Brook community. Beautifully updated from top to bottom, this move-in-ready home showcases today's most desirable finishes while offering breathtaking golf course views and an ideal floor plan for everyday living and entertaining. Step inside to soaring vaulted ceilings, abundant natural light, and a dramatic modern staircase that makes a stunning first impression. Throughout the home you'll find fresh neutral paint, new hardware, upgraded wide-profile trim, designer lighting and new custom built-ins that add both character and functionality. The thoughtfully designed floor plan offers an elegant formal living room, a gorgeous formal dining room for memorable gatherings, a private main-floor den perfect for working from home, and a spacious family room featuring a cozy fireplace, built-in bar, and a wall of windows showcasing spectacular golf course views. The gourmet island kitchen features custom cabinetry, quartz countertops, premium appliances, spacious eat in area for casual dining and flows seamlessly into the family room, making it the heart of the home for everyday living and entertaining. The first-floor primary suite is a private retreat featuring a beautifully remodeled spa-inspired bath completed by Hogan Design & Construction. Custom closet too! A completely remodeled powder room and an updated mudroom/Laundry room add style and convenience to the main level. Upstairs, three generously sized bedrooms share beautifully updated hall bath with fresh, timeless finishes. The finished basement provides additional living space for recreation, fitness, media, hobbies, or play and has tons of storage space too. Another full bath is here as well. Even the oversized garage has been elevated with a professionally epoxied floor, creating a clean, polished finish. Outside, enjoy the expansive patio with a built-in grill, enhanced newer professional landscaping in both the front and backyard, and panoramic golf course views that provide unforgettable sunsets. Every improvement has been thoughtfully completed, making this a rare opportunity to own a truly turnkey home in one of Geneva's premier golf course communities....
Contact an agent
Home facts
- Year built:1992
- Listing ID #:12705931
- Updated:July 27, 2026 at 11:50 AM
Rooms and interior
- Bedrooms:4
- Total bathrooms:4
- Full bathrooms:3
- Half bathrooms:1
- Rooms Total:11
- Dining Description:Separate Dining Room
- Bathrooms Description:Double Sinks, Separate Shower, Whirlpool
- Kitchen Description:Dishwasher, Disposal, High End Refrigerator, Microwave, Range, Stainless Steel Appliance(s)
- Basement Description:Finished, Full
- Living area:3,182 sq. ft.
Heating and cooling
- Cooling:Central Air
- Heating:Forced Air, Natural Gas
- Central air:Yes
Structure and exterior
- Roof:Asphalt
- Year built:1992
- Building area:3,182 sq. ft.
- Lot area:0.31 Acres
- Lot Features:Landscaped
- Architectural Style:Traditional
- Exterior Features:Outdoor Grill
- Foundation Description:Concrete Perimeter
- Levels:2 Story
Schools
- High school:Geneva Community High School
- Middle school:Geneva Middle School
- Elementary school:Western Avenue Elementary School
Utilities
- Water:Public
- Sewer:Public Sewer
Finances and disclosures
- Price:$973,000
- Price per sq. ft.:$305.78
- Tax amount:$16,035 (2025)
Features and amenities
- Laundry features:Dryer, Washer
- Amenities:Backup Sump Pump, CO Detectors, Ceiling Fan(s), Radon Mitigation System, Security System, Sprinkler-Lawn, Sump Pump, Water-Softener Owned
Parking
- Total parking spaces:3
- Parking description:Attached Garage, Concrete, Garage
- Garage:Yes
- Garage spaces:3
 Copyright 2026 Midwest Real Estate Data LLC. All rights reserved. The data relating to real estate for sale on this web site comes in part from the Broker Reciprocity Program of the Midwest Real Estate Data LLC. Listing information is deemed reliable but not guaranteed.
New listings near 1514 Fargo Boulevard
- New
 $340,000Active3 beds 2 baths1,535 sq. ft.
2115 Vanderbilt Drive, Geneva, IL 60134
MLS# 12713680Listed by: EXP REALTY - GENEVA - New
 $443,900Active3 beds 3 baths2,105 sq. ft.
39W423 Herrington Boulevard, Geneva, IL 60134
MLS# 12712115Listed by: BAIRD & WARNER  $725,000Pending3 beds 4 baths1,974 sq. ft.
722 Center Street, Geneva, IL 60134
MLS# 12712867Listed by: @PROPERTIES CHRISTIE'S INTERNATIONAL REAL ESTATE- New
 $450,000Active3 beds 3 baths2,150 sq. ft.
262 Lineas Lane #262, Geneva, IL 60134
MLS# 12714877Listed by: @PROPERTIES CHRISTIE'S INTERNATIONAL REAL ESTATE - New
 $429,000Active3 beds 3 baths2,960 sq. ft.
244 Lineas Lane #244, Geneva, IL 60134
MLS# 12500149Listed by: @PROPERTIES CHRISTIE'S INTERNATIONAL REAL ESTATE - New
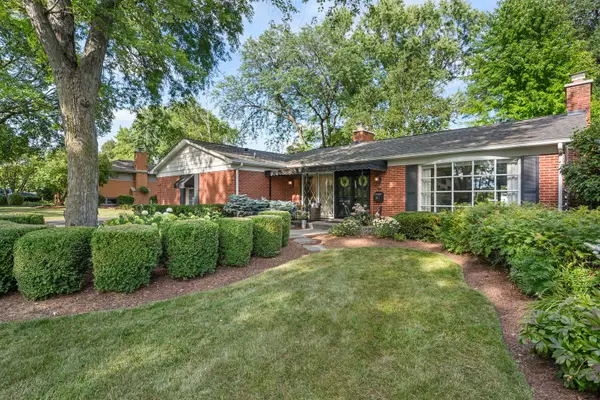 $715,000Active3 beds 3 baths2,586 sq. ft.
301 Willow Lane, Geneva, IL 60134
MLS# 12636296Listed by: BAIRD & WARNER FOX VALLEY - GENEVA - New
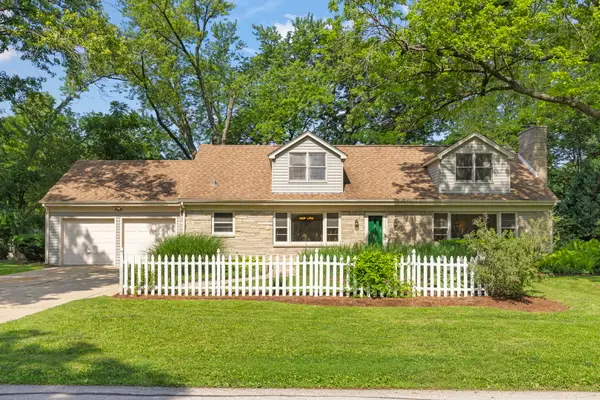 $589,900Active5 beds 3 baths2,948 sq. ft.
120 N Pine Street, Geneva, IL 60134
MLS# 12712541Listed by: @PROPERTIES CHRISTIE'S INTERNATIONAL REAL ESTATE  $435,000Pending3 beds 3 baths1,940 sq. ft.
253 Larsdotter Lane, Geneva, IL 60134
MLS# 12710495Listed by: RE/MAX ALL PRO - ST CHARLES- New
 $575,000Active5 beds 4 baths3,033 sq. ft.
2686 Le Baron Court, Geneva, IL 60134
MLS# 12709889Listed by: REDFIN CORPORATION


Protect your home and budget from life's surprises with an Assurant Home Warranty, backed by a partner that supports you through every step of homeownership. Explore Plans.
©2026 Century 21 Real Estate LLC. All rights reserved. CENTURY 21®, the CENTURY 21 Logo and C21® are service marks owned by Century 21 Real Estate LLC. Century 21 Real Estate LLC fully supports the principles of the Fair Housing Act and the Equal Opportunity Act. Each office is independently owned and operated. Listing information is deemed reliable but not guaranteed accurate.