
1108 Thornberry Lane, Germantown Hills, IL 61548
Local realty services provided by:CENTURY 21 House of Realty, Inc.
1108 Thornberry Lane,Germantown Hills, IL 61548
$525,000
- 4 Beds
- 4 Baths
- 3,339 sq. ft.
- Single family
- Pending
Listed by: scott vreeland
Office: signature heights realty, llc.
MLS#:PA1267946
Source:IL_CAAR
Price summary
- Price:$525,000
- Price per sq. ft.:$157.23
About this home
Welcome home to this stunning 1.5-story, 4-bedroom, 2 full and 2 half bath home featuring a spacious open floor plan designed for comfortable living and effortless entertaining. Rich hardwood floors flow throughout the main living areas, while the spacious living room showcases impressive 13-foot vaulted ceilings, creating a bright and open atmosphere. The main-floor primary suite offers a private retreat with an en suite bath and direct access to the deck overlooking the peaceful, tree-lined backyard. Upstairs, you'll find three generously sized bedrooms with plenty of space for family, guests, or a home office. The heart of the home is the expansive kitchen, complete with granite countertops, a center island, pantry, and abundant workspace, all opening seamlessly to the living and dining areas. A full walk-out basement with daylight windows is ready for your finishing touches, offering endless possibilities for additional living space. Completing the home is a spacious 3-car garage, providing ample room for vehicles, storage, and hobbies. Combining timeless style, thoughtful design, and a serene setting, this exceptional home is one you won't want to miss!...
Contact an agent
Home facts
- Year built:2005
- Listing ID #:PA1267946
- Added:29 day(s) ago
- Updated:July 29, 2026 at 08:34 AM
Rooms and interior
- Bedrooms:4
- Total bathrooms:4
- Full bathrooms:2
- Half bathrooms:2
- Kitchen Description:Dishwasher, Refrigerator
- Basement:Yes
- Basement Description:Egress Window(s), Full, Unfinished, Walk-Out Access
- Living area:3,339 sq. ft.
Heating and cooling
- Cooling:Central Air
- Heating:Forced Air, Gas Water Heater, Heating Systems - 2+
- Central air:Yes
Structure and exterior
- Roof:Shingle
- Year built:2005
- Building area:3,339 sq. ft.
- Construction Materials:Brick, Frame, Vinyl Siding
- Foundation Description:Poured Concrete
Schools
- High school:Metamora
Utilities
- Water:Public
Finances and disclosures
- Price:$525,000
- Price per sq. ft.:$157.23
- Tax amount:$13,327 (2025)
Features and amenities
- Appliances:Dishwasher, Dryer, Refrigerator, Washer
- Laundry features:Dryer, Washer
- Amenities:Solid Surface Counter
Parking
- Parking description:Attached, Side Load Garage
- Garage:Yes
- Garage spaces:3
New listings near 1108 Thornberry Lane
- New
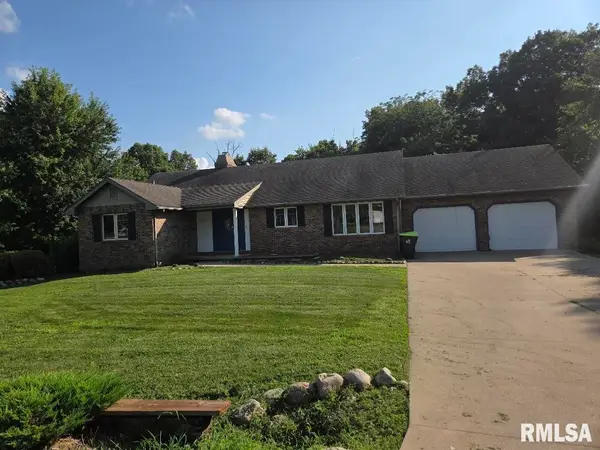 $250,000Active3 beds 3 baths2,104 sq. ft.
704 Bayside Circle, Germantown Hills, IL 61548
MLS# PA1268763Listed by: COLDWELL BANKER REAL ESTATE GROUP - New
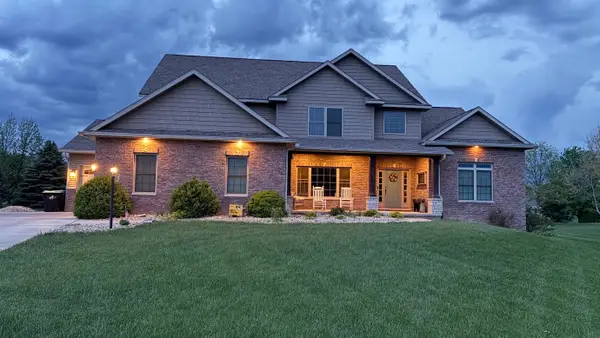 $649,900Active6 beds 5 baths4,881 sq. ft.
406 Cottingham Lane, Germantown Hills, IL 61548
MLS# 12715615Listed by: HOMECOIN.COM
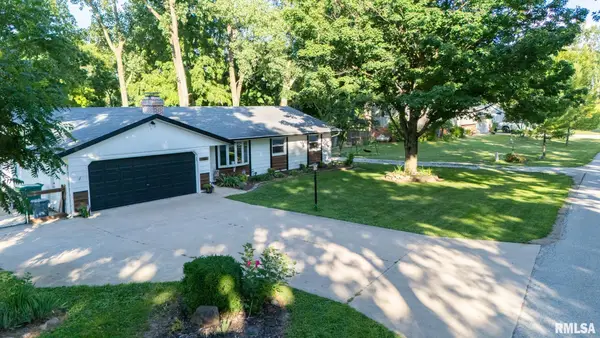 $250,000Pending3 beds 2 baths1,304 sq. ft.
1386 Hickory Hills Road, Germantown Hills, IL 61548
MLS# PA1268469Listed by: JIM MALOOF REALTY, INC. $339,000Pending4 beds 3 baths3,036 sq. ft.
509 Elizabeth Field, Germantown Hills, IL 61548
MLS# PA1268396Listed by: EXP REALTY $489,900Active4 beds 4 baths3,589 sq. ft.
510 Hampton Court, Germantown Hills, IL 61548
MLS# PA1268298Listed by: RE/MAX TRADERS UNLIMITED $325,000Pending3 beds 4 baths2,201 sq. ft.
109 Bittersweet Avenue, Germantown Hills, IL 61548
MLS# PA1268131Listed by: JIM MALOOF REALTY, INC.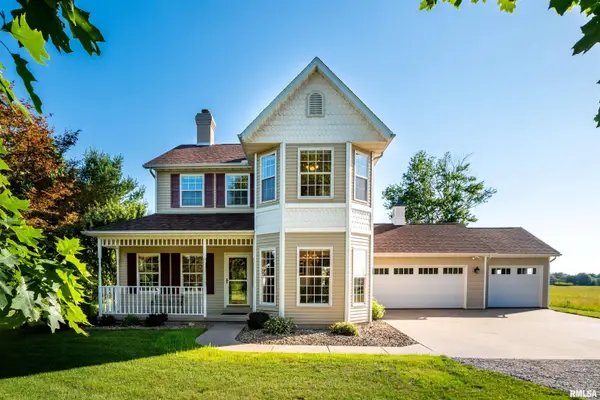 $355,000Active4 beds 3 baths2,575 sq. ft.
465 Townhall Road, Germantown Hills, IL 61548
MLS# PA1267957Listed by: JIM MALOOF REALTY, INC.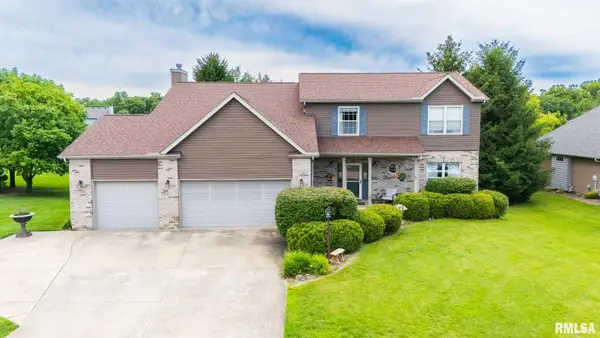 $475,000Active4 beds 4 baths3,229 sq. ft.
510 Mayfair Court, Germantown Hills, IL 61548
MLS# PA1267917Listed by: SIGNATURE HEIGHTS REALTY, LLC $339,900Active4 beds 4 baths4,124 sq. ft.
504 Wedgewood Terrace, Germantown Hills, IL 61548
MLS# PA1267795Listed by: JIM MALOOF REALTY, INC.


Protect your home and budget from life's surprises with an Assurant Home Warranty, backed by a partner that supports you through every step of homeownership. Explore Plans.
©2026 Century 21 Real Estate LLC. All rights reserved. CENTURY 21®, the CENTURY 21 Logo and C21® are service marks owned by Century 21 Real Estate LLC. Century 21 Real Estate LLC fully supports the principles of the Fair Housing Act and the Equal Opportunity Act. Each office is independently owned and operated. Listing information is deemed reliable but not guaranteed accurate.