
1386 Hickory Hills Road, Germantown Hills, IL 61548
Local realty services provided by:CENTURY 21 House of Realty, Inc.
1386 Hickory Hills Road,Germantown Hills, IL 61548
$255,000
- 3 Beds
- 2 Baths
- - sq. ft.
- Single family
- Sold
Listed by: julie bowald
Office: jim maloof realty, inc.
MLS#:PA1268469
Source:IL_CAAR
Sorry, we are unable to map this address
Price summary
- Price:$255,000
About this home
There is still time to enjoy the summertime fun that this darling step saver ranch has to offer. From fishing in the shared lake to enjoying evenings on the large deck, roasting hotdogs around the fire pit, to your four legged friends having an approx .70 acre lot to run and play ball with their friends-this one checks all the boxes. In addition to the attached 2 car garage- there is also a detached 22x22 garage- perfect for car lovers or hobbyist. Great extra parking for campers, boats and all those extra toys. If the curb appeal wasn't enough to make you start packing, one step in the front door will for sure tip the scales for you. Magazine worthy decor with abundance of natural light and bright finishings. Great floor plan with the kitchen open to both the living room and charming dining area, which could be used as sitting area or home office. Not often is a laundry room not only conveniently located, but as darling as this home has to offer. Three generously sized bedrooms with the primary having a private half bath. The list of updates is fairly extensive including on demand water heater and HVAC in 2025, septic pump 2026, Water softener 2024, Some windows replaced in 2021. All that is left for you to do is to pack your bags!! Home is on a community well that is shared with 7 other homes and community lake that is shared with 12 other homes. . $400 annual fee covers water/well maintenance and lake rights....
Contact an agent
Home facts
- Year built:1976
- Subdivision & Development:Hickory
- Listing ID #:PA1268469
- Added:39 day(s) ago
- Updated:August 27, 2026 at 04:18 AM
Rooms and interior
- Bedrooms:3
- Total bathrooms:2
- Full bathrooms:1
- Half bathrooms:1
- Kitchen Description:Dishwasher, Refrigerator
- Basement:Yes
Heating and cooling
- Cooling:Central Air
- Heating:Forced Air, Gas Water Heater
- Central air:Yes
Structure and exterior
- Roof:Shingle
- Year built:1976
- Construction Materials:Aluminum Siding, Cedar
- Foundation Description:Slab
Schools
- High school:Metamora
- Elementary school:Riverview Comm Co
Finances and disclosures
- Price:$255,000
- Tax amount:$3,571 (2026)
Features and amenities
- Appliances:Dishwasher, Dryer, Refrigerator, Washer
- Laundry features:Dryer, Washer
- Amenities:Attic Storage, Cable Available, Ceiling Fan(s), High Speed Internet, Solid Surface Counter
Parking
- Parking description:Attached, Detached
- Garage:Yes
- Garage spaces:4
New listings near 1386 Hickory Hills Road
- New
 $479,900Active6 beds 4 baths4,356 sq. ft.
206 Warrior Way, Germantown Hills, IL 61548
MLS# PA1269521Listed by: RE/MAX TRADERS UNLIMITED - New
 $325,900Active3 beds 3 baths1,800 sq. ft.
412 Bayside Drive, Germantown Hills, IL 61548
MLS# PA1269431Listed by: RE/MAX TRADERS UNLIMITED  $349,900Active4 beds 2 baths1,984 sq. ft.
1374 N Forrest Drive, Germantown Hills, IL 61548
MLS# PA1269283Listed by: JIM MALOOF REALTY, INC. $439,900Active4 beds 3 baths3,649 sq. ft.
708 Bayside Circle, Germantown Hills, IL 61548
MLS# PA1269264Listed by: SIGNATURE HEIGHTS REALTY, LLC $409,000Pending5 beds 4 baths3,384 sq. ft.
610 Bayside Circle, Germantown Hills, IL 61548
MLS# PA1269250Listed by: EXP REALTY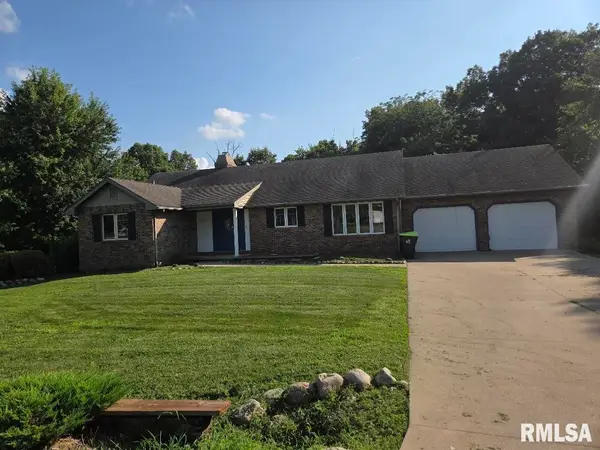 $250,000Active3 beds 3 baths2,104 sq. ft.
704 Bayside Circle, Germantown Hills, IL 61548
MLS# PA1268763Listed by: COLDWELL BANKER REAL ESTATE GROUP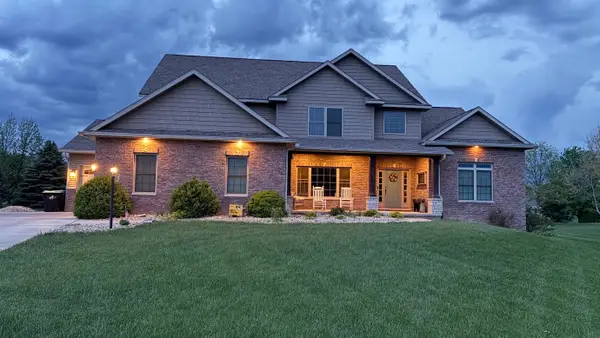 $649,900Pending6 beds 5 baths4,881 sq. ft.
406 Cottingham Lane, Germantown Hills, IL 61548
MLS# 12715615Listed by: HOMECOIN.COM
 $489,900Pending4 beds 4 baths3,589 sq. ft.
510 Hampton Court, Germantown Hills, IL 61548
MLS# PA1268298Listed by: RE/MAX TRADERS UNLIMITED $325,000Active4 beds 3 baths2,480 sq. ft.
333 Arbor Vitae Drive, Germantown Hills, IL 61548
MLS# PA1268129Listed by: KELLER WILLIAMS PREMIER REALTY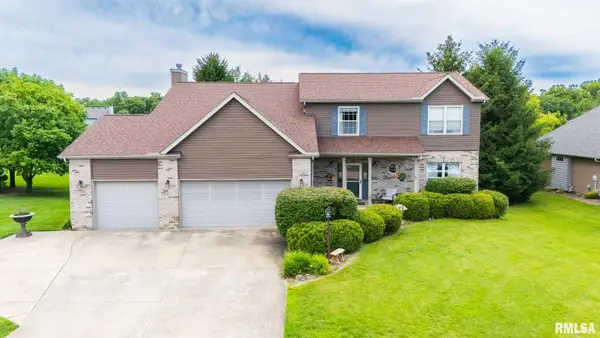 $475,000Pending4 beds 4 baths3,229 sq. ft.
510 Mayfair Court, Germantown Hills, IL 61548
MLS# PA1267917Listed by: SIGNATURE HEIGHTS REALTY, LLC


Protect your home and budget from life's surprises with an Assurant Home Warranty, backed by a partner that supports you through every step of homeownership. Explore Plans.
©2026 Century 21 Real Estate LLC. All rights reserved. CENTURY 21®, the CENTURY 21 Logo and C21® are service marks owned by Century 21 Real Estate LLC. Century 21 Real Estate LLC fully supports the principles of the Fair Housing Act and the Equal Opportunity Act. Each office is independently owned and operated. Listing information is deemed reliable but not guaranteed accurate.