
465 Townhall Road, Germantown Hills, IL 61548
Local realty services provided by:CENTURY 21 Tucker Swanson
465 Townhall Road,Germantown Hills, IL 61548
$355,000
- 4 Beds
- 3 Baths
- 2,575 sq. ft.
- Single family
- Active
Listed by: tao albritton
Office: jim maloof realty, inc.
MLS#:PA1267957
Source:IL_CAAR
Price summary
- Price:$355,000
- Price per sq. ft.:$173.17
About this home
Welcome to 465 Townhall Rd! Nestled in one of the area's most desirable locations, this beautiful home offers the perfect balance of peaceful, country-style living with the convenience of nearby amenities. Situated on a spacious lot, you'll enjoy plenty of room to relax, entertain, and take in the surrounding views.Inside, this well-appointed home features 4 bedrooms and 3 full bathrooms, including a convenient main-floor bedroom and main-level laundry for added flexibility. The inviting living room is centered around a cozy vent-free gas log fireplace, creating a warm and welcoming space to gather. The formal dining room is filled with natural light, making it ideal for everyday dining or hosting family and friends. Upstairs, the spacious primary suite includes a versatile bonus room that can easily serve as a walk-in closet, home office, nursery, or private sitting area to fit your lifestyle. Car enthusiasts, hobbyists, or those needing extra storage will appreciate the insulated three-stall garage, complete with a finished workspace. Step outside to the brand-new deck, the perfect place to entertain guests or enjoy peaceful evenings overlooking the large backyard. An additional storage shed provides plenty of space for lawn equipment and outdoor essentials. Major updates offer peace of mind, including a new roof (2025), new deck (2025), furnace and central air (2019), and new garage doors (2020).Schedule your private showing today!...
Contact an agent
Home facts
- Year built:1997
- Listing ID #:PA1267957
- Added:25 day(s) ago
- Updated:July 25, 2026 at 02:36 PM
Rooms and interior
- Bedrooms:4
- Total bathrooms:3
- Full bathrooms:2
- Half bathrooms:1
- Kitchen Description:Dishwasher, Microwave, Refrigerator
- Basement:Yes
- Basement Description:Full, Partially Finished
- Living area:2,575 sq. ft.
Heating and cooling
- Cooling:Central Air
- Heating:Electric Water Heater, Forced Air
- Central air:Yes
Structure and exterior
- Roof:Shingle
- Year built:1997
- Building area:2,575 sq. ft.
- Lot area:0.46 Acres
- Construction Materials:Frame, Vinyl Siding
- Exterior Features:Shed(s)
- Foundation Description:Poured Concrete
Schools
- High school:Metamora
Utilities
- Water:Public
Finances and disclosures
- Price:$355,000
- Price per sq. ft.:$173.17
- Tax amount:$5,991 (2025)
Features and amenities
- Appliances:Dishwasher, Dryer, Microwave, Refrigerator, Washer
- Laundry features:Dryer, Washer
- Amenities:Ceiling Fan(s), High Speed Internet, Radon Mitigation System
Parking
- Parking description:Attached, Oversized, Parking Pad
- Garage:Yes
- Garage spaces:3
New listings near 465 Townhall Road
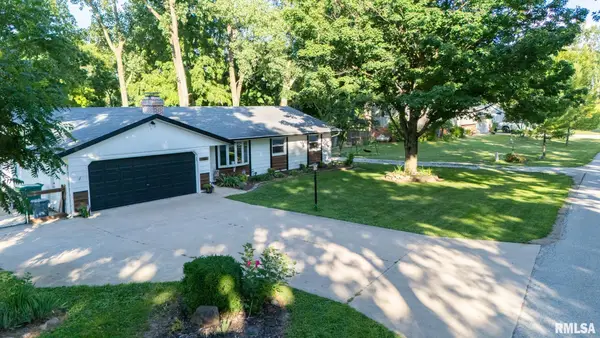 $250,000Pending3 beds 2 baths1,304 sq. ft.
1386 Hickory Hills Road, Germantown Hills, IL 61548
MLS# PA1268469Listed by: JIM MALOOF REALTY, INC. $339,000Pending4 beds 3 baths3,036 sq. ft.
509 Elizabeth Field, Germantown Hills, IL 61548
MLS# PA1268396Listed by: EXP REALTY $489,900Active4 beds 4 baths3,589 sq. ft.
510 Hampton Court, Germantown Hills, IL 61548
MLS# PA1268298Listed by: RE/MAX TRADERS UNLIMITED $325,000Pending3 beds 4 baths2,201 sq. ft.
109 Bittersweet Avenue, Germantown Hills, IL 61548
MLS# PA1268131Listed by: JIM MALOOF REALTY, INC.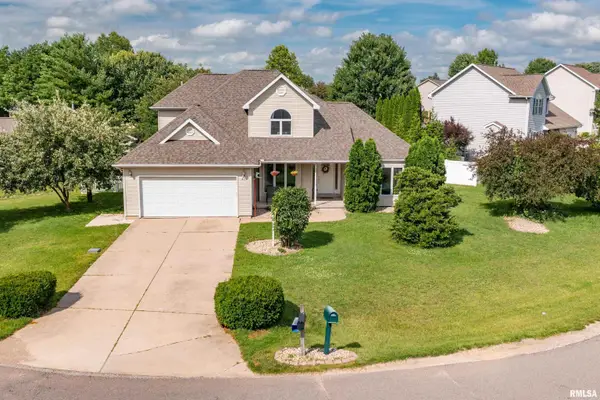 $300,000Pending4 beds 3 baths1,855 sq. ft.
415 Mackenzie Place, Germantown Hills, IL 61548
MLS# PA1268092Listed by: RE/MAX TRADERS UNLIMITED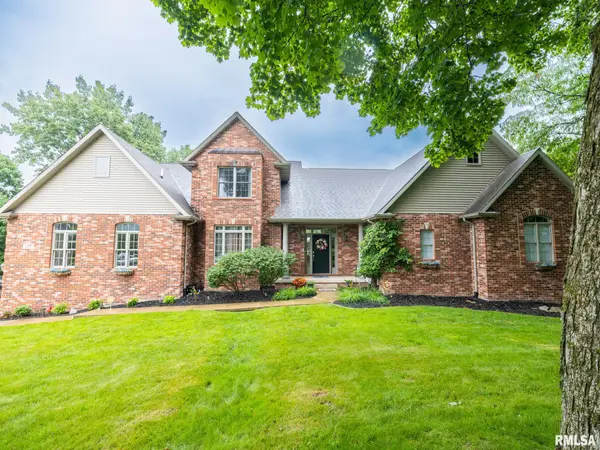 $525,000Pending4 beds 4 baths3,339 sq. ft.
1108 Thornberry Lane, Germantown Hills, IL 61548
MLS# PA1267946Listed by: SIGNATURE HEIGHTS REALTY, LLC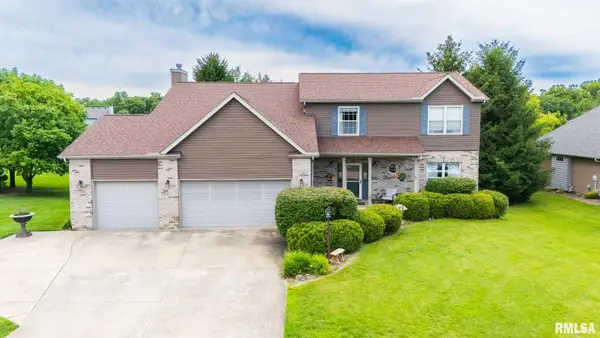 $475,000Active4 beds 4 baths3,229 sq. ft.
510 Mayfair Court, Germantown Hills, IL 61548
MLS# PA1267917Listed by: SIGNATURE HEIGHTS REALTY, LLC $339,900Active4 beds 4 baths4,124 sq. ft.
504 Wedgewood Terrace, Germantown Hills, IL 61548
MLS# PA1267795Listed by: JIM MALOOF REALTY, INC. $449,900Pending6 beds 3 baths3,699 sq. ft.
503 Somerset Drive, Germantown Hills, IL 61548
MLS# PA1267773Listed by: ADAM MERRICK REAL ESTATE


Protect your home and budget from life's surprises with an Assurant Home Warranty, backed by a partner that supports you through every step of homeownership. Explore Plans.
©2026 Century 21 Real Estate LLC. All rights reserved. CENTURY 21®, the CENTURY 21 Logo and C21® are service marks owned by Century 21 Real Estate LLC. Century 21 Real Estate LLC fully supports the principles of the Fair Housing Act and the Equal Opportunity Act. Each office is independently owned and operated. Listing information is deemed reliable but not guaranteed accurate.