
318 Arbor Vitae Drive, Germantown Hills, IL 61548
Local realty services provided by:CENTURY 21 House of Realty, Inc.
318 Arbor Vitae Drive,Germantown Hills, IL 61548
$281,500
- 4 Beds
- 3 Baths
- - sq. ft.
- Single family
- Sold
Listed by: holly lahood
Office: re/max traders unlimited
MLS#:PA1267802
Source:IL_CAAR
Sorry, we are unable to map this address
Price summary
- Price:$281,500
About this home
Welcome home to this spacious 4 bedroom, 3 bath split foyer home in the heart of Germantown Hills! This sunny kitchen features beautiful cabinetry, pantry storage and flows seamlessly into the dining area and inviting living room, creating the perfect space for everyday living and entertaining. The main level offers 3 bedrooms, including a private primary suite complete with its own full bath. 2 additional bedrooms share a conveniently located full bathroom. The walkout lower level provides even more space with a cozy fireplace, 4th bedroom, office/walk-in closet, full bath and plenty of room for family gatherings and guests. Step outside the patio area to enjoy the large fenced backyard offering privacy and space for play, pets or outdoor entertaining. Don't miss the large deck! Conveniently located near schools, parks, and shopping, this home combines comfort, space, and an ideal location.
Contact an agent
Home facts
- Year built:1978
- Listing ID #:PA1267802
- Added:26 day(s) ago
- Updated:July 21, 2026 at 10:18 PM
Rooms and interior
- Bedrooms:4
- Total bathrooms:3
- Full bathrooms:3
- Kitchen Description:Dishwasher, Microwave, Refrigerator
Heating and cooling
- Cooling:Central Air
- Heating:Electric, Electric Water Heater, Forced Air
- Central air:Yes
Structure and exterior
- Roof:Shingle
- Year built:1978
- Construction Materials:Brick, Vinyl Siding
- Exterior Features:Shed(s)
Schools
- High school:Metamora
Utilities
- Water:Public
Finances and disclosures
- Price:$281,500
- Tax amount:$5,264 (2025)
Features and amenities
- Appliances:Dishwasher, Dryer, Microwave, Refrigerator, Washer
- Laundry features:Dryer, Washer
- Amenities:Attic Storage, Ceiling Fan(s), Solid Surface Counter
Parking
- Parking description:Attached
- Garage:Yes
- Garage spaces:2
New listings near 318 Arbor Vitae Drive
- New
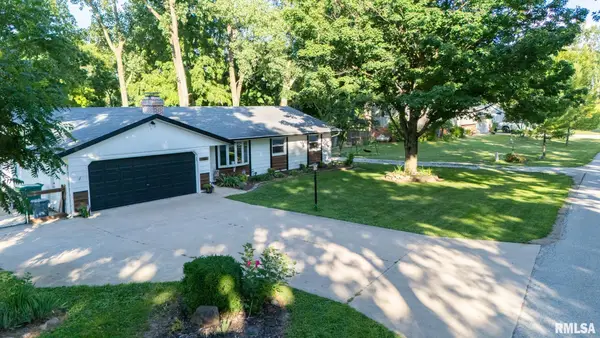 $250,000Active3 beds 2 baths1,304 sq. ft.
1386 Hickory Hills Road, Germantown Hills, IL 61548
MLS# PA1268469Listed by: JIM MALOOF REALTY, INC.  $339,000Pending4 beds 3 baths3,036 sq. ft.
509 Elizabeth Field, Germantown Hills, IL 61548
MLS# PA1268396Listed by: EXP REALTY- New
 $489,900Active4 beds 4 baths3,589 sq. ft.
510 Hampton Court, Germantown Hills, IL 61548
MLS# PA1268298Listed by: RE/MAX TRADERS UNLIMITED  $325,000Pending3 beds 4 baths2,201 sq. ft.
109 Bittersweet Avenue, Germantown Hills, IL 61548
MLS# PA1268131Listed by: JIM MALOOF REALTY, INC.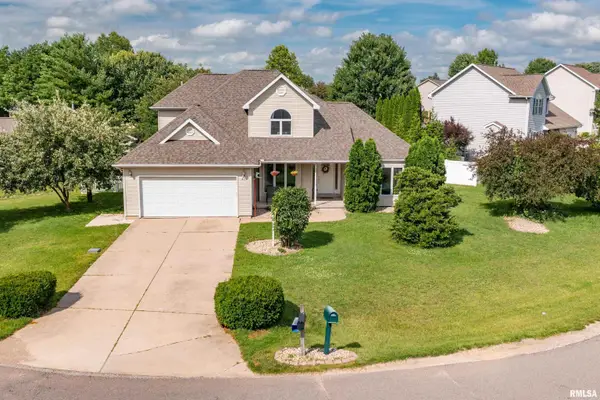 $300,000Pending4 beds 3 baths1,855 sq. ft.
415 Mackenzie Place, Germantown Hills, IL 61548
MLS# PA1268092Listed by: RE/MAX TRADERS UNLIMITED $459,900Pending5 beds 5 baths3,806 sq. ft.
450 E Townhall Road, Germantown Hills, IL 61548
MLS# PA1267973Listed by: GALLERY HOMES REAL ESTATE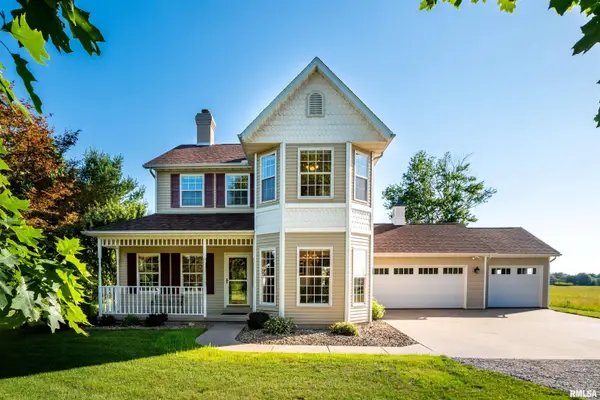 $355,000Active4 beds 3 baths2,575 sq. ft.
465 Townhall Road, Germantown Hills, IL 61548
MLS# PA1267957Listed by: JIM MALOOF REALTY, INC.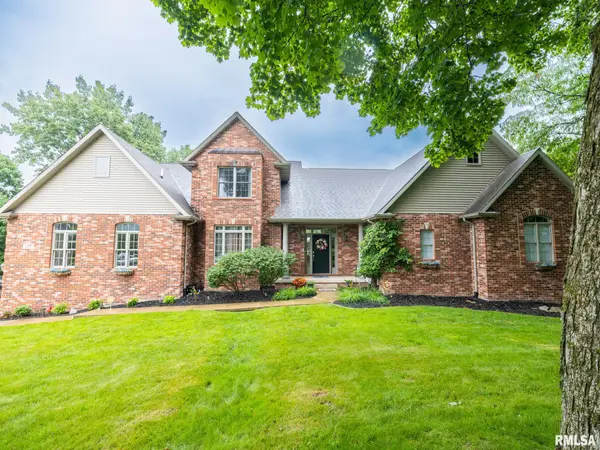 $525,000Pending4 beds 4 baths3,339 sq. ft.
1108 Thornberry Lane, Germantown Hills, IL 61548
MLS# PA1267946Listed by: SIGNATURE HEIGHTS REALTY, LLC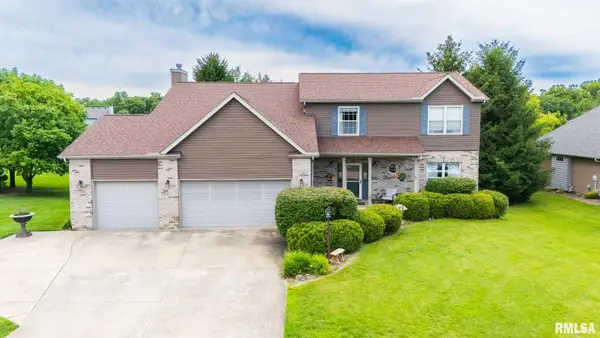 $475,000Active4 beds 4 baths3,229 sq. ft.
510 Mayfair Court, Germantown Hills, IL 61548
MLS# PA1267917Listed by: SIGNATURE HEIGHTS REALTY, LLC $339,900Pending4 beds 4 baths4,124 sq. ft.
504 Wedgewood Terrace, Germantown Hills, IL 61548
MLS# PA1267795Listed by: JIM MALOOF REALTY, INC.


Protect your home and budget from life's surprises with an Assurant Home Warranty, backed by a partner that supports you through every step of homeownership. Explore Plans.
©2026 Century 21 Real Estate LLC. All rights reserved. CENTURY 21®, the CENTURY 21 Logo and C21® are service marks owned by Century 21 Real Estate LLC. Century 21 Real Estate LLC fully supports the principles of the Fair Housing Act and the Equal Opportunity Act. Each office is independently owned and operated. Listing information is deemed reliable but not guaranteed accurate.