
503 Somerset Drive, Germantown Hills, IL 61548
Local realty services provided by:CENTURY 21 House of Realty, Inc.
503 Somerset Drive,Germantown Hills, IL 61548
$445,000
- 6 Beds
- 3 Baths
- - sq. ft.
- Single family
- Sold
Listed by: adam merrick
Office: adam merrick real estate
MLS#:PA1267773
Source:IL_CAAR
Sorry, we are unable to map this address
Price summary
- Price:$445,000
About this home
Welcome home to 503 Somerset Drive, Germantown Hills, IL! Nestled in the highly sought-after Coventry Farm subdivision, this stunning 3,699 sq. ft. residence perfectly blends elegant design with everyday comfort. Built in 2012 and sitting on a beautifully manicured lot, this home has everything you've been looking for. From the moment you step inside, you will be captivated by the beautiful finishes throughout the home. The bright and open main level boasts beautiful wood floors that flow seamlessly into a gorgeous chefs kitchen. Ready to inspire your culinary creations, this kitchen is the true heart of the home and perfect for entertaining guests or enjoying quiet mornings. Boasting an incredible 6 bedrooms, this expansive two-story property provides abundant space for family, visitors, a home office, or a personal gym. The layout also includes a finished basement for even more recreation space, while the attached 3-car garage offers plenty of room for vehicles and extra storage. Education is a major draw for this community! Families will be thrilled to be zoned for the highly-rated Germantown schools for elementary and middle school, as well as the renowned Metamora High School, ensuring excellent academic and extracurricular opportunities. Updates include kitchen appliances 2025, new upstairs carpet 2022, a driveway addition 2021 and new HVAC 2021. Don't miss your chance - schedule your private showing today!...
Contact an agent
Home facts
- Year built:2012
- Subdivision & Development:Coventry Farm
- Listing ID #:PA1267773
- Added:61 day(s) ago
- Updated:August 25, 2026 at 08:27 PM
Rooms and interior
- Bedrooms:6
- Total bathrooms:3
- Full bathrooms:2
- Half bathrooms:1
- Kitchen Description:Dishwasher, Disposal, Microwave, Refrigerator
- Basement:Yes
- Basement Description:Full, Partially Finished
Heating and cooling
- Cooling:Central Air
- Heating:Gas Water Heater, Zoned
- Central air:Yes
Structure and exterior
- Roof:Shingle
- Year built:2012
- Construction Materials:Brick, Frame, Vinyl Siding
- Foundation Description:Poured Concrete
Schools
- High school:Metamora
Utilities
- Water:Public
Finances and disclosures
- Price:$445,000
- Tax amount:$8,249 (2025)
Features and amenities
- Appliances:Dishwasher, Disposal, Microwave, Refrigerator
- Amenities:Cable Available, Ceiling Fan(s), High Speed Internet, Solid Surface Counter
Parking
- Parking description:Attached
- Garage:Yes
- Garage spaces:3
New listings near 503 Somerset Drive
- New
 $479,900Active6 beds 4 baths4,356 sq. ft.
206 Warrior Way, Germantown Hills, IL 61548
MLS# PA1269521Listed by: RE/MAX TRADERS UNLIMITED - New
 $325,900Active3 beds 3 baths1,800 sq. ft.
412 Bayside Drive, Germantown Hills, IL 61548
MLS# PA1269431Listed by: RE/MAX TRADERS UNLIMITED - New
 $349,900Active4 beds 2 baths1,984 sq. ft.
1374 N Forrest Drive, Germantown Hills, IL 61548
MLS# PA1269283Listed by: JIM MALOOF REALTY, INC.  $439,900Active4 beds 3 baths3,649 sq. ft.
708 Bayside Circle, Germantown Hills, IL 61548
MLS# PA1269264Listed by: SIGNATURE HEIGHTS REALTY, LLC $409,000Pending5 beds 4 baths3,384 sq. ft.
610 Bayside Circle, Germantown Hills, IL 61548
MLS# PA1269250Listed by: EXP REALTY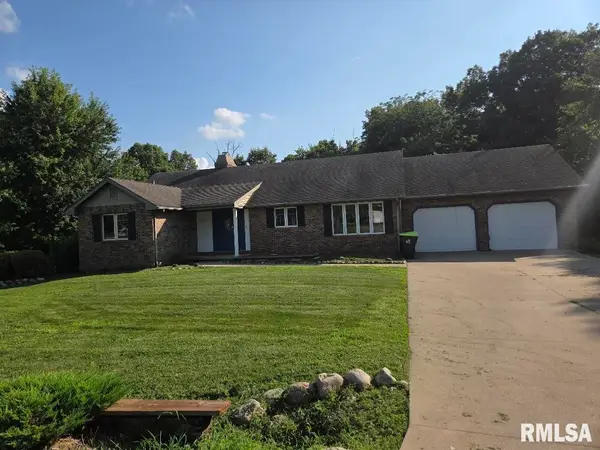 $250,000Active3 beds 3 baths2,104 sq. ft.
704 Bayside Circle, Germantown Hills, IL 61548
MLS# PA1268763Listed by: COLDWELL BANKER REAL ESTATE GROUP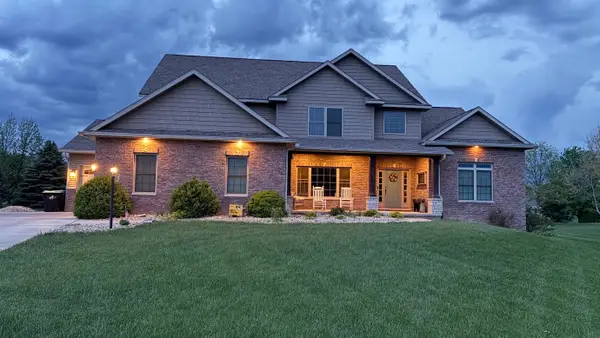 $649,900Pending6 beds 5 baths4,881 sq. ft.
406 Cottingham Lane, Germantown Hills, IL 61548
MLS# 12715615Listed by: HOMECOIN.COM
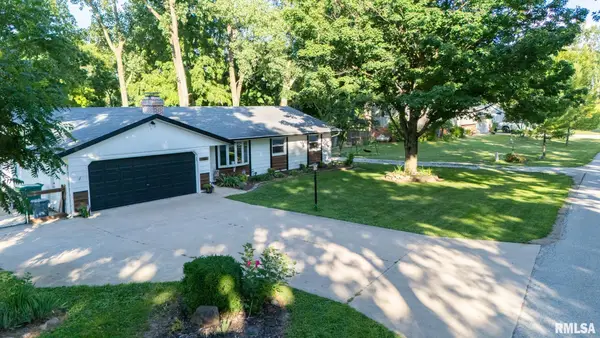 $250,000Pending3 beds 2 baths1,304 sq. ft.
1386 Hickory Hills Road, Germantown Hills, IL 61548
MLS# PA1268469Listed by: JIM MALOOF REALTY, INC. $489,900Pending4 beds 4 baths3,589 sq. ft.
510 Hampton Court, Germantown Hills, IL 61548
MLS# PA1268298Listed by: RE/MAX TRADERS UNLIMITED $325,000Active4 beds 3 baths2,480 sq. ft.
333 Arbor Vitae Drive, Germantown Hills, IL 61548
MLS# PA1268129Listed by: KELLER WILLIAMS PREMIER REALTY


Protect your home and budget from life's surprises with an Assurant Home Warranty, backed by a partner that supports you through every step of homeownership. Explore Plans.
©2026 Century 21 Real Estate LLC. All rights reserved. CENTURY 21®, the CENTURY 21 Logo and C21® are service marks owned by Century 21 Real Estate LLC. Century 21 Real Estate LLC fully supports the principles of the Fair Housing Act and the Equal Opportunity Act. Each office is independently owned and operated. Listing information is deemed reliable but not guaranteed accurate.