5718 S Copperas Lane, Glasford, IL 61533
Local realty services provided by:CENTURY 21 Signature Real Estate
5718 S Copperas Lane,Glasford, IL 61533
$389,900
- 3 Beds
- 2 Baths
- 1,380 sq. ft.
- Single family
- Pending
Listed by: jill barclay, stephanie miller
Office: exp realty
MLS#:PA1269681
Source:IL_CAAR
Price summary
- Price:$389,900
- Price per sq. ft.:$282.54
About this home
Welcome to 5718 S. Copperas Lane — a private 13+ acre country retreat in Glasford, IL! Perched atop a hill at the end of a beautiful drive this property offers panoramic countryside views, abundant wildlife, and the peace and privacy you've been looking for. This solid ranch home features a spacious living room, large eat-in kitchen, beautiful hardwood floors, three bedrooms, two full bathrooms, main-floor laundry, and an oversized attached garage. The full unfinished basement offers excellent potential for additional living space and includes a dedicated storage/hunting room and wood stove. Step outside and enjoy breathtaking valley views and sunrises from the front porch, overlooking the expansive property, 54x30 Outbuilding & meandering Copperas Creek. Three established food plots provide an ideal setup for outdoor enthusiasts, while the acreage offers endless opportunities for hiking, wildlife watching, gardening, recreation, or keeping farm animals. Deer and turkey are frequent visitors, creating a true connection with nature right outside your door. At the end of the day, relax on the back of the property and take in beautiful sunsets and incredible night skies. Whether you're looking for a private homestead, recreational property, hunting retreat, or simply a place to escape the pace of everyday life, this home offers a rare opportunity to own 13+ acres in a beautiful setting. Come experience the privacy, views, wildlife, and possibilities this property has to offer!...
Contact an agent
Home facts
- Year built:1985
- Subdivision & Development:None
- Listing ID #:PA1269681
- Added:8 day(s) ago
- Updated:September 06, 2026 at 01:19 AM
Rooms and interior
- Bedrooms:3
- Total bathrooms:2
- Full bathrooms:2
- Kitchen Description:Dishwasher, Microwave, Refrigerator
- Basement:Yes
- Basement Description:Full, Unfinished
- Living area:1,380 sq. ft.
Heating and cooling
- Cooling:Central Air
- Heating:Forced Air, Propane
- Central air:Yes
Structure and exterior
- Roof:Shingle
- Year built:1985
- Building area:1,380 sq. ft.
- Lot area:13.22 Acres
- Construction Materials:Vinyl Siding
Schools
- High school:Illini Bluffs
Finances and disclosures
- Price:$389,900
- Price per sq. ft.:$282.54
- Tax amount:$5,023 (2025)
Features and amenities
- Appliances:Dishwasher, Dryer, Microwave, Refrigerator, Washer
- Laundry features:Dryer, Washer
- Amenities:Ceiling Fan(s)
Parking
- Parking description:Attached
- Garage:Yes
- Garage spaces:3
New listings near 5718 S Copperas Lane
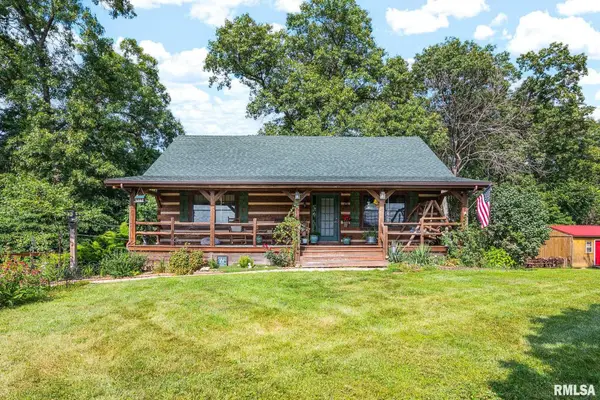 $444,500Active3 beds 2 baths2,720 sq. ft.
28829 N Bitner Road, Glasford, IL 61533
MLS# PA1269266Listed by: MOVE SMART REALTY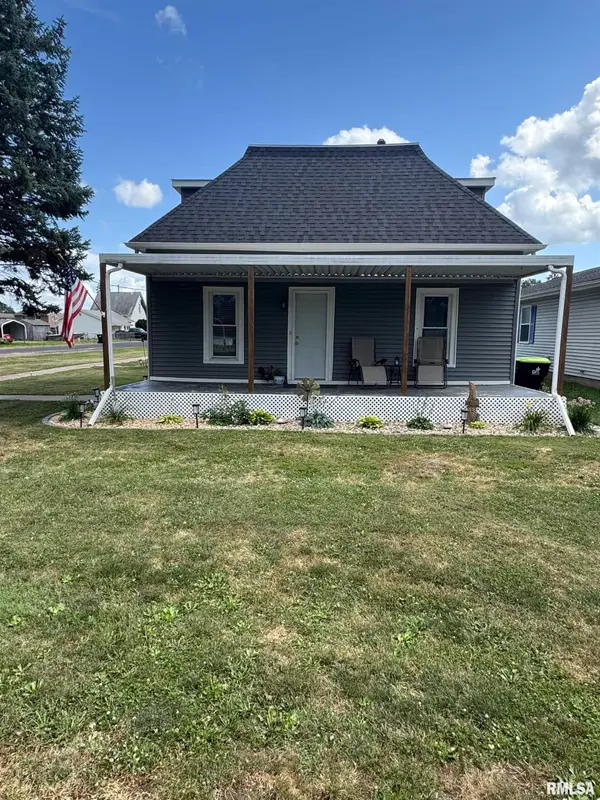 $145,000Active3 beds 1 baths1,515 sq. ft.
111 E Oakley Avenue, Glasford, IL 61533
MLS# PA1268479Listed by: RE/MAX RISING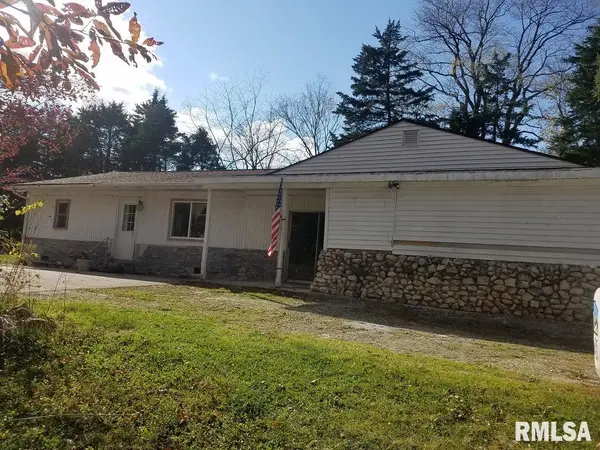
 $184,000Active2 beds 2 baths1,920 sq. ft.
27812 N Karrick Road, Glasford, IL 61533
MLS# PA1268190Listed by: CENTURY 21 LINCOLN NATIONAL RE


Protect your home and budget from life's surprises with an Assurant Home Warranty, backed by a partner that supports you through every step of homeownership. Explore Plans.
©2026 Century 21 Real Estate LLC. All rights reserved. CENTURY 21®, the CENTURY 21 Logo and C21® are service marks owned by Century 21 Real Estate LLC. Century 21 Real Estate LLC fully supports the principles of the Fair Housing Act and the Equal Opportunity Act. Each office is independently owned and operated. Listing information is deemed reliable but not guaranteed accurate.