
715 Marston Avenue, Glen Ellyn, IL 60137
Local realty services provided by:CENTURY 21 Affiliated
Listed by: karen lippoldt
Office: re/max suburban
MLS#:12660600
Source:MLSNI
Price summary
- Price:$1,100,000
- Price per sq. ft.:$296.98
About this home
Welcome to 715 Marston Avenue - a remarkable custom residence that blends timeless elegance, exceptional craftsmanship, and resort-style living in one of Glen Ellyn's most desirable settings. From the moment you arrive, the home's stately curb appeal, professionally landscaped grounds, and sophisticated architectural details create a memorable first impression. Step inside to discover a bright and inviting interior highlighted by soaring ceilings, rich hardwood flooring, custom millwork, arched openings, and expansive windows that fill the home with natural light. The grand foyer sets the tone with elegant inlaid flooring and stunning glass entry doors, flowing seamlessly into beautifully designed formal and casual living spaces ideal for both everyday comfort and entertaining. The gourmet kitchen is thoughtfully appointed with custom cabinetry, granite countertops, premium stainless-steel appliances, oversized center island seating, and abundant prep and storage space. Adjacent gathering areas provide the perfect backdrop for hosting guests, relaxing evenings, or enjoying views of the beautifully maintained outdoor surroundings. The spacious living areas continue throughout the home, offering refined finishes, oversized windows, and versatile spaces designed to accommodate a variety of lifestyles. Spa-inspired baths feature quality cabinetry, stone surfaces, and oversized walk-in shower that create a luxurious retreat feel. One of the property's most exceptional highlights is the spectacular indoor pool room - a dramatic, light-filled space with soaring ceilings and walls of windows designed for year-round enjoyment, entertaining, wellness, and recreation. Combined with the private backyard framed by mature landscaping and towering evergreens, the property offers an extraordinary sense of privacy and tranquility rarely found. Located in sought-after Glen Ellyn, 715 Marston Avenue offers convenient access to vibrant downtown shopping and dining, parks, recreation, golf courses, Metra commuter service, forest preserves, and major transportation routes. Residents enjoy the charm of a well-established community known for its tree-lined streets, local events, boutique shopping, and welcoming atmosphere. This is a rare opportunity to experience distinctive design, generous living spaces, and resort-inspired amenities in an exceptional Glen Ellyn location. Schedule your private showing today and discover everything this extraordinary home has to offer....
Contact an agent
Home facts
- Year built:2006
- Listing ID #:12660600
- Updated:May 29, 2026 at 04:40 PM
Rooms and interior
- Bedrooms:4
- Total bathrooms:3
- Full bathrooms:3
- Rooms Total:10
- Dining Description:Breakfast Room, Separate Dining Room
- Kitchen Description:Dishwasher, Microwave, Range, Refrigerator, Stainless Steel Appliance(s)
- Basement Description:Egress Window, Full, Partially Finished
- Living area:3,704 sq. ft.
Heating and cooling
- Cooling:Central Air
- Heating:Forced Air, Natural Gas
- Central air:Yes
Structure and exterior
- Year built:2006
- Building area:3,704 sq. ft.
- Architectural Style:Traditional
- Levels:1 Story
Schools
- High school:Glenbard South High School
- Middle school:Glen Crest Middle School
- Elementary school:Park View Elementary School
Utilities
- Water:Public
- Sewer:Public Sewer
Finances and disclosures
- Price:$1,100,000
- Price per sq. ft.:$296.98
- Tax amount:$25,121 (2024)
Features and amenities
- Laundry features:Dryer, Washer
Parking
- Total parking spaces:2
- Parking description:Attached Garage, Concrete, Garage
- Garage:Yes
- Garage spaces:2.5
 Copyright 2026 Midwest Real Estate Data LLC. All rights reserved. The data relating to real estate for sale on this web site comes in part from the Broker Reciprocity Program of the Midwest Real Estate Data LLC. Listing information is deemed reliable but not guaranteed. MLSNI Member Broker: David Try
New listings near 715 Marston Avenue
- New
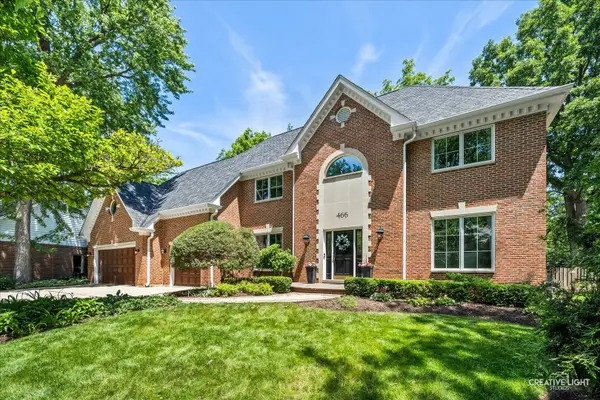 $1,100,000Active4 beds 4 baths3,285 sq. ft.
466 Stagecoach Run, Glen Ellyn, IL 60137
MLS# 12658698Listed by: COMPASS - Open Sun, 12 to 2pmNew
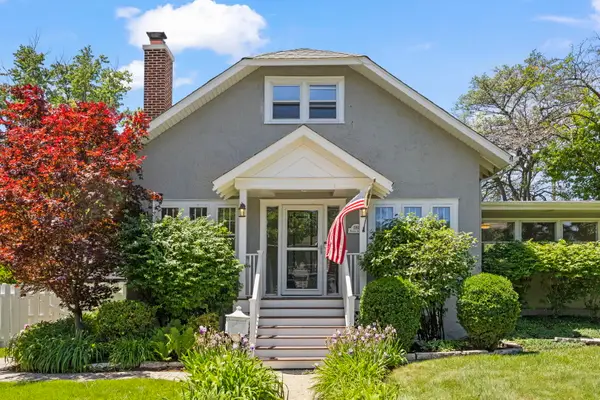 $700,000Active4 beds 2 baths2,000 sq. ft.
590 Prairie Avenue, Glen Ellyn, IL 60137
MLS# 12661706Listed by: KELLER WILLIAMS PREMIERE PROPERTIES - Open Sun, 1 to 3pmNew
 $1,150,000Active5 beds 3 baths2,626 sq. ft.
600 Midway Park Avenue, Glen Ellyn, IL 60137
MLS# 12653491Listed by: @PROPERTIES CHRISTIE'S INTERNATIONAL REAL ESTATE - New
 $509,000Active3 beds 2 baths1,042 sq. ft.
882 Hillside Avenue, Glen Ellyn, IL 60137
MLS# 12661199Listed by: KELLER WILLIAMS PREMIERE PROPERTIES - New
 $529,000Active3 beds 1 baths1,234 sq. ft.
21W363 Walnut Road, Glen Ellyn, IL 60137
MLS# 12658031Listed by: KELLER WILLIAMS PREMIERE PROPERTIES - New
 $480,000Active3 beds 2 baths1,661 sq. ft.
361 Bryant Avenue, Glen Ellyn, IL 60137
MLS# 12660629Listed by: KELLER WILLIAMS PREMIERE PROPERTIES - New
 $549,900Active4 beds 2 baths1,952 sq. ft.
2S206 Mayfield Lane, Glen Ellyn, IL 60137
MLS# 12660694Listed by: EXP REALTY - Open Sat, 11am to 2pmNew
 $535,000Active4 beds 2 baths1,140 sq. ft.
263 Hill Avenue, Glen Ellyn, IL 60137
MLS# 12651916Listed by: PLATINUM PARTNERS REALTORS - New
 $600,000Active3 beds 3 baths2,142 sq. ft.
23W081 Red Oak Drive, Glen Ellyn, IL 60137
MLS# 12648673Listed by: @PROPERTIES CHRISTIES INTERNATIONAL REAL ESTATE


Protect your home and budget from life's surprises with an Assurant Home Warranty, backed by a partner that supports you through every step of homeownership. Explore Plans.
©2026 Century 21 Real Estate LLC. All rights reserved. CENTURY 21®, the CENTURY 21 Logo and C21® are service marks owned by Century 21 Real Estate LLC. Century 21 Real Estate LLC fully supports the principles of the Fair Housing Act and the Equal Opportunity Act. Each office is independently owned and operated. Listing information is deemed reliable but not guaranteed accurate.