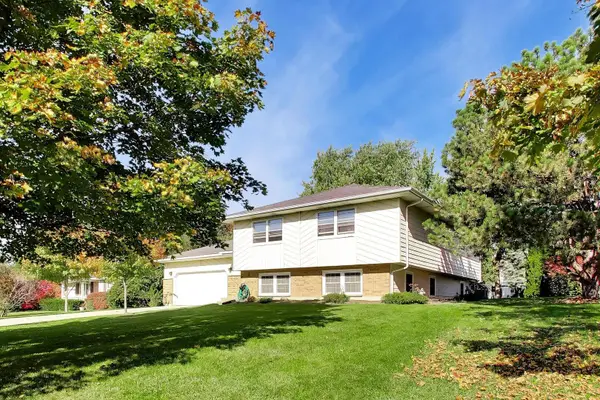
17325 W Westwind Drive, Gurnee, IL 60031
Local realty services provided by:CENTURY 21 New Heritage
17325 W Westwind Drive,Gurnee, IL 60031
$689,000
- 5 Beds
- 4 Baths
- 3,836 sq. ft.
- Single family
- Active
Listed by: corey barker
Office: keller williams north shore west
MLS#:12802943
Source:MLSNI
Price summary
- Price:$689,000
- Price per sq. ft.:$179.61
- Monthly HOA dues:$50.5
About this home
Nestled in the highly desirable Brookside subdivision, this extensively remodeled showpiece delivers a rare combination of size, natural beauty, and lifestyle. Offering a hard-to-find walkout finished basement design, this impressive 5-bedroom, 3.1-bath home with over 3,836 finished square feet across all levels was thoughtfully designed with long windows throughout, flooding the home with natural light and creating an uplifting sense of warmth and healthy daily energy. The dramatic layout seamlessly blends indoor and outdoor living, while the oversized lot creates stunning views that feel as though you are overlooking your own private valley retreat. The outdoor experience is equally remarkable: over 1,100 square feet and 90k in cost, this HUGE custom upper and lower cedar decking creates multiple spaces for entertaining, relaxing, and gathering with family and friends. Host summer parties on the upper deck, unwind in the Jacuzzi hot tub on the lower level, or simply enjoy peaceful mornings surrounded by mature landscaping and established garden beds. Future pool possibilities make this setting even more exciting. Inside, extensive remodeling and thoughtful investments have transformed nearly every level of this home, with well over $300,000 invested in upgrades and improvements. The heart of the home showcases a beautifully remodeled chef-inspired kitchen featuring premium Bosch, Miele, Frigidaire, and Zephyr appliances, quartz countertops, and upscale finishes. The inviting family room centers around a warm brick fireplace, creating the perfect gathering place and adding timeless character to the home. Retreat upstairs to the luxurious primary suite featuring a newly renovated spa-inspired bathroom with a stunning oversized custom tile shower and a beautifully refreshed bedroom retreat. Additional improvements throughout include a remodeled guest bath, a redesigned staircase, rich hardwood flooring, solid oak interior doors, recessed lighting, updated windows, a finished walkout lower level with a guest suite, recreation space, and a wet bar, plus substantial exterior investments, including siding, landscaping, and more. Perfectly located near shopping, restaurants, walking trails, clubhouse amenities, tennis courts, and playgrounds, this is more than a home-it is a rare opportunity where size, craftsmanship, extensive remodeling, and lifestyle come together in one extraordinary package....
Contact an agent
Home facts
- Year built:1990
- Subdivision & Development:Brookside
- Listing ID #:12802943
- Updated:November 07, 2026 at 12:19 PM
Rooms and interior
- Bedrooms:5
- Total bathrooms:4
- Full bathrooms:3
- Half bathrooms:1
- Rooms Total:10
- Dining Description:Separate Dining Room
- Bathrooms Description:Double Sinks, Garden Tub, Separate Shower, Soaking Tub
- Kitchen Description:Dishwasher, Disposal, Double Oven, Microwave, Range, Refrigerator, Stainless Steel Appliance(s)
- Basement Description:Finished, Full
- Living area:3,836 sq. ft.
Heating and cooling
- Cooling:Central Air
- Heating:Forced Air, Gas
- Central air:Yes
Structure and exterior
- Roof:Asphalt
- Year built:1990
- Building area:3,836 sq. ft.
- Lot area:0.35 Acres
- Lot Features:Landscaped, Mature Trees
- Architectural Style:Colonial
- Exterior Features:Fire Pit, Roof Deck
- Foundation Description:Concrete Perimeter
- Levels:2 Story
Schools
- High school:Warren Township High School
- Middle school:Woodland Intermediate School
- Elementary school:Woodland Elementary School
Utilities
- Water:Public
- Sewer:Public Sewer
Finances and disclosures
- Price:$689,000
- Price per sq. ft.:$179.61
- Tax amount:$14,708 (2024)
Features and amenities
- Laundry features:Dryer, Washer
- Amenities:Backup Sump Pump, Ceiling Fan(s), Sump Pump
Parking
- Total parking spaces:6
- Parking description:Asphalt, Attached Garage, Driveway, Garage
- Garage:Yes
- Garage spaces:2
 Copyright 2026 Midwest Real Estate Data LLC. All rights reserved. The data relating to real estate for sale on this web site comes in part from the Broker Reciprocity Program of the Midwest Real Estate Data LLC. Listing information is deemed reliable but not guaranteed. MLSNI Member Broker: Lisa Rossow
New listings near 17325 W Westwind Drive
- New
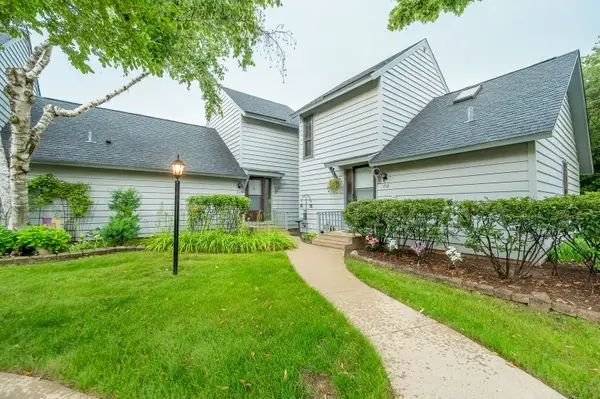 $259,900Active2 beds 2 baths1,162 sq. ft.
714 Colby Court, Gurnee, IL 60031
MLS# 12800410Listed by: GRANDVIEW REALTY, LLC - New
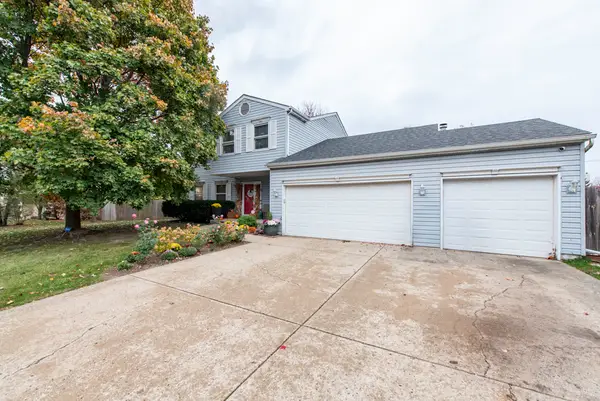 $475,000Active4 beds 3 baths2,228 sq. ft.
36237 N Douglas Terrace, Gurnee, IL 60031
MLS# 12773740Listed by: CHARLES RUTENBERG REALTY OF IL - New
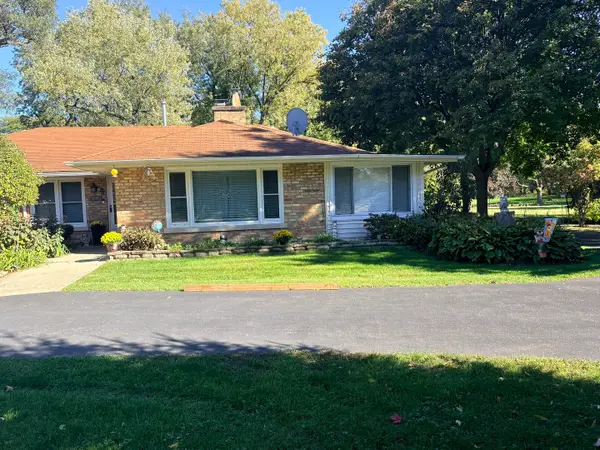 $459,000Active3 beds 2 baths1,620 sq. ft.
1095 Fuller Road, Gurnee, IL 60031
MLS# 12788550Listed by: FINE HOMES REALTY, INC. - New
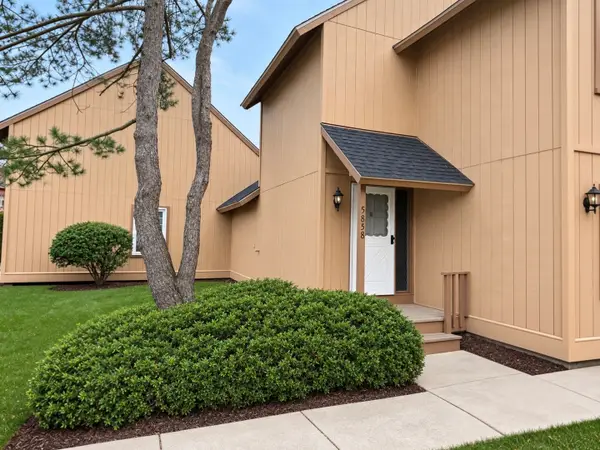 $227,900Active2 beds 2 baths1,162 sq. ft.
5858 Heatherridge Drive #5858, Gurnee, IL 60031
MLS# 12798920Listed by: HOMESMART CONNECT LLC - Open Sat, 11am to 2pmNew
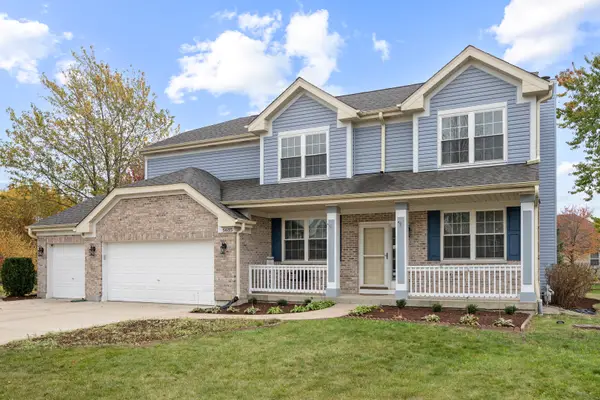
 $625,000Active5 beds 3 baths3,456 sq. ft.
5635 Chapel Hill, Gurnee, IL 60031
MLS# 12801751Listed by: CENTURY 21 NEW HERITAGE WEST - Open Sat, 12:30 to 2:30pmNew
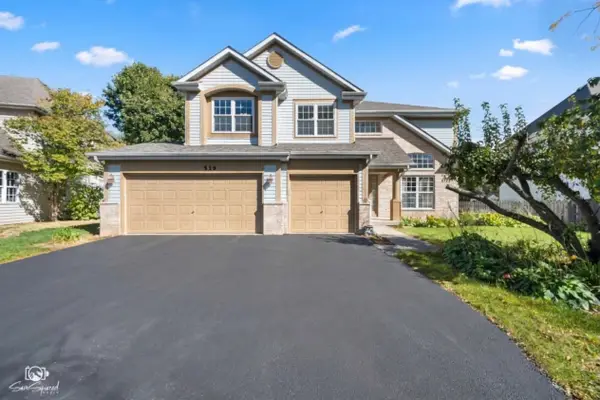 $550,000Active4 beds 3 baths3,013 sq. ft.
539 Capital Lane, Gurnee, IL 60031
MLS# 12801829Listed by: JOHN GREENE REALTOR - New
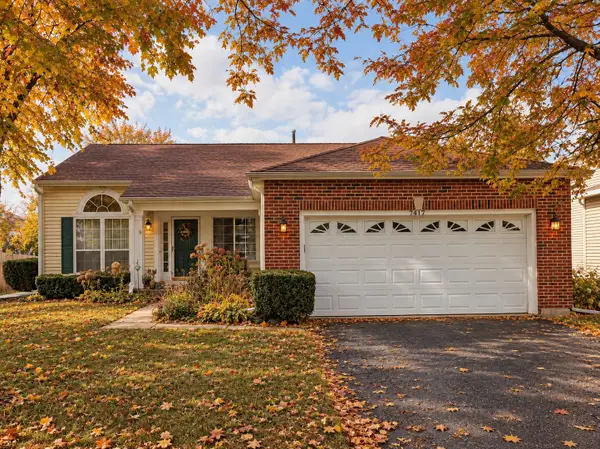 $395,000Active3 beds 2 baths1,845 sq. ft.
7417 Inglenook Lane, Gurnee, IL 60031
MLS# 12798766Listed by: KELLER WILLIAMS NORTH SHORE WEST - New
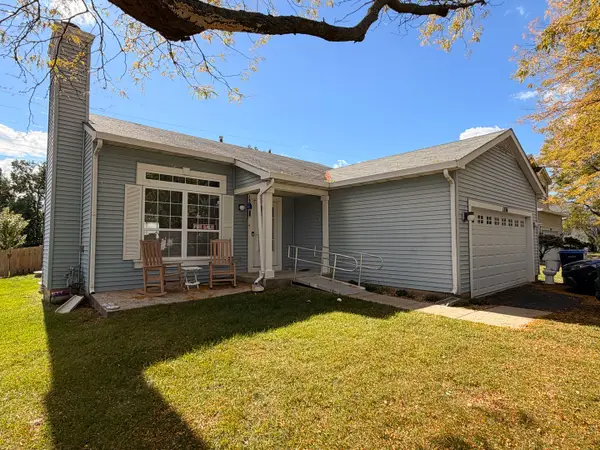 $374,900Active3 beds 2 baths1,497 sq. ft.
1356 Almaden Lane, Gurnee, IL 60031
MLS# 12800924Listed by: CORE REALTY & INVESTMENTS, INC - New
 $379,900Active4 beds 3 baths1,512 sq. ft.
3446 Grandmore Avenue, Gurnee, IL 60031
MLS# 12799363Listed by: HOMESMART CONNECT


Protect your home and budget from life's surprises with an Assurant Home Warranty, backed by a partner that supports you through every step of homeownership. Explore Plans.
©2026 Century 21 Real Estate LLC. All rights reserved. CENTURY 21®, the CENTURY 21 Logo and C21® are service marks owned by Century 21 Real Estate LLC. Century 21 Real Estate LLC fully supports the principles of the Fair Housing Act and the Equal Opportunity Act. Each office is independently owned and operated. Listing information is deemed reliable but not guaranteed accurate.