714 Colby Court, Gurnee, IL 60031
Local realty services provided by:CENTURY 21 All Pro Real Estate
714 Colby Court,Gurnee, IL 60031
$259,900
- 2 Beds
- 2 Baths
- 1,162 sq. ft.
- Townhouse
- Active
Listed by: christopher lobrillo, lynda sanchez-werner
Office: grandview realty, llc.
MLS#:12800410
Source:MLSNI
Price summary
- Price:$259,900
- Price per sq. ft.:$223.67
- Monthly HOA dues:$192
About this home
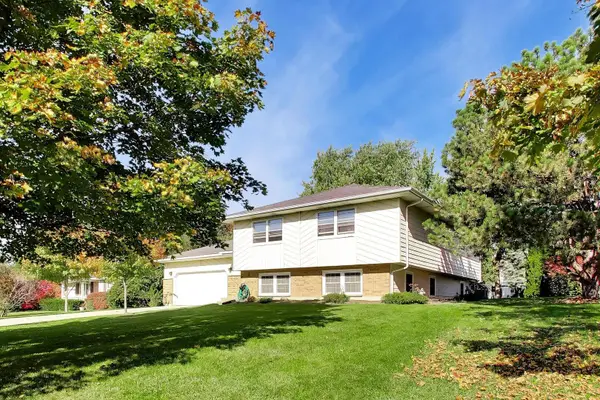
Situated in the established HeatherRidge community, this two-story townhome offers comfortable living spaces and plenty of opportunity to make it your own. The main level features a spacious living room, a functional kitchen, and a generously sized bedroom, while the upper level provides additional versatile rooms that can accommodate a home office, hobby space, or other personal needs. Residents can enjoy community amenities that include a clubhouse, swimming pool, and exercise facilities, along with nearby walking paths and green spaces. Conveniently located near HeatherRidge Woods, Gurnee Mills, shopping, restaurants, and recreational opportunities, with easy access to Route 21, Route 120, and I-94 for travel throughout Lake County and the surrounding area.
Contact an agent
Home facts
- Year built:1976
- Subdivision & Development:Heather Ridge
- Listing ID #:12800410
- Updated:November 07, 2026 at 12:19 PM
Rooms and interior
- Bedrooms:2
- Total bathrooms:2
- Full bathrooms:2
- Rooms Total:5
- Kitchen Description:Range, Refrigerator
- Living area:1,162 sq. ft.
Heating and cooling
- Cooling:Central Air
- Heating:Gas
- Central air:Yes
Structure and exterior
- Year built:1976
- Building area:1,162 sq. ft.
Schools
- High school:Warren Township High School
Utilities
- Water:Public
- Sewer:Public Sewer
Finances and disclosures
- Price:$259,900
- Price per sq. ft.:$223.67
- Tax amount:$5,856 (2025)
Features and amenities
- Amenities:Ceiling Fan(s)
Parking
- Total parking spaces:1
- Parking description:Detached Garage, Garage
- Garage:Yes
- Garage spaces:1
 Copyright 2026 Midwest Real Estate Data LLC. All rights reserved. The data relating to real estate for sale on this web site comes in part from the Broker Reciprocity Program of the Midwest Real Estate Data LLC. Listing information is deemed reliable but not guaranteed. MLSNI Member Broker: Lisa McKinney
New listings near 714 Colby Court
- New
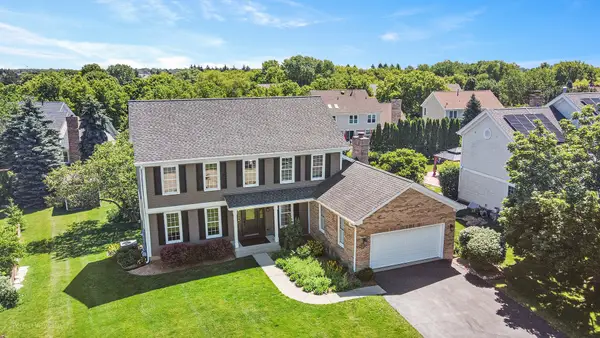 $689,000Active5 beds 4 baths3,836 sq. ft.
17325 W Westwind Drive, Gurnee, IL 60031
MLS# 12802943Listed by: KELLER WILLIAMS NORTH SHORE WEST - New
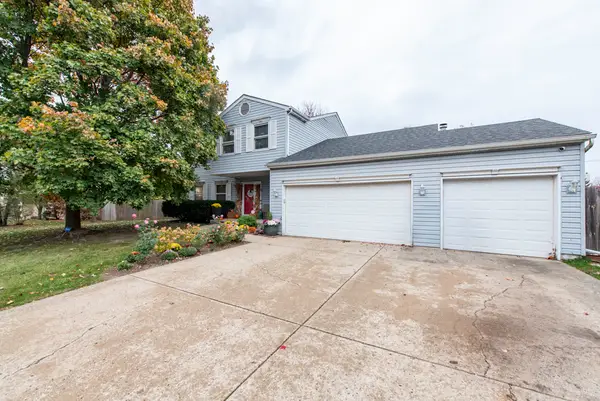 $475,000Active4 beds 3 baths2,228 sq. ft.
36237 N Douglas Terrace, Gurnee, IL 60031
MLS# 12773740Listed by: CHARLES RUTENBERG REALTY OF IL - New
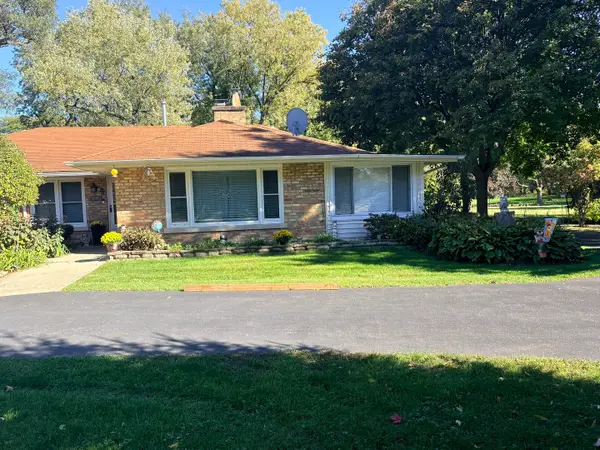 $459,000Active3 beds 2 baths1,620 sq. ft.
1095 Fuller Road, Gurnee, IL 60031
MLS# 12788550Listed by: FINE HOMES REALTY, INC. - New
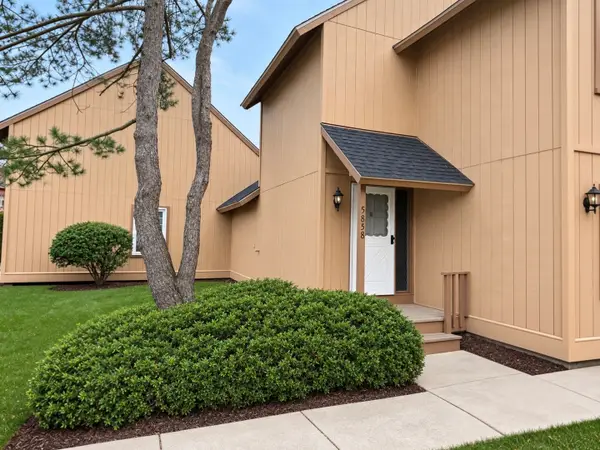 $227,900Active2 beds 2 baths1,162 sq. ft.
5858 Heatherridge Drive #5858, Gurnee, IL 60031
MLS# 12798920Listed by: HOMESMART CONNECT LLC - Open Sat, 11am to 2pmNew
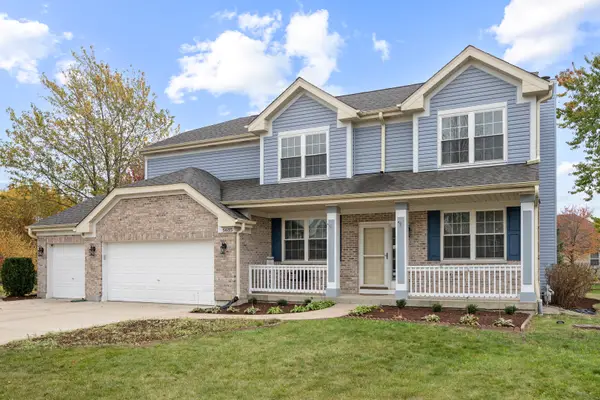
 $625,000Active5 beds 3 baths3,456 sq. ft.
5635 Chapel Hill, Gurnee, IL 60031
MLS# 12801751Listed by: CENTURY 21 NEW HERITAGE WEST - Open Sat, 12:30 to 2:30pmNew
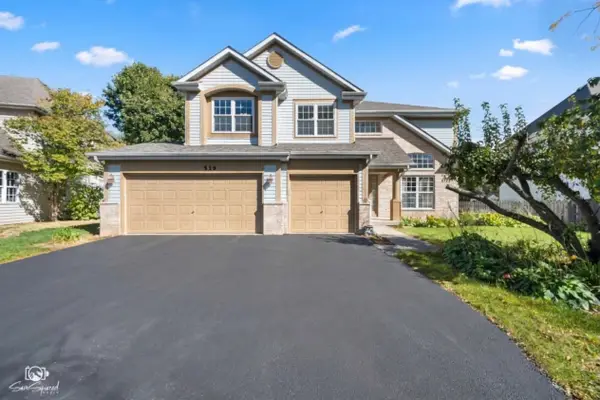 $550,000Active4 beds 3 baths3,013 sq. ft.
539 Capital Lane, Gurnee, IL 60031
MLS# 12801829Listed by: JOHN GREENE REALTOR - New
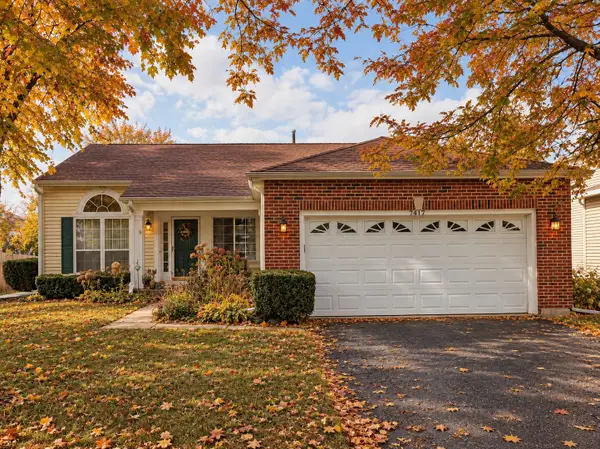 $395,000Active3 beds 2 baths1,845 sq. ft.
7417 Inglenook Lane, Gurnee, IL 60031
MLS# 12798766Listed by: KELLER WILLIAMS NORTH SHORE WEST - New
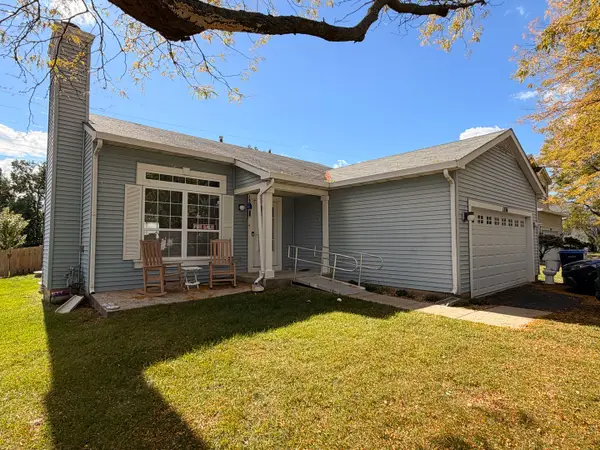 $374,900Active3 beds 2 baths1,497 sq. ft.
1356 Almaden Lane, Gurnee, IL 60031
MLS# 12800924Listed by: CORE REALTY & INVESTMENTS, INC - New
 $379,900Active4 beds 3 baths1,512 sq. ft.
3446 Grandmore Avenue, Gurnee, IL 60031
MLS# 12799363Listed by: HOMESMART CONNECT


Protect your home and budget from life's surprises with an Assurant Home Warranty, backed by a partner that supports you through every step of homeownership. Explore Plans.
©2026 Century 21 Real Estate LLC. All rights reserved. CENTURY 21®, the CENTURY 21 Logo and C21® are service marks owned by Century 21 Real Estate LLC. Century 21 Real Estate LLC fully supports the principles of the Fair Housing Act and the Equal Opportunity Act. Each office is independently owned and operated. Listing information is deemed reliable but not guaranteed accurate.