36237 N Douglas Terrace, Gurnee, IL 60031
Local realty services provided by:CENTURY 21 New Beginnings
36237 N Douglas Terrace,Gurnee, IL 60031
$475,000
- 4 Beds
- 3 Baths
- 2,228 sq. ft.
- Single family
- Active
Listed by: felicia ballenger
Office: charles rutenberg realty of il
MLS#:12773740
Source:MLSNI
Price summary
- Price:$475,000
- Price per sq. ft.:$213.2
About this home
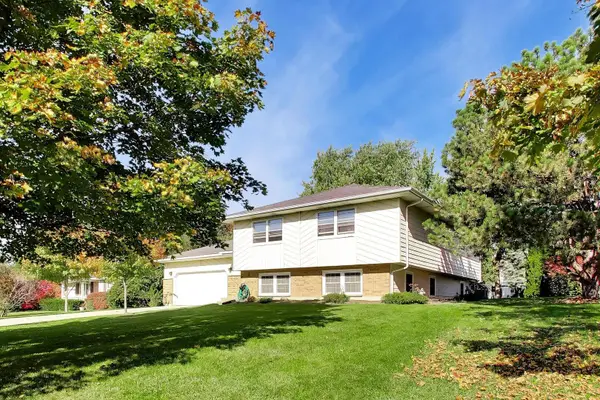
Stunning updated 4 bedroom, 2.5 bath home with finished basement, 3-car garage and a huge fenced yard! The chef's kitchen is a showstopper: quartz counters, marble tile backsplash, and high-end appliances including a large-capacity smart refrigerator, Zline gas range with brass accents, kitchen-aid double wall oven and pantry. Luxury vinyl flooring flows throughout. Spacious family room with custom fireplace, cherrywood mantle and granite accent. Formal dining room with designer accent wall, built-in bookcases and office area, and first-floor laundry. Primary suite and 2nd bedroom each feature a walk-in closet. Huge deck overlooking the brick paver patio and landscaped yard with 12x12 shed. Move-in ready and perfect for entertaining! Close to shopping, restaurants, groceries, parks, schools, and expressways. NO HOA!
Contact an agent
Home facts
- Year built:1987
- Listing ID #:12773740
- Updated:November 07, 2026 at 12:19 PM
Rooms and interior
- Bedrooms:4
- Total bathrooms:3
- Full bathrooms:2
- Half bathrooms:1
- Rooms Total:8
- Dining Description:Separate Dining Room
- Basement Description:Finished, Full
- Living area:2,228 sq. ft.
Heating and cooling
- Cooling:Central Air
- Heating:Gas
- Central air:Yes
Structure and exterior
- Year built:1987
- Building area:2,228 sq. ft.
- Lot area:0.3 Acres
- Levels:2 Story
Schools
- High school:Warren Township High School
- Middle school:Woodland Intermediate School
- Elementary school:Woodland Elementary School
Utilities
- Water:Public
- Sewer:Public Sewer
Finances and disclosures
- Price:$475,000
- Price per sq. ft.:$213.2
- Tax amount:$12,514 (2025)
Parking
- Total parking spaces:3
- Parking description:Attached Garage, Garage
- Garage:Yes
- Garage spaces:3
 Copyright 2026 Midwest Real Estate Data LLC. All rights reserved. The data relating to real estate for sale on this web site comes in part from the Broker Reciprocity Program of the Midwest Real Estate Data LLC. Listing information is deemed reliable but not guaranteed. MLSNI Member Broker: Vivian Galarza
New listings near 36237 N Douglas Terrace
- New
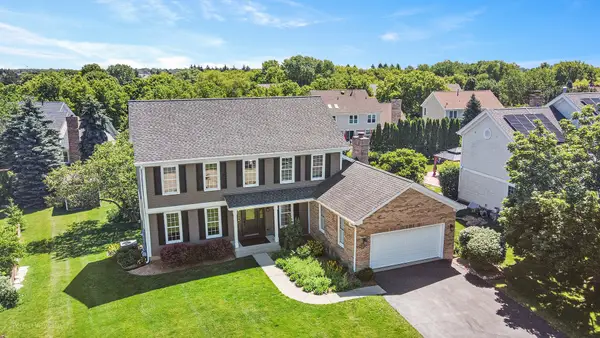 $689,000Active5 beds 4 baths3,836 sq. ft.
17325 W Westwind Drive, Gurnee, IL 60031
MLS# 12802943Listed by: KELLER WILLIAMS NORTH SHORE WEST - New
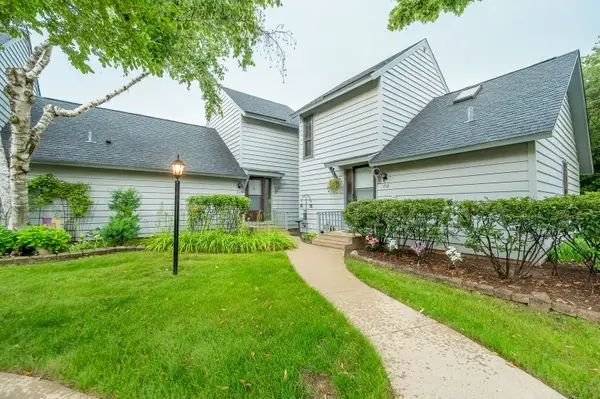 $259,900Active2 beds 2 baths1,162 sq. ft.
714 Colby Court, Gurnee, IL 60031
MLS# 12800410Listed by: GRANDVIEW REALTY, LLC - New
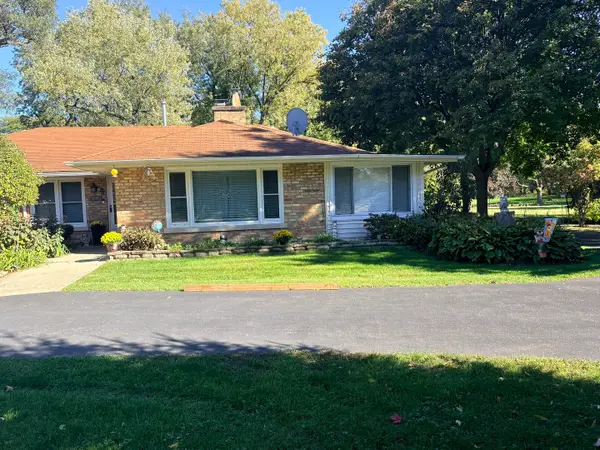 $459,000Active3 beds 2 baths1,620 sq. ft.
1095 Fuller Road, Gurnee, IL 60031
MLS# 12788550Listed by: FINE HOMES REALTY, INC. - New
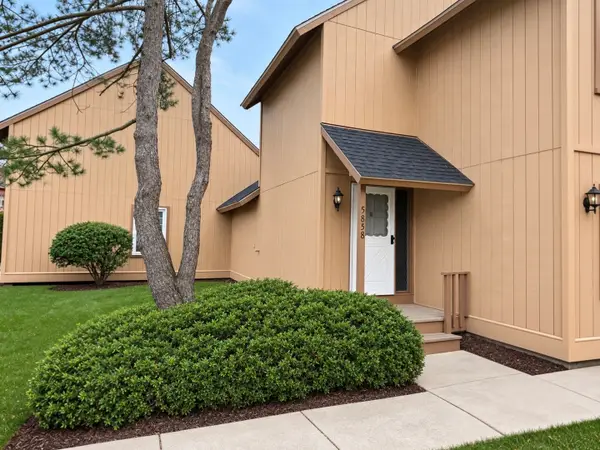 $227,900Active2 beds 2 baths1,162 sq. ft.
5858 Heatherridge Drive #5858, Gurnee, IL 60031
MLS# 12798920Listed by: HOMESMART CONNECT LLC - Open Sat, 11am to 2pmNew
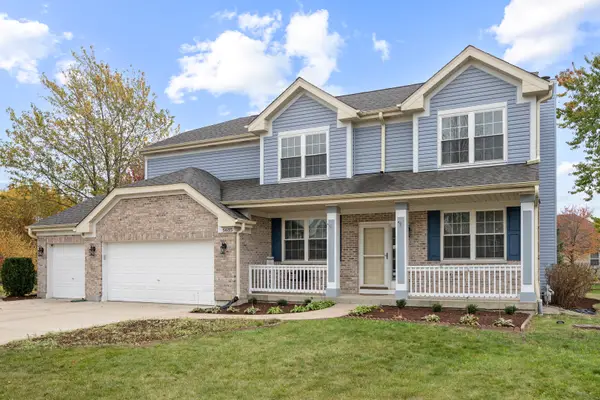
 $625,000Active5 beds 3 baths3,456 sq. ft.
5635 Chapel Hill, Gurnee, IL 60031
MLS# 12801751Listed by: CENTURY 21 NEW HERITAGE WEST - Open Sat, 12:30 to 2:30pmNew
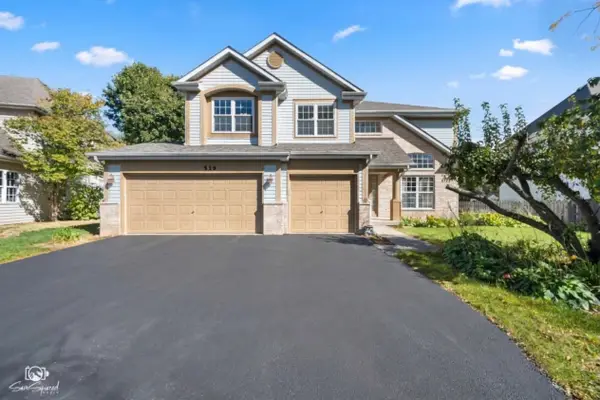 $550,000Active4 beds 3 baths3,013 sq. ft.
539 Capital Lane, Gurnee, IL 60031
MLS# 12801829Listed by: JOHN GREENE REALTOR - New
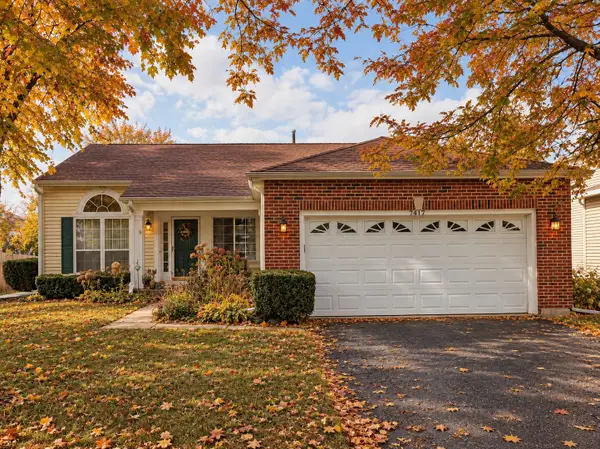 $395,000Active3 beds 2 baths1,845 sq. ft.
7417 Inglenook Lane, Gurnee, IL 60031
MLS# 12798766Listed by: KELLER WILLIAMS NORTH SHORE WEST - New
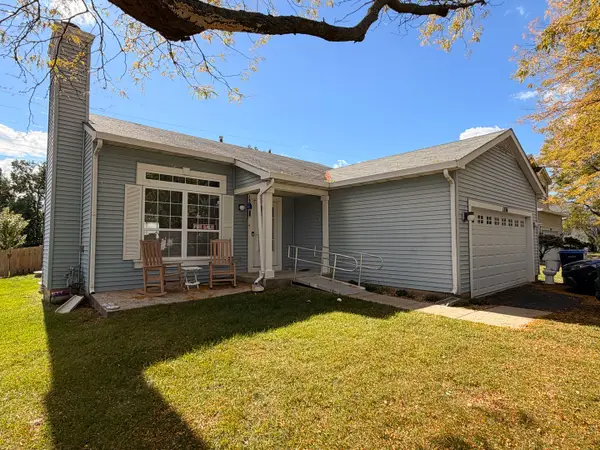 $374,900Active3 beds 2 baths1,497 sq. ft.
1356 Almaden Lane, Gurnee, IL 60031
MLS# 12800924Listed by: CORE REALTY & INVESTMENTS, INC - New
 $379,900Active4 beds 3 baths1,512 sq. ft.
3446 Grandmore Avenue, Gurnee, IL 60031
MLS# 12799363Listed by: HOMESMART CONNECT


Protect your home and budget from life's surprises with an Assurant Home Warranty, backed by a partner that supports you through every step of homeownership. Explore Plans.
©2026 Century 21 Real Estate LLC. All rights reserved. CENTURY 21®, the CENTURY 21 Logo and C21® are service marks owned by Century 21 Real Estate LLC. Century 21 Real Estate LLC fully supports the principles of the Fair Housing Act and the Equal Opportunity Act. Each office is independently owned and operated. Listing information is deemed reliable but not guaranteed accurate.