
1107 N Conn Road, Hanna City, IL 61536
Local realty services provided by:CENTURY 21 Tucker Swanson
1107 N Conn Road,Hanna City, IL 61536
$199,900
- 3 Beds
- 1 Baths
- 1,440 sq. ft.
- Single family
- Active
Listed by: ric krupps
Office: re/max traders unlimited
MLS#:PA1270304
Source:IL_CAAR
Price summary
- Price:$199,900
- Price per sq. ft.:$138.82
About this home
Welcome to this three bedroom ranch situated on over an acre lot with beautiful views from nearly every room. Step inside to a spacious living room featuring decorative stained-glass windows and a bright, open feel. The oversized formal dining area offers plenty of room for gatherings and is accented by exposed wood beams. The kitchen provides abundant cabinetry, generous counter space, a dinette area, and convenient access to the sunroom. Surrounded by windows, the sunroom overlooks the expansive yard and tree-lined setting, making it a perfect spot to relax and enjoy the peaceful views. All three bedrooms offer comfortable space and plenty of natural light, while the full bath includes built in shelving for added storage. New Luxury vinyl plank flooring flows throughout the entire main level. The full basement offers plenty of additional storage and future finishing potential. Outside, enjoy the spacious lot, 18x10 carport, oversized two car garage, and a large metal building for even more storage! With over an acre to enjoy and scenic views in every direction, this property offers space, privacy and plenty of possibilities. Appliances remain but are not warranted....
Contact an agent
Home facts
- Year built:1975
- Subdivision & Development:None
- Listing ID #:PA1270304
- Added:35 day(s) ago
- Updated:October 24, 2026 at 02:17 PM
Rooms and interior
- Bedrooms:3
- Total bathrooms:1
- Full bathrooms:1
- Kitchen Description:Microwave, Refrigerator
- Basement:Yes
- Basement Description:Partial, Unfinished
- Living area:1,440 sq. ft.
Heating and cooling
- Cooling:Central Air
- Heating:Baseboard, Electric, Electric Water Heater, Window Unit(s)
- Central air:Yes
Structure and exterior
- Roof:Shingle
- Year built:1975
- Building area:1,440 sq. ft.
- Lot area:1.27 Acres
- Construction Materials:Frame, Vinyl Siding
- Foundation Description:Block, Slab
Schools
- High school:Farmington
Utilities
- Water:Public
Finances and disclosures
- Price:$199,900
- Price per sq. ft.:$138.82
- Tax amount:$3,416 (2025)
Features and amenities
- Appliances:Microwave, Refrigerator
- Amenities:Cable Available, Ceiling Fan(s)
Parking
- Parking description:Carport, Detached, Oversized
- Garage:Yes
- Garage spaces:2
New listings near 1107 N Conn Road
 $149,900Pending-- beds -- baths1,728 sq. ft.
619 N Main Street, Hanna City, IL 61536
MLS# PA1271058Listed by: GALLERY HOMES REAL ESTATE $192,900Active3 beds 2 baths2,000 sq. ft.
424 N Pekin Lane, Hanna City, IL 61536
MLS# PA1270804Listed by: COLDWELL BANKER REAL ESTATE GROUP $189,900Active4 beds 1 baths1,912 sq. ft.
1113 N Conn Road, Hanna City, IL 61536
MLS# PA1270692Listed by: RE/MAX TRADERS UNLIMITED $244,000Pending2 beds 2 baths1,748 sq. ft.
14020 W Smithville Road, Hanna City, IL 61536
MLS# PA1270663Listed by: EXP REALTY $224,900Active3 beds 3 baths2,252 sq. ft.
503 N Pekin Lane, Hanna City, IL 61536
MLS# PA1270639Listed by: RE/MAX TRADERS UNLIMITED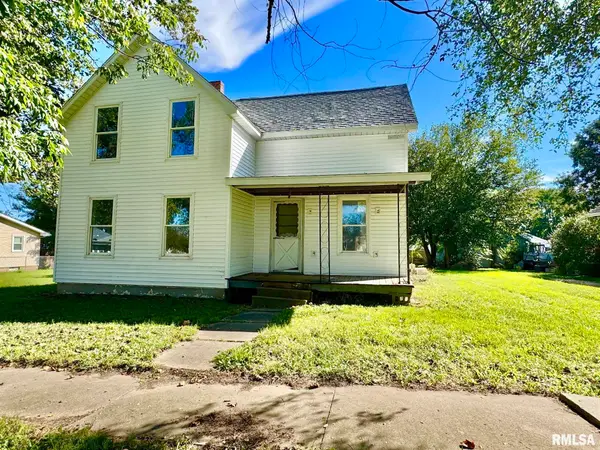 $89,900Active4 beds 1 baths2,392 sq. ft.
204 N 3rd Street, Hanna City, IL 61536
MLS# PA1270574Listed by: RE/MAX TRADERS UNLIMITED $159,900Active1 beds 1 baths910 sq. ft.
12827 W Center Street, Hanna City, IL 61536
MLS# PA1269053Listed by: RE/MAX TRADERS UNLIMITED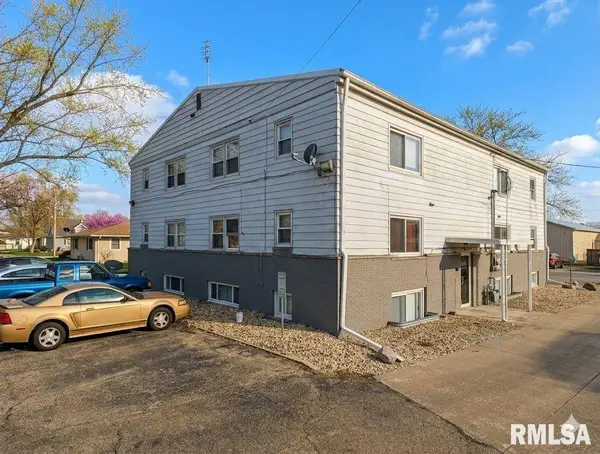 $720,000Active-- beds -- baths5,586 sq. ft.
522 N Main Street, Hanna City, IL 61536
MLS# PA1265355Listed by: RE/MAX TRADERS UNLIMITED


Protect your home and budget from life's surprises with an Assurant Home Warranty, backed by a partner that supports you through every step of homeownership. Explore Plans.
©2026 Century 21 Real Estate LLC. All rights reserved. CENTURY 21®, the CENTURY 21 Logo and C21® are service marks owned by Century 21 Real Estate LLC. Century 21 Real Estate LLC fully supports the principles of the Fair Housing Act and the Equal Opportunity Act. Each office is independently owned and operated. Listing information is deemed reliable but not guaranteed accurate.