
503 N Pekin Lane, Hanna City, IL 61536
Local realty services provided by:CENTURY 21 House of Realty, Inc.
503 N Pekin Lane,Hanna City, IL 61536
$224,900
- 3 Beds
- 3 Baths
- 2,252 sq. ft.
- Single family
- Active
Listed by: michelle largent
Office: re/max traders unlimited
MLS#:PA1270639
Source:IL_CAAR
Price summary
- Price:$224,900
- Price per sq. ft.:$179.63
About this home
This 3BR/2.5BA ranch offers 1,252 square feet on the main level, a versatile finished basement and an opportunity to refresh the finishes to suit your style. With a smart floorplan, useful outdoor spaces and convenient Hanna City surroundings, it is ready for a new vision. The living room makes an inviting centerpiece with a cathedral ceiling and gas-log fireplace. Nearby, the eat-in kitchen features Merillat oak cabinetry, includes appliances and direct access to a 12x12 covered deck. The primary suite includes a walk-in closet and private bathroom, while two additional bedrooms support guests, work or hobbies. Laundry connections on both the main floor and lower level let daily routines land where they work best. Downstairs, the finished lower level substantially expands the home's flexibility. A family room, rec room with summer kitchen, den and storage create room for entertaining, projects, movie nights or future reimagining. Cosmetic updating is needed, but that also means fewer reasons to settle for someone else's design choices-bring the paint samples. A 2 stall attached garage handles parking, and the 12x20 utility shed with an overhead door adds excellent space for lawn equipment, bicycles and workshop gear. Its adjoining 6x20 covered patio offers another sheltered outdoor spot. Hanna City Park District, Casey's and Dollar General are nearby, keeping recreation and everyday essentials close at hand. Transferrable home warranty through March 2027....
Contact an agent
Home facts
- Year built:1993
- Subdivision & Development:Hanna West
- Listing ID #:PA1270639
- Added:23 day(s) ago
- Updated:October 24, 2026 at 02:17 PM
Rooms and interior
- Bedrooms:3
- Total bathrooms:3
- Full bathrooms:2
- Half bathrooms:1
- Kitchen Description:Dishwasher, Disposal, Microwave, Refrigerator
- Basement:Yes
- Basement Description:Finished, Full
- Living area:2,252 sq. ft.
Heating and cooling
- Cooling:Central Air
- Heating:Forced Air, Gas, Gas Water Heater
- Central air:Yes
Structure and exterior
- Roof:Shingle
- Year built:1993
- Building area:2,252 sq. ft.
- Lot area:0.22 Acres
- Construction Materials:Frame, Vinyl Siding
- Exterior Features:Shed(s)
- Foundation Description:Block
Schools
- High school:Farmington
- Middle school:Farmington
- Elementary school:Farmington Centrl
Utilities
- Water:Public
Finances and disclosures
- Price:$224,900
- Price per sq. ft.:$179.63
- Tax amount:$3,309 (2025)
Features and amenities
- Appliances:Dishwasher, Disposal, Dryer, Microwave, Refrigerator, Washer
- Laundry features:Dryer, Washer
- Amenities:Ceiling Fan(s)
Parking
- Parking description:Attached
- Garage:Yes
- Garage spaces:2
New listings near 503 N Pekin Lane
 $149,900Pending-- beds -- baths1,728 sq. ft.
619 N Main Street, Hanna City, IL 61536
MLS# PA1271058Listed by: GALLERY HOMES REAL ESTATE $192,900Active3 beds 2 baths2,000 sq. ft.
424 N Pekin Lane, Hanna City, IL 61536
MLS# PA1270804Listed by: COLDWELL BANKER REAL ESTATE GROUP $189,900Active4 beds 1 baths1,912 sq. ft.
1113 N Conn Road, Hanna City, IL 61536
MLS# PA1270692Listed by: RE/MAX TRADERS UNLIMITED $244,000Pending2 beds 2 baths1,748 sq. ft.
14020 W Smithville Road, Hanna City, IL 61536
MLS# PA1270663Listed by: EXP REALTY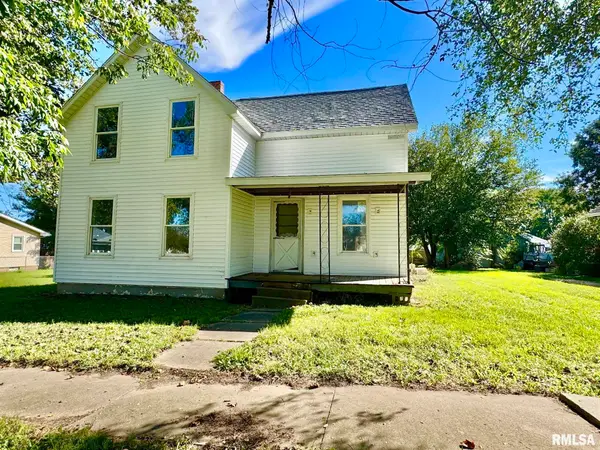 $89,900Active4 beds 1 baths2,392 sq. ft.
204 N 3rd Street, Hanna City, IL 61536
MLS# PA1270574Listed by: RE/MAX TRADERS UNLIMITED $199,900Active3 beds 1 baths1,440 sq. ft.
1107 N Conn Road, Hanna City, IL 61536
MLS# PA1270304Listed by: RE/MAX TRADERS UNLIMITED $159,900Active1 beds 1 baths910 sq. ft.
12827 W Center Street, Hanna City, IL 61536
MLS# PA1269053Listed by: RE/MAX TRADERS UNLIMITED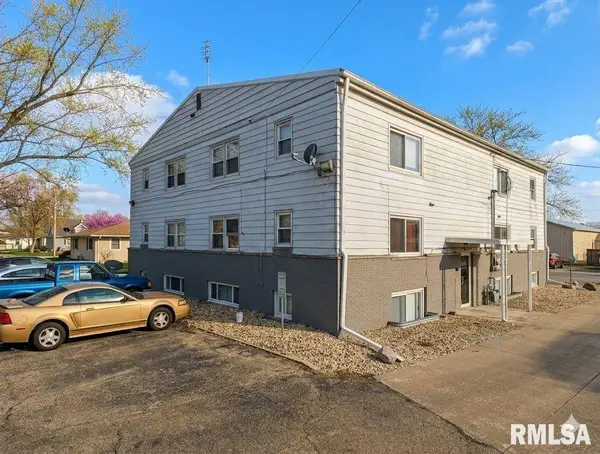 $720,000Active-- beds -- baths5,586 sq. ft.
522 N Main Street, Hanna City, IL 61536
MLS# PA1265355Listed by: RE/MAX TRADERS UNLIMITED


Protect your home and budget from life's surprises with an Assurant Home Warranty, backed by a partner that supports you through every step of homeownership. Explore Plans.
©2026 Century 21 Real Estate LLC. All rights reserved. CENTURY 21®, the CENTURY 21 Logo and C21® are service marks owned by Century 21 Real Estate LLC. Century 21 Real Estate LLC fully supports the principles of the Fair Housing Act and the Equal Opportunity Act. Each office is independently owned and operated. Listing information is deemed reliable but not guaranteed accurate.