
1113 N Conn Road, Hanna City, IL 61536
Local realty services provided by:CENTURY 21 Signature Real Estate
1113 N Conn Road,Hanna City, IL 61536
$189,900
- 4 Beds
- 1 Baths
- 1,912 sq. ft.
- Single family
- Active
Listed by: ric krupps
Office: re/max traders unlimited
MLS#:PA1270692
Source:IL_CAAR
Price summary
- Price:$189,900
- Price per sq. ft.:$99.32
About this home
Spacious 4/5 bedroom home offering over 1900 square feet finished on more than acre with a fully fenced in backyard! The main level features a spacious living room with a large bay window overlooking the beautiful view of the mature front yard. Dinette area has a slider leading to the deck, along with a fully applianced kitchen offering Corian countertops and plenty of cabinetry and workspace. Three bedrooms are located on the main level. The finished lower level adds even more living space with a generous family room highlighted by a wood burning stove with brick surround and built in shelves. The lower level also features an additional bedroom plus a flex room that would make a great office, hobby room or potential 5th bedroom. Washer and dryer included! Additional highlights include a generator, a 23' x 11' attached garage, an oversized heated 23' x 35" detached 2-car garage with attic storage, built in work areas, and plenty of room for vehicles hobbies, or storage. Enjoy the space and privacy of the oversized lot, fenced in backyard and deck for entertaining. This home is currently running on the well but public water us hooked up to the outside spigot. Home is being sold as-is and is need of some TLC, offering a great opportunity to make it your own. Sellers will not participate in repairs....
Contact an agent
Home facts
- Year built:1974
- Subdivision & Development:None
- Listing ID #:PA1270692
- Added:22 day(s) ago
- Updated:October 24, 2026 at 02:17 PM
Rooms and interior
- Bedrooms:4
- Total bathrooms:1
- Full bathrooms:1
- Kitchen Description:Dishwasher, Microwave, Refrigerator
- Basement:Yes
- Living area:1,912 sq. ft.
Heating and cooling
- Cooling:Central Air
- Heating:Forced Air, Gas Water Heater, Propane Rented
- Central air:Yes
Structure and exterior
- Roof:Shingle
- Year built:1974
- Building area:1,912 sq. ft.
- Lot area:1.27 Acres
- Construction Materials:Brick, Frame, Vinyl Siding
- Foundation Description:Block
Schools
- High school:Farmington
Utilities
- Water:Public
Finances and disclosures
- Price:$189,900
- Price per sq. ft.:$99.32
- Tax amount:$4,306 (2025)
Features and amenities
- Appliances:Dishwasher, Dryer, Microwave, Refrigerator, Washer
- Laundry features:Dryer, Washer
- Amenities:Cable Available, Ceiling Fan(s), Solid Surface Counter
Parking
- Parking description:Attached, Detached, Oversized, Parking Pad
- Garage:Yes
- Garage spaces:3
New listings near 1113 N Conn Road
 $149,900Pending-- beds -- baths1,728 sq. ft.
619 N Main Street, Hanna City, IL 61536
MLS# PA1271058Listed by: GALLERY HOMES REAL ESTATE $192,900Active3 beds 2 baths2,000 sq. ft.
424 N Pekin Lane, Hanna City, IL 61536
MLS# PA1270804Listed by: COLDWELL BANKER REAL ESTATE GROUP $244,000Pending2 beds 2 baths1,748 sq. ft.
14020 W Smithville Road, Hanna City, IL 61536
MLS# PA1270663Listed by: EXP REALTY $224,900Active3 beds 3 baths2,252 sq. ft.
503 N Pekin Lane, Hanna City, IL 61536
MLS# PA1270639Listed by: RE/MAX TRADERS UNLIMITED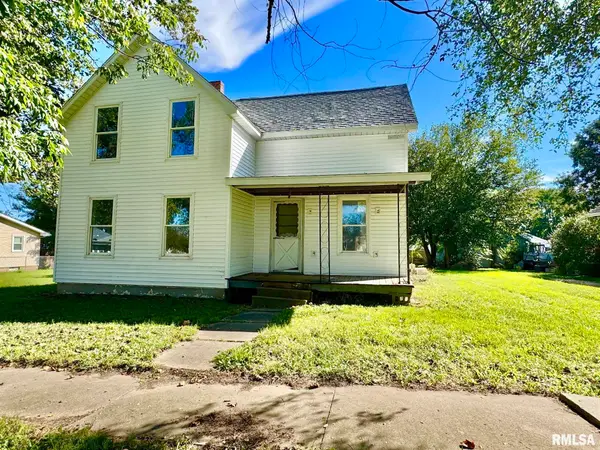 $89,900Active4 beds 1 baths2,392 sq. ft.
204 N 3rd Street, Hanna City, IL 61536
MLS# PA1270574Listed by: RE/MAX TRADERS UNLIMITED $199,900Active3 beds 1 baths1,440 sq. ft.
1107 N Conn Road, Hanna City, IL 61536
MLS# PA1270304Listed by: RE/MAX TRADERS UNLIMITED $159,900Active1 beds 1 baths910 sq. ft.
12827 W Center Street, Hanna City, IL 61536
MLS# PA1269053Listed by: RE/MAX TRADERS UNLIMITED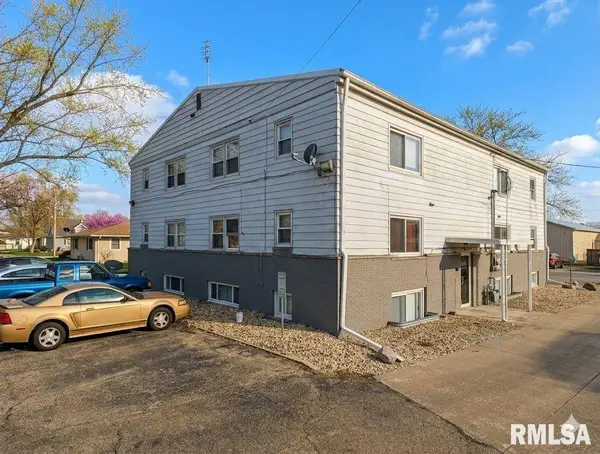 $720,000Active-- beds -- baths5,586 sq. ft.
522 N Main Street, Hanna City, IL 61536
MLS# PA1265355Listed by: RE/MAX TRADERS UNLIMITED


Protect your home and budget from life's surprises with an Assurant Home Warranty, backed by a partner that supports you through every step of homeownership. Explore Plans.
©2026 Century 21 Real Estate LLC. All rights reserved. CENTURY 21®, the CENTURY 21 Logo and C21® are service marks owned by Century 21 Real Estate LLC. Century 21 Real Estate LLC fully supports the principles of the Fair Housing Act and the Equal Opportunity Act. Each office is independently owned and operated. Listing information is deemed reliable but not guaranteed accurate.