
424 N Pekin Lane, Hanna City, IL 61536
Local realty services provided by:CENTURY 21 House of Realty, Inc.
Listed by: kelly rupp, kristin parrick ebbing
Office: coldwell banker real estate group
MLS#:PA1270804
Source:IL_CAAR
Price summary
- Price:$192,900
- Price per sq. ft.:$96.45
About this home
Pride of ownership shines throughout this meticulously maintained 3-bedroom, 2-bath home in Hanna City! Lovingly cared for over the years, this home is in wonderful condition with great bones, solid plaster walls and a pristine main-floor bathroom featuring charming original tile that’s sure to make you smile. The large walk-out basement adds tons of versatility with a full second kitchen plus generous storage, flex and workshop space. Outside, enjoy a half-acre lot with a private wooded backyard, no neighbors behind, gorgeous black walnut trees and established fruit shrubs. Adding even more space, two additional lots to the south, combined under one parcel ID, also convey with the property—a fantastic bonus for added privacy, recreation or future possibilities. A detached garage/shed with pull-down attic access provides plenty of storage above and is ideal for lawn equipment, hobbies or a workshop. Additional features include an attached 1.5-stall garage, central vac, roof approximately ’23, and a home warranty provided for added peace of mind. A truly special, exceptionally well-cared-for property offering space, privacy and character, all just minutes from the charming amenities of downtown Hanna City!...
Contact an agent
Home facts
- Year built:1962
- Subdivision & Development:McCullough
- Listing ID #:PA1270804
- Added:17 day(s) ago
- Updated:October 24, 2026 at 02:17 PM
Rooms and interior
- Bedrooms:3
- Total bathrooms:2
- Full bathrooms:2
- Kitchen Description:Microwave, Refrigerator
- Basement:Yes
- Living area:2,000 sq. ft.
Heating and cooling
- Cooling:Central Air
- Heating:Forced Air, Gas
- Central air:Yes
Structure and exterior
- Roof:Shingle
- Year built:1962
- Building area:2,000 sq. ft.
- Lot area:0.5 Acres
- Construction Materials:Frame, Vinyl Siding
- Exterior Features:Shed(s)
- Foundation Description:Block
Schools
- High school:Farmington
Utilities
- Water:Public
Finances and disclosures
- Price:$192,900
- Price per sq. ft.:$96.45
- Tax amount:$1,495 (2025)
Features and amenities
- Appliances:Dryer, Microwave, Refrigerator, Washer
- Laundry features:Dryer, Washer
- Amenities:Ceiling Fan(s), Central Vacuum
Parking
- Parking description:Attached, Paved
- Garage:Yes
- Garage spaces:2
New listings near 424 N Pekin Lane
 $149,900Pending-- beds -- baths1,728 sq. ft.
619 N Main Street, Hanna City, IL 61536
MLS# PA1271058Listed by: GALLERY HOMES REAL ESTATE $189,900Active4 beds 1 baths1,912 sq. ft.
1113 N Conn Road, Hanna City, IL 61536
MLS# PA1270692Listed by: RE/MAX TRADERS UNLIMITED $244,000Pending2 beds 2 baths1,748 sq. ft.
14020 W Smithville Road, Hanna City, IL 61536
MLS# PA1270663Listed by: EXP REALTY $224,900Active3 beds 3 baths2,252 sq. ft.
503 N Pekin Lane, Hanna City, IL 61536
MLS# PA1270639Listed by: RE/MAX TRADERS UNLIMITED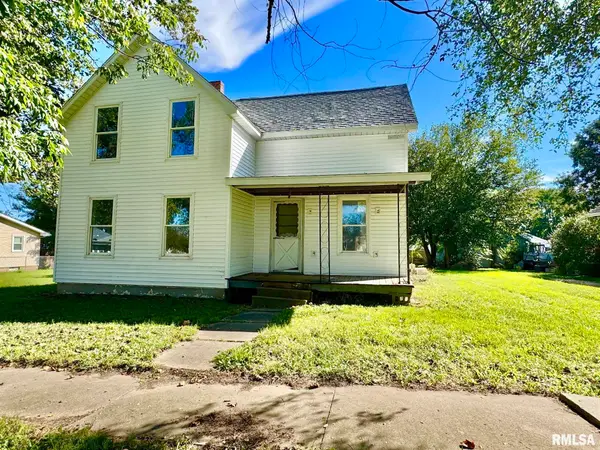 $89,900Active4 beds 1 baths2,392 sq. ft.
204 N 3rd Street, Hanna City, IL 61536
MLS# PA1270574Listed by: RE/MAX TRADERS UNLIMITED $199,900Active3 beds 1 baths1,440 sq. ft.
1107 N Conn Road, Hanna City, IL 61536
MLS# PA1270304Listed by: RE/MAX TRADERS UNLIMITED $159,900Active1 beds 1 baths910 sq. ft.
12827 W Center Street, Hanna City, IL 61536
MLS# PA1269053Listed by: RE/MAX TRADERS UNLIMITED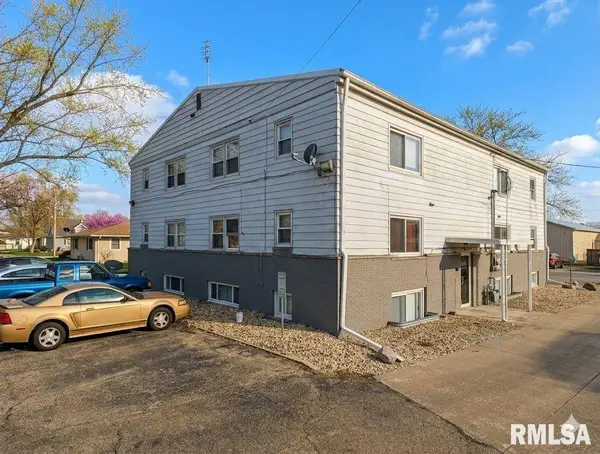 $720,000Active-- beds -- baths5,586 sq. ft.
522 N Main Street, Hanna City, IL 61536
MLS# PA1265355Listed by: RE/MAX TRADERS UNLIMITED


Protect your home and budget from life's surprises with an Assurant Home Warranty, backed by a partner that supports you through every step of homeownership. Explore Plans.
©2026 Century 21 Real Estate LLC. All rights reserved. CENTURY 21®, the CENTURY 21 Logo and C21® are service marks owned by Century 21 Real Estate LLC. Century 21 Real Estate LLC fully supports the principles of the Fair Housing Act and the Equal Opportunity Act. Each office is independently owned and operated. Listing information is deemed reliable but not guaranteed accurate.