1965 Crescent Lane, Hoffman Estates, IL 60169
Local realty services provided by:CENTURY 21 Affiliated
Listed by: holly pfister, paula nowicki
Office: berkshire hathaway homeservices starck real estate
MLS#:12762878
Source:MLSNI
Price summary
- Price:$429,900
- Price per sq. ft.:$202.59
About this home
Enjoy GOLF COURSE VIEWS from your custom deck! Living room has vaulted ceiling, bay window, crown molding and opens to the formal dining room with crown molding, chair rail and slider to deck including attached gas grill. Eat-in kitchen features NEWER stainless steel appliances (2022), painted cabinetry and above cabinet lighting. Primary bedroom has access to bright and sunny full bath with skylight, oversized tub and built-in linen cabinet. Lower level boasts family room with fireplace and slider to 2ND DECK with hanging swing, 4th bedroom, full bath and laundry room with deep sink. Other outstanding features include NEWER furnace and A/C (2021) ~ NEWER gutter and leaf guards (2023) ~ Roof (2016) ~ dog run with doggy door access from laundry room ~ fully fenced yard. Close to shopping, entertainment and dining!
Contact an agent
Home facts
- Year built:1987
- Subdivision & Development:Moon Lake Trails
- Listing ID #:12762878
- Updated:September 19, 2026 at 11:00 AM
Rooms and interior
- Bedrooms:4
- Total bathrooms:2
- Full bathrooms:2
- Rooms Total:8
- Dining Description:L-Shaped
- Kitchen Description:Dishwasher, Microwave, Range, Refrigerator, Stainless Steel Appliance(s)
- Basement Description:Finished, Partial
- Living area:2,122 sq. ft.
Heating and cooling
- Cooling:Central Air
- Heating:Forced Air, Natural Gas
- Central air:Yes
Structure and exterior
- Roof:Asphalt
- Year built:1987
- Building area:2,122 sq. ft.
- Exterior Features:Dog Run
- Foundation Description:Concrete Perimeter
Schools
- High school:Hoffman Estates High School
- Middle school:Eisenhower Junior High School
- Elementary school:Neil Armstrong Elementary School
Utilities
- Water:Lake Michigan
- Sewer:Public Sewer
Finances and disclosures
- Price:$429,900
- Price per sq. ft.:$202.59
- Tax amount:$8,781 (2025)
Features and amenities
- Laundry features:Dryer, Washer
- Amenities:Ceiling Fan(s), Sump Pump, TV-Cable
Parking
- Total parking spaces:2
- Parking description:Attached Garage, Garage
- Garage:Yes
- Garage spaces:2
 Copyright 2026 Midwest Real Estate Data LLC. All rights reserved. The data relating to real estate for sale on this web site comes in part from the Broker Reciprocity Program of the Midwest Real Estate Data LLC. Listing information is deemed reliable but not guaranteed. MLSNI Member Broker: David Try
New listings near 1965 Crescent Lane
- New
 $319,900Active3 beds 2 baths1,347 sq. ft.
2141 Greystone Place, Hoffman Estates, IL 60169
MLS# 12755345Listed by: RE/MAX SUBURBAN - New
 $416,500Active3 beds 2 baths1,510 sq. ft.
1800 N Newport Road, Hoffman Estates, IL 60169
MLS# 12763177Listed by: APEX PROPERTIES - New
 $450,000Active2 beds 4 baths1,844 sq. ft.
6061 Delaney Drive #1, Hoffman Estates, IL 60192
MLS# 12757968Listed by: BERKSHIRE HATHAWAY HOMESERVICES CHICAGO - New
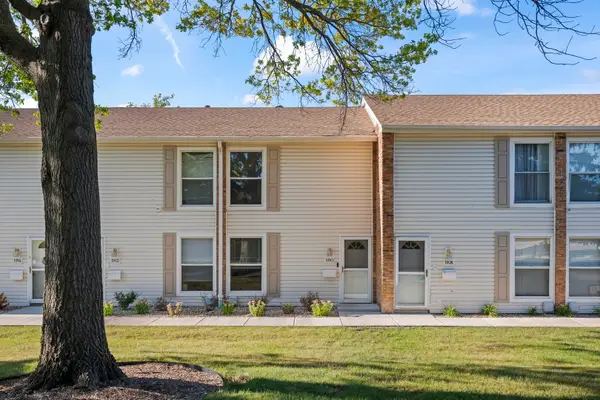 $220,000Active2 beds 2 baths970 sq. ft.
1910 Huntington Boulevard, Hoffman Estates, IL 60169
MLS# 12763153Listed by: COMPASS - New
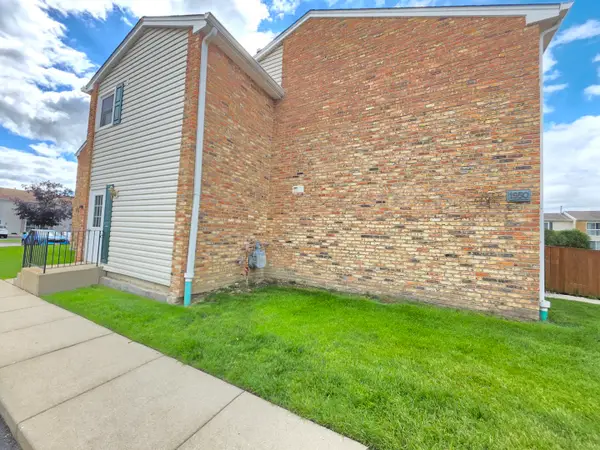 $185,000Active1 beds 1 baths750 sq. ft.
1950 Kenilworth Circle #A, Hoffman Estates, IL 60169
MLS# 12762876Listed by: CHICAGOLAND BROKERS INC. - Open Sun, 10am to 12pmNew
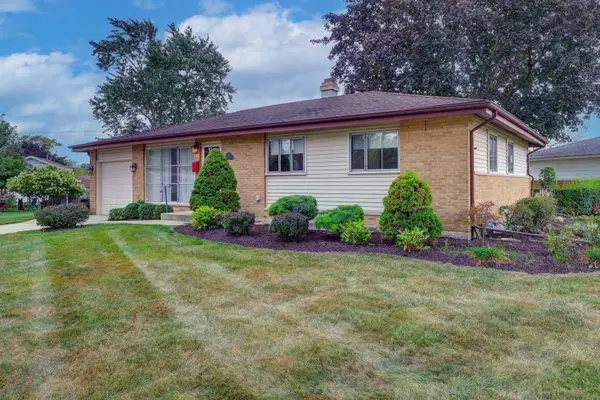 $379,900Active3 beds 2 baths1,092 sq. ft.
385 Pleasant Street, Hoffman Estates, IL 60169
MLS# 12761078Listed by: STARTING POINT REALTY, INC. - New
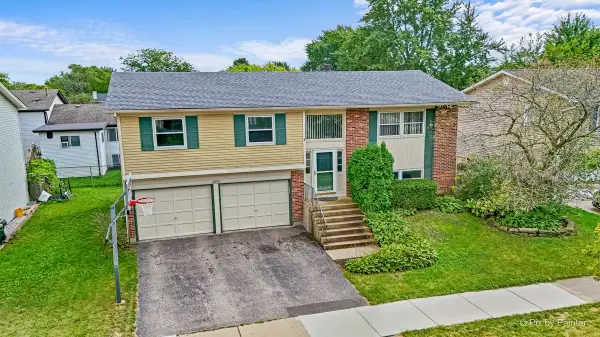 $375,000Active4 beds 2 baths1,794 sq. ft.
1485 Westbury Drive, Hoffman Estates, IL 60192
MLS# 12761818Listed by: KELLER WILLIAMS SUCCESS REALTY - Open Sat, 11am to 1pmNew
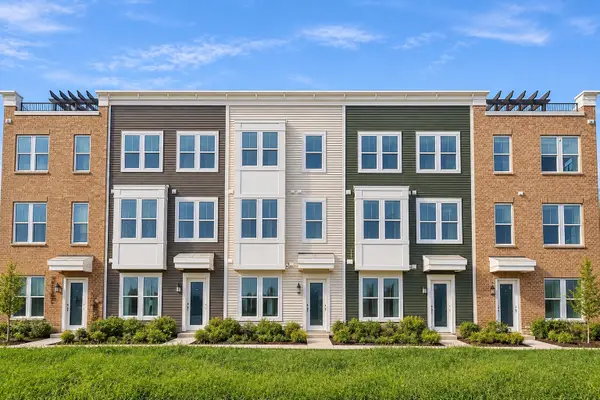 $524,990Active3 beds 3 baths2,000 sq. ft.
1711 Pratt Court #24166, Hoffman Estates, IL 60192
MLS# 12759925Listed by: LEGACY PROPERTIES, A SARAH LEONARD COMPANY, LLC - New
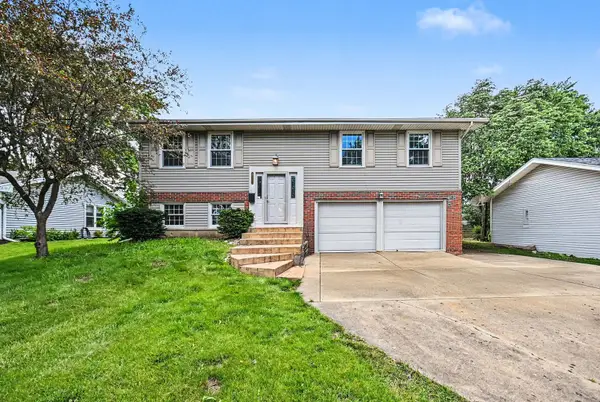
 $514,900Active4 beds 2 baths2,040 sq. ft.
1312 W Oakmont Road, Hoffman Estates, IL 60169
MLS# 12761757Listed by: CENTURY 21 INTEGRA


Protect your home and budget from life's surprises with an Assurant Home Warranty, backed by a partner that supports you through every step of homeownership. Explore Plans.
©2026 Century 21 Real Estate LLC. All rights reserved. CENTURY 21®, the CENTURY 21 Logo and C21® are service marks owned by Century 21 Real Estate LLC. Century 21 Real Estate LLC fully supports the principles of the Fair Housing Act and the Equal Opportunity Act. Each office is independently owned and operated. Listing information is deemed reliable but not guaranteed accurate.