2141 Greystone Place, Hoffman Estates, IL 60169
Local realty services provided by:CENTURY 21 Broughton Team
2141 Greystone Place,Hoffman Estates, IL 60169
$319,900
- 3 Beds
- 2 Baths
- 1,347 sq. ft.
- Townhouse
- Active
Listed by: melissa somone-graham
Office: re/max suburban
MLS#:12755345
Source:MLSNI
Price summary
- Price:$319,900
- Price per sq. ft.:$237.49
- Monthly HOA dues:$223
About this home
This 3 level townhome is updated and move-in ready! Bigger than it looks from the outside! Low taxes & low assessment! You'll love the location on a quiet dead-end street with extra guest parking nearby! Private backyard with patio for outdoor enjoyment that backs up to open green space (yard/patio area can be fenced in). Modern light fixtures and lots of natural light too! Main level features kitchen with granite counters & breakfast bar, eating area with sliding glass doors to yard/patio, spacious living room/dining room with bamboo flooring, and updated 1/2 bath. Upstairs showcases 3 good sized bedrooms along with an updated shared full bath. Master bedroom features double door entry, wall of closets, and bay window. Lower level features laundry/mechanical room plus family room/office, storage closets, and garage access. Enjoy amenities at your leisure including indoor/outdoor pools, playground, pond, paths, basketball/pickleball courts, and clubhouse. New within approx. last 10 years : blinds, water heater, washer/dryer, dishwasher, stove, air conditioner, roof, carpet, and much more! Convenient to I-90, shopping, dining, schools, parks, forest preserve, and the library! Desirable D54 schools and Hoffman Estates HS! Make this townhouse your home today!...
Contact an agent
Home facts
- Year built:1971
- Subdivision & Development:Barrington Square
- Listing ID #:12755345
- Updated:September 19, 2026 at 11:54 AM
Rooms and interior
- Bedrooms:3
- Total bathrooms:2
- Full bathrooms:1
- Half bathrooms:1
- Rooms Total:7
- Dining Description:Separate Dining Room
- Kitchen Description:Dishwasher, Range, Refrigerator
- Basement Description:Full, Partially Finished
- Living area:1,347 sq. ft.
Heating and cooling
- Cooling:Central Air
- Heating:Forced Air, Natural Gas
- Central air:Yes
Structure and exterior
- Year built:1971
- Building area:1,347 sq. ft.
Schools
- High school:Hoffman Estates High School
- Middle school:Eisenhower Junior High School
- Elementary school:John Muir Elementary School
Utilities
- Water:Lake Michigan, Public
- Sewer:Public Sewer
Finances and disclosures
- Price:$319,900
- Price per sq. ft.:$237.49
- Tax amount:$5,286 (2025)
Features and amenities
- Pool features:Indoor Pool, Pool
Parking
- Total parking spaces:1
- Parking description:Asphalt, Attached Garage, Garage
- Garage:Yes
- Garage spaces:1
 Copyright 2026 Midwest Real Estate Data LLC. All rights reserved. The data relating to real estate for sale on this web site comes in part from the Broker Reciprocity Program of the Midwest Real Estate Data LLC. Listing information is deemed reliable but not guaranteed. MLSNI Member Broker: Barbara K. Broughton
New listings near 2141 Greystone Place
- New
 $429,900Active4 beds 2 baths2,122 sq. ft.
1965 Crescent Lane, Hoffman Estates, IL 60169
MLS# 12762878Listed by: BERKSHIRE HATHAWAY HOMESERVICES STARCK REAL ESTATE - New
 $416,500Active3 beds 2 baths1,510 sq. ft.
1800 N Newport Road, Hoffman Estates, IL 60169
MLS# 12763177Listed by: APEX PROPERTIES - New
 $450,000Active2 beds 4 baths1,844 sq. ft.
6061 Delaney Drive #1, Hoffman Estates, IL 60192
MLS# 12757968Listed by: BERKSHIRE HATHAWAY HOMESERVICES CHICAGO - New
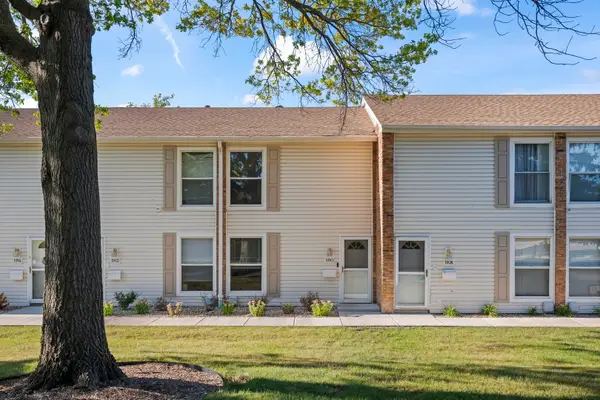 $220,000Active2 beds 2 baths970 sq. ft.
1910 Huntington Boulevard, Hoffman Estates, IL 60169
MLS# 12763153Listed by: COMPASS - New
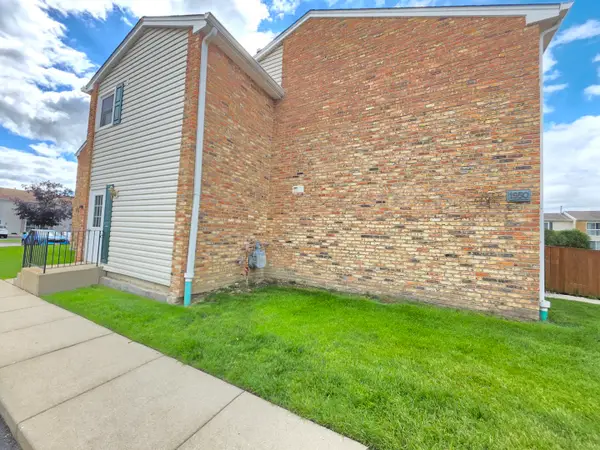 $185,000Active1 beds 1 baths750 sq. ft.
1950 Kenilworth Circle #A, Hoffman Estates, IL 60169
MLS# 12762876Listed by: CHICAGOLAND BROKERS INC. - Open Sun, 10am to 12pmNew
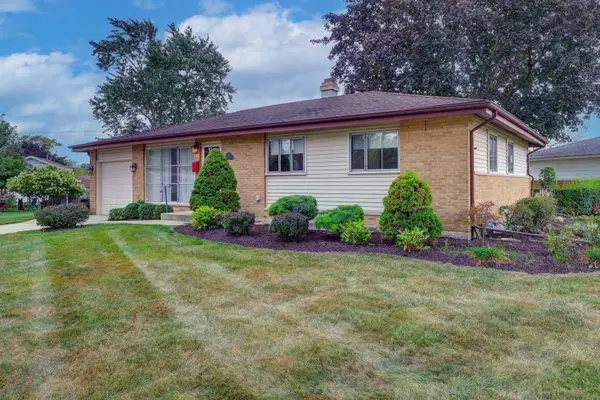 $379,900Active3 beds 2 baths1,092 sq. ft.
385 Pleasant Street, Hoffman Estates, IL 60169
MLS# 12761078Listed by: STARTING POINT REALTY, INC. - New
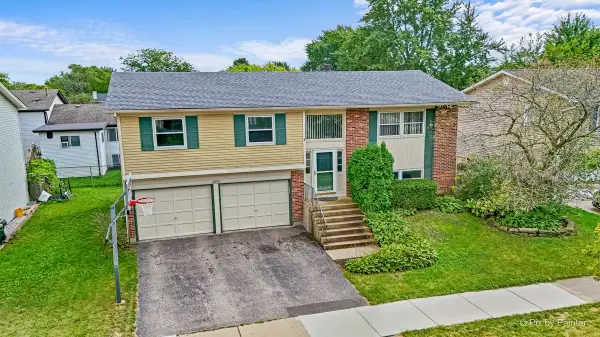 $375,000Active4 beds 2 baths1,794 sq. ft.
1485 Westbury Drive, Hoffman Estates, IL 60192
MLS# 12761818Listed by: KELLER WILLIAMS SUCCESS REALTY - Open Sat, 11am to 1pmNew
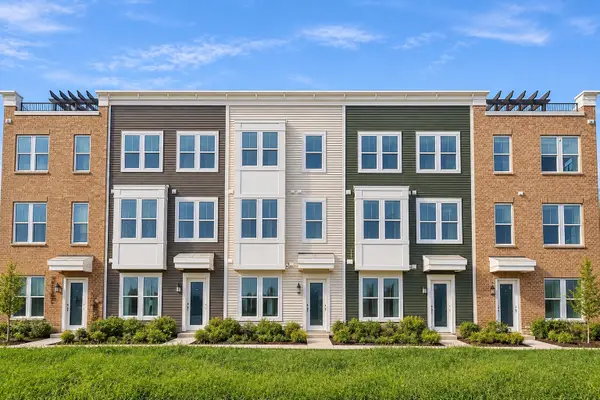 $524,990Active3 beds 3 baths2,000 sq. ft.
1711 Pratt Court #24166, Hoffman Estates, IL 60192
MLS# 12759925Listed by: LEGACY PROPERTIES, A SARAH LEONARD COMPANY, LLC - New
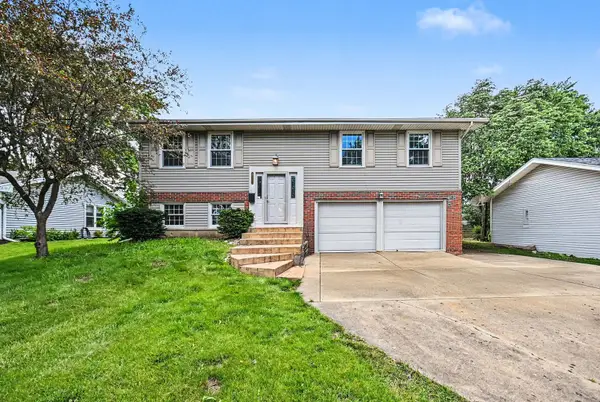
 $514,900Active4 beds 2 baths2,040 sq. ft.
1312 W Oakmont Road, Hoffman Estates, IL 60169
MLS# 12761757Listed by: CENTURY 21 INTEGRA


Protect your home and budget from life's surprises with an Assurant Home Warranty, backed by a partner that supports you through every step of homeownership. Explore Plans.
©2026 Century 21 Real Estate LLC. All rights reserved. CENTURY 21®, the CENTURY 21 Logo and C21® are service marks owned by Century 21 Real Estate LLC. Century 21 Real Estate LLC fully supports the principles of the Fair Housing Act and the Equal Opportunity Act. Each office is independently owned and operated. Listing information is deemed reliable but not guaranteed accurate.