6061 Delaney Drive #1, Hoffman Estates, IL 60192
Local realty services provided by:CENTURY 21 Affiliated
6061 Delaney Drive #1,Hoffman Estates, IL 60192
$450,000
- 2 Beds
- 4 Baths
- 1,844 sq. ft.
- Condominium
- Active
Listed by: tabitha murphy, nicholas kuhr
Office: berkshire hathaway homeservices chicago
MLS#:12757968
Source:MLSNI
Price summary
- Price:$450,000
- Price per sq. ft.:$244.03
- Monthly HOA dues:$280
About this home
EXCEPTIONAL END-UNIT IN CANTERBURY FIELDS THAT HAS BEEN COMPLETELY REIMAGINED WITH A LEVEL OF FINISH AND DESIGN RARELY FOUND IN THIS COMMUNITY. This is not simply an updated home - it has undergone an extensive cosmetic transformation, with thoughtful attention to every detail and a sophisticated, cohesive aesthetic throughout. From the moment you enter, the difference is evident in the gorgeous new flooring, extensive custom millwork and wall molding, beautifully detailed ceilings, designer lighting, fresh neutral finishes and abundant natural light. The dramatic 2-story entry wows you and draws you into the living room which features a stunning fireplace with a new surround and mantel and expansive windows overlooking the private green space (taking full advantage of being an end-unit). The completely reimagined kitchen is equally impressive, with beautiful new cabinetry, quartz countertops, custom hood, subway tile backsplash, open wood shelving, statement pendant lighting and an oversized island with seating for four. The kitchen opens directly to the living spaces and offers access to the 2-car garage and the deck which overlooks plentiful greenspace. Upstairs, the primary suite offers volume, natural light, a sitting room, a gorgeous remodeled ensuite bath and an oversized walk-in closet. The spacious second bedroom is complemented by an remodeled hall bath and conveniently located second-floor laundry. The open loft is a wonderful flexible space for an office, sitting area, playroom or creative space. If a 3rd bedroom is needed, you can easily close off the loft to accomplish this! The finished basement adds even more living space with a full bath, second kitchenette, generous recreation/family room area and ample storage, making it ideal for guests, entertaining, a home office or even create an in-law arrangement. Additional highlights include a tankless water heater, newer HVAC and private outdoor space overlooking open green space. The amount of work, design and investment that has gone into this home is truly extraordinary, and there is nothing else quite like it in Canterbury Fields. An absolute pleasure to show....
Contact an agent
Home facts
- Year built:2004
- Subdivision & Development:Canterbury Fields
- Listing ID #:12757968
- Updated:September 19, 2026 at 07:49 PM
Rooms and interior
- Bedrooms:2
- Total bathrooms:4
- Full bathrooms:3
- Half bathrooms:1
- Rooms Total:7
- Kitchen Description:Cooktop, Dishwasher, Microwave, Refrigerator, Stainless Steel Appliance(s)
- Basement Description:Finished, Full
- Living area:1,844 sq. ft.
Heating and cooling
- Cooling:Central Air
- Heating:Forced Air, Natural Gas
- Central air:Yes
Structure and exterior
- Year built:2004
- Building area:1,844 sq. ft.
- Lot Features:Common Grounds, Cul-De-Sac, Landscaped
- Foundation Description:Concrete Perimeter
Schools
- High school:Elgin High School
- Middle school:Larsen Middle School
- Elementary school:Lincoln Elementary School
Utilities
- Water:Public
- Sewer:Public Sewer
Finances and disclosures
- Price:$450,000
- Price per sq. ft.:$244.03
- Tax amount:$9,754 (2025)
Features and amenities
- Laundry features:Dryer, Washer
- Amenities:CO Detectors, Ceiling Fan(s), Sump Pump
Parking
- Total parking spaces:4
- Parking description:Asphalt, Attached Garage, Driveway, Garage
- Garage:Yes
- Garage spaces:2
 Copyright 2026 Midwest Real Estate Data LLC. All rights reserved. The data relating to real estate for sale on this web site comes in part from the Broker Reciprocity Program of the Midwest Real Estate Data LLC. Listing information is deemed reliable but not guaranteed. MLSNI Member Broker: David Try
New listings near 6061 Delaney Drive #1
- New
 $319,900Active3 beds 2 baths1,347 sq. ft.
2141 Greystone Place, Hoffman Estates, IL 60169
MLS# 12755345Listed by: RE/MAX SUBURBAN - New
 $429,900Active4 beds 2 baths2,122 sq. ft.
1965 Crescent Lane, Hoffman Estates, IL 60169
MLS# 12762878Listed by: BERKSHIRE HATHAWAY HOMESERVICES STARCK REAL ESTATE - New
 $416,500Active3 beds 2 baths1,510 sq. ft.
1800 N Newport Road, Hoffman Estates, IL 60169
MLS# 12763177Listed by: APEX PROPERTIES - New
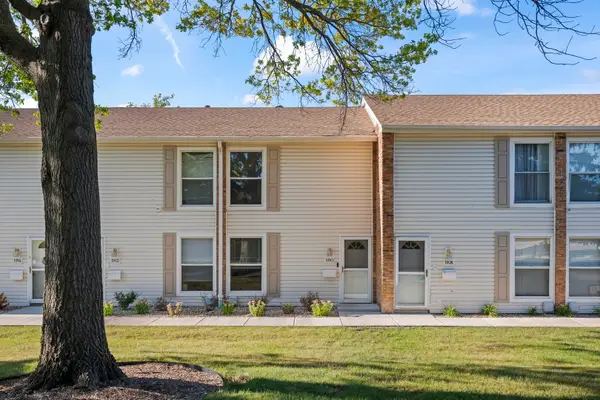 $220,000Active2 beds 2 baths970 sq. ft.
1910 Huntington Boulevard, Hoffman Estates, IL 60169
MLS# 12763153Listed by: COMPASS - New
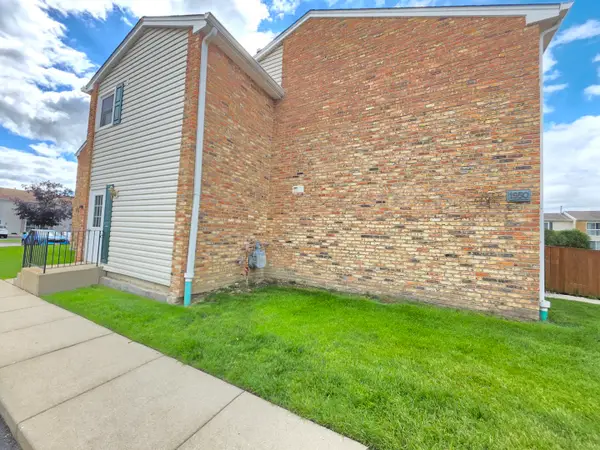 $185,000Active1 beds 1 baths750 sq. ft.
1950 Kenilworth Circle #A, Hoffman Estates, IL 60169
MLS# 12762876Listed by: CHICAGOLAND BROKERS INC. - Open Sun, 10am to 12pmNew
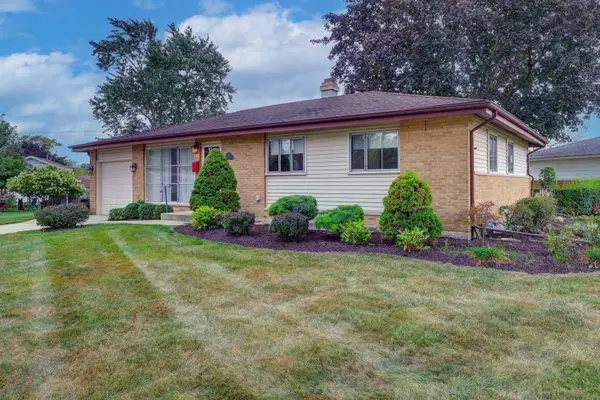 $379,900Active3 beds 2 baths1,092 sq. ft.
385 Pleasant Street, Hoffman Estates, IL 60169
MLS# 12761078Listed by: STARTING POINT REALTY, INC. - Open Sat, 2 to 4pmNew
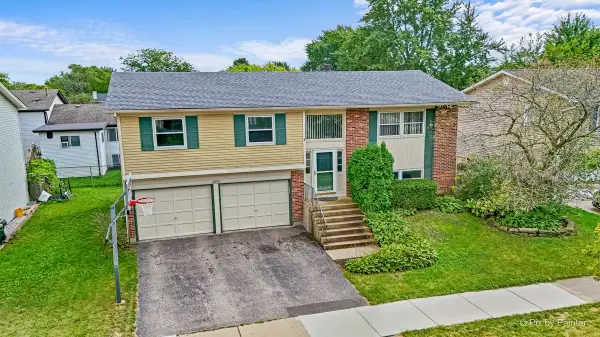 $375,000Active4 beds 2 baths1,794 sq. ft.
1485 Westbury Drive, Hoffman Estates, IL 60192
MLS# 12761818Listed by: KELLER WILLIAMS SUCCESS REALTY - Open Sat, 11am to 1pmNew
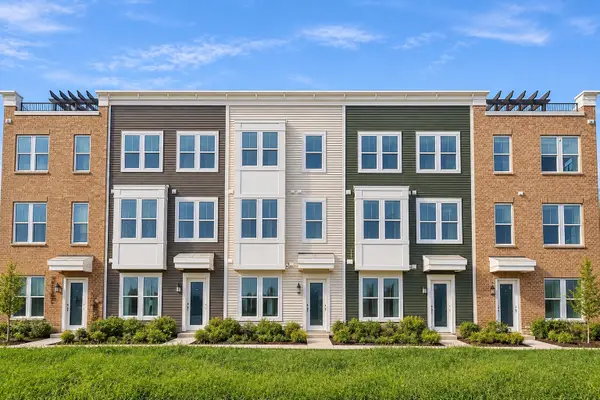 $524,990Active3 beds 3 baths2,000 sq. ft.
1711 Pratt Court #24166, Hoffman Estates, IL 60192
MLS# 12759925Listed by: LEGACY PROPERTIES, A SARAH LEONARD COMPANY, LLC - New
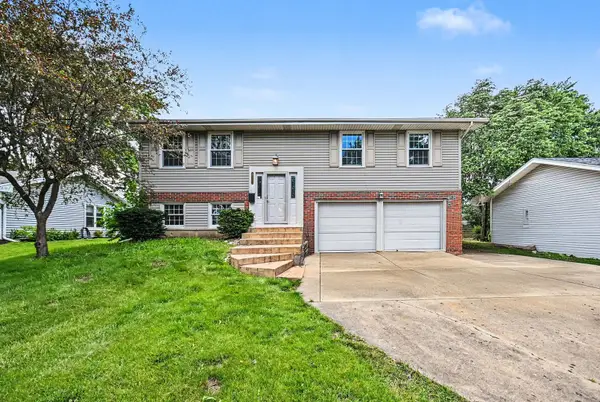
 $514,900Active4 beds 2 baths2,040 sq. ft.
1312 W Oakmont Road, Hoffman Estates, IL 60169
MLS# 12761757Listed by: CENTURY 21 INTEGRA


Protect your home and budget from life's surprises with an Assurant Home Warranty, backed by a partner that supports you through every step of homeownership. Explore Plans.
©2026 Century 21 Real Estate LLC. All rights reserved. CENTURY 21®, the CENTURY 21 Logo and C21® are service marks owned by Century 21 Real Estate LLC. Century 21 Real Estate LLC fully supports the principles of the Fair Housing Act and the Equal Opportunity Act. Each office is independently owned and operated. Listing information is deemed reliable but not guaranteed accurate.