11293 Nicollet Lane, Huntley, IL 60142
Local realty services provided by:CENTURY 21 New Heritage
11293 Nicollet Lane,Huntley, IL 60142
$559,000
- 4 Beds
- 3 Baths
- 2,940 sq. ft.
- Single family
- Active
Listed by: sarah leonard
Office: legacy properties, a sarah leonard company, llc.
MLS#:12710727
Source:MLSNI
Price summary
- Price:$559,000
- Price per sq. ft.:$190.14
- Monthly HOA dues:$51.25
About this home
Discover the space, comfort, and functionality you've been looking for in this beautiful home located in Huntley's desirable Lions Chase subdivision. A grand two story foyer welcomes you into a thoughtfully designed floor plan featuring formal living and dining rooms, perfect for entertaining or everyday flexibility. The spacious kitchen offers abundant cabinetry, a center island with breakfast bar and electrical, and a bright breakfast area with sliding glass doors leading to the 18x16 deck. Open to the kitchen, the inviting family room is anchored by a cozy gas fireplace, creating a comfortable gathering space. A private first floor office is ideal for working from home, while the powder room completes the main level. Upstairs, the oversized primary suite features a spacious sitting area that could easily serve as a fifth bedroom, a large walk in closet, and a private bath with dual vanities and a soaking tub. Three additional generously sized bedrooms, a full hall bath, and a second floor laundry room with cabinetry provide exceptional everyday convenience. The full unfinished basement offers over 1,200 square feet of additional space and is already plumbed for a future bathroom, giving you endless possibilities for expansion. Outside, enjoy the large deck overlooking the backyard along with a 12x10 storage shed for all of your outdoor equipment. Ideally located just minutes from Route 47, the Huntley Park District, Deicke Park, the aquatic center, disc golf course, baseball and soccer fields, walking paths, ponds, shopping, and dining, this home offers an outstanding combination of location, space, and lifestyle....
Contact an agent
Home facts
- Year built:2006
- Listing ID #:12710727
- Updated:July 29, 2026 at 11:38 AM
Rooms and interior
- Bedrooms:4
- Total bathrooms:3
- Full bathrooms:2
- Half bathrooms:1
- Rooms Total:11
- Dining Description:Breakfast Room, Separate Dining Room
- Bathrooms Description:Double Sinks, Soaking Tub
- Kitchen Description:Dishwasher, Disposal, Microwave, Range, Refrigerator
- Basement Description:Egress Window, Full, Unfinished
- Living area:2,940 sq. ft.
Heating and cooling
- Cooling:Central Air
- Heating:Forced Air, Natural Gas
- Central air:Yes
Structure and exterior
- Year built:2006
- Building area:2,940 sq. ft.
- Levels:2 Story
Schools
- High school:Huntley High School
- Middle school:Heineman Middle School
- Elementary school:Leggee Elementary School
Utilities
- Water:Public
- Sewer:Public Sewer
Finances and disclosures
- Price:$559,000
- Price per sq. ft.:$190.14
- Tax amount:$10,088 (2025)
Features and amenities
- Laundry features:Dryer, Washer
- Amenities:CO Detectors, Ceiling Fan(s), Sump Pump
Parking
- Total parking spaces:2
- Parking description:Asphalt, Attached Garage, Garage
- Garage:Yes
- Garage spaces:2
 Copyright 2026 Midwest Real Estate Data LLC. All rights reserved. The data relating to real estate for sale on this web site comes in part from the Broker Reciprocity Program of the Midwest Real Estate Data LLC. Listing information is deemed reliable but not guaranteed. MLSNI Member Broker: Lisa Rossow
New listings near 11293 Nicollet Lane
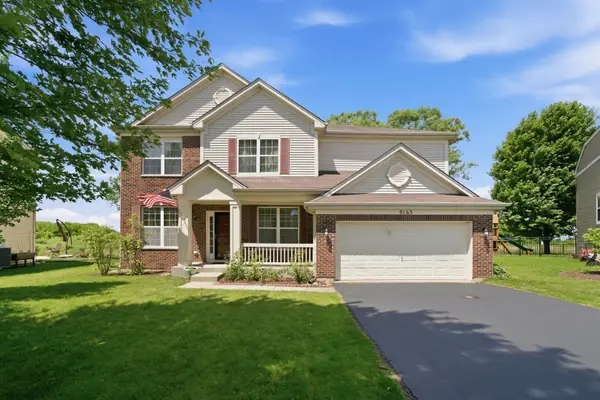 $439,900Pending4 beds 3 baths2,476 sq. ft.
9165 Buckingham Court, Huntley, IL 60142
MLS# 12717947Listed by: MILESTONE REAL ESTATE, LLC- New
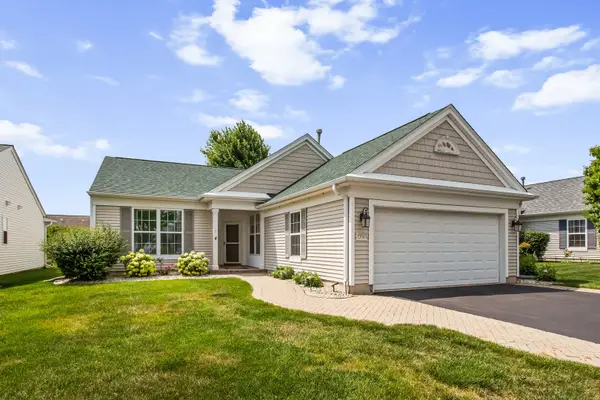 $409,900Active2 beds 2 baths1,652 sq. ft.
13569 Winterberry Lane, Huntley, IL 60142
MLS# 12716261Listed by: JAMESON SOTHEBY'S INTL REALTY - New

 $369,000Active2 beds 3 baths1,732 sq. ft.
12712 Hensel Road, Huntley, IL 60142
MLS# 12707496Listed by: CENTURY 21 NEW HERITAGE - New
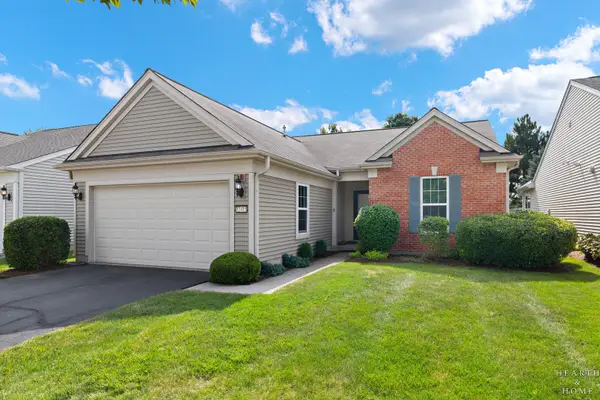 $415,000Active2 beds 2 baths1,726 sq. ft.
12415 Copper Lane, Huntley, IL 60142
MLS# 12715088Listed by: KELLER WILLIAMS SUCCESS REALTY - New
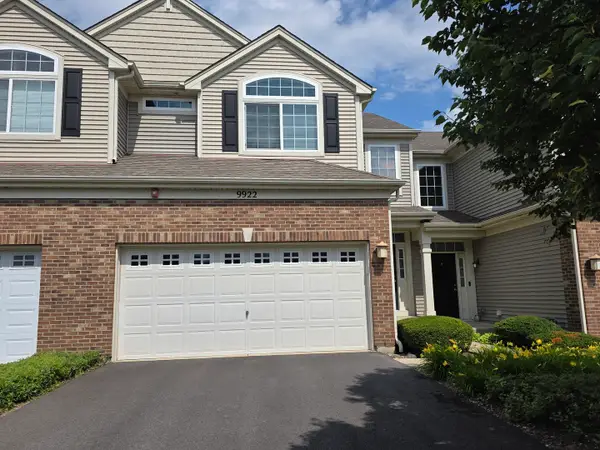 $339,000Active3 beds 3 baths1,663 sq. ft.
9922 Cummings Street, Huntley, IL 60142
MLS# 12688440Listed by: RESULTS REALTY ERA POWERED - New
 $490,000Active4 beds 3 baths2,792 sq. ft.
Address Withheld By Seller, Huntley, IL 60142
MLS# 12705613Listed by: NELLY CORP REALTY - New
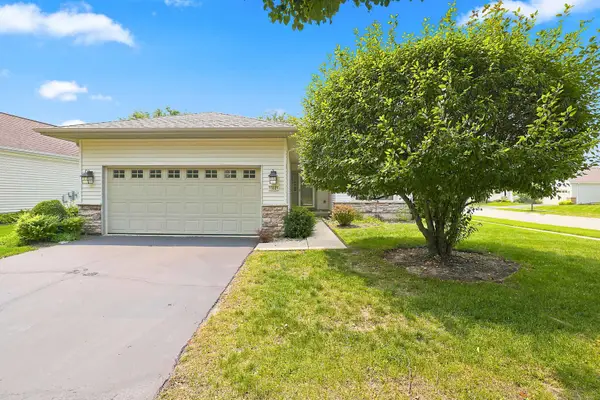 $344,900Active2 beds 2 baths1,261 sq. ft.
13221 Indiana Court, Huntley, IL 60142
MLS# 12708513Listed by: HUNTLEY REALTY - New
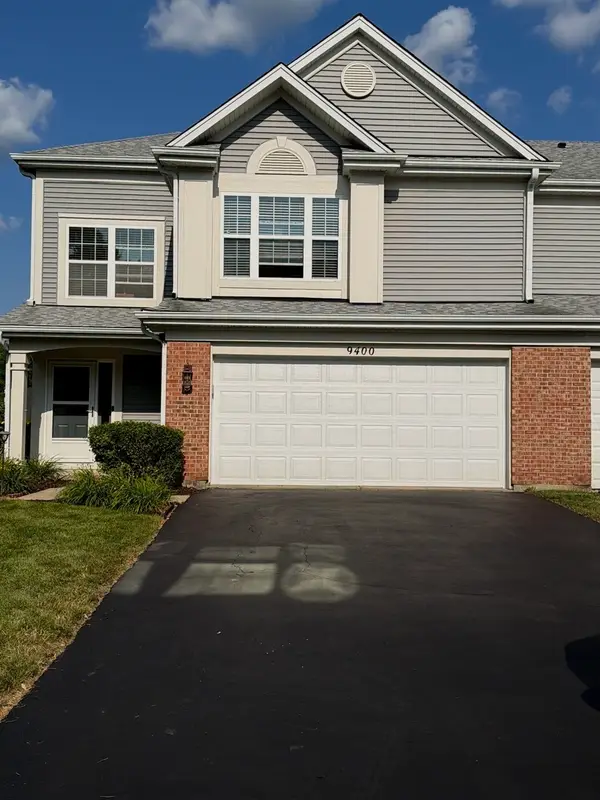 $329,000Active3 beds 3 baths1,525 sq. ft.
9400 Rainsford Drive, Huntley, IL 60142
MLS# 12710828Listed by: LPT REALTY - New
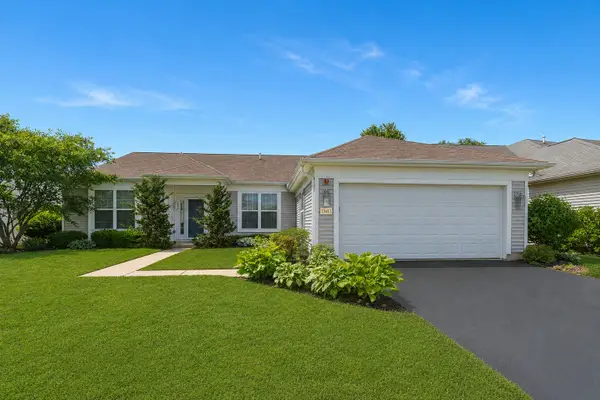 $499,900Active2 beds 2 baths2,238 sq. ft.
13453 E Grainery Lane, Huntley, IL 60142
MLS# 12715066Listed by: REAL 1 REALTY - New
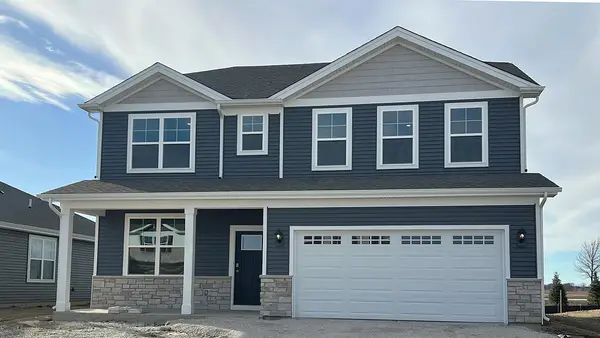 $569,990Active4 beds 3 baths2,836 sq. ft.
11273 Fleetwood Street, Huntley, IL 60142
MLS# 12714790Listed by: DAYNAE GAUDIO


Protect your home and budget from life's surprises with an Assurant Home Warranty, backed by a partner that supports you through every step of homeownership. Explore Plans.
©2026 Century 21 Real Estate LLC. All rights reserved. CENTURY 21®, the CENTURY 21 Logo and C21® are service marks owned by Century 21 Real Estate LLC. Century 21 Real Estate LLC fully supports the principles of the Fair Housing Act and the Equal Opportunity Act. Each office is independently owned and operated. Listing information is deemed reliable but not guaranteed accurate.