593 Cumnock Road, Inverness, IL 60067
Local realty services provided by:CENTURY 21 New Heritage
Listed by: john morrison, mimi noyes
Office: @properties christie's international real estate
MLS#:12646545
Source:MLSNI
Price summary
- Price:$599,000
- Price per sq. ft.:$273.89
About this home
Wonderful brick ranch in highly sought-after Mcintosh of Inverness! Nestled on a serene and private 1.46-acre lot framed by mature trees, this spacious home offers approximately 2200 SF, 4 bedrooms, 2 bathrooms, and a dedicated office ideal for today's work-from-home lifestyle. Lovingly maintained by long-time owners, this home presents an incredible opportunity to update, personalize, and enjoy for years to come. Well positioned on the property with a desirable side-load garage, the home offers wonderful curb appeal and an exceptional setting. Step inside to a welcoming foyer and sun-filled living room featuring a fireplace and large picture window overlooking the beautiful front yard. The kitchen offers excellent cabinet space and access to the backyard, while the adjacent sunroom provides the perfect place to relax, entertain, or enjoy peaceful views of the property year-round. Hardwood floors are believed to exist under much of the carpeting. The expansive yard offers endless opportunities for outdoor enjoyment - whether hosting gatherings, playing games, gardening, or simply relaxing in the peaceful and private backyard. The unfinished basement has potential for additional living space, recreation, storage, or your own customization. Ideally located within the Fremd High School District and just minutes from Palatine Village restaurants, shopping, the Metra train, and expressways. A rare opportunity in an ideal location - bring your vision and make this special property your own! Property conveyed AS-IS....
Contact an agent
Home facts
- Year built:1953
- Listing ID #:12646545
- Updated:May 31, 2026 at 07:48 AM
Rooms and interior
- Bedrooms:4
- Total bathrooms:2
- Full bathrooms:2
- Rooms Total:9
- Dining Description:Combined With Living Room
- Kitchen Description:Dishwasher, Disposal, Microwave, Range, Refrigerator
- Basement Description:Partial, Unfinished
- Living area:2,187 sq. ft.
Heating and cooling
- Cooling:Central Air
- Heating:Electric, Forced Air, Natural Gas
- Central air:Yes
Structure and exterior
- Roof:Asphalt
- Year built:1953
- Building area:2,187 sq. ft.
- Lot area:1.46 Acres
- Lot Features:Landscaped, Mature Trees
- Architectural Style:Ranch
- Foundation Description:Concrete Perimeter
- Levels:1 Story
Schools
- High school:Wm Fremd High School
- Middle school:Thomas Jefferson Middle School
- Elementary school:Marion Jordan Elementary School
Finances and disclosures
- Price:$599,000
- Price per sq. ft.:$273.89
- Tax amount:$11,203 (2024)
Features and amenities
- Laundry features:Dryer, Washer
- Amenities:Backup Sump Pump, CO Detectors, Generator, Sump Pump, Water-Softener Owned
Parking
- Total parking spaces:2
- Parking description:Asphalt, Attached Garage, Garage
- Garage:Yes
- Garage spaces:2
 Copyright 2026 Midwest Real Estate Data LLC. All rights reserved. The data relating to real estate for sale on this web site comes in part from the Broker Reciprocity Program of the Midwest Real Estate Data LLC. Listing information is deemed reliable but not guaranteed. MLSNI Member Broker: Lisa Rossow
New listings near 593 Cumnock Road
- New
 $1,195,000Active5 beds 5 baths5,801 sq. ft.
1029 Ridgeview Drive, Inverness, IL 60010
MLS# 12655205Listed by: COLDWELL BANKER REALTY - New
 $889,900Active4 beds 4 baths3,800 sq. ft.
357 Roberts Road, Inverness, IL 60010
MLS# 12660394Listed by: GAVA REALTY - New
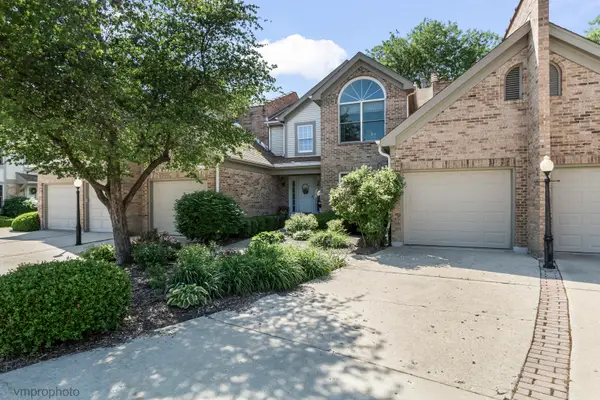
 $525,000Active3 beds 5 baths3,679 sq. ft.
1916 W Ashbury Lane, Inverness, IL 60067
MLS# 12658558Listed by: CENTURY 21 INTEGRA 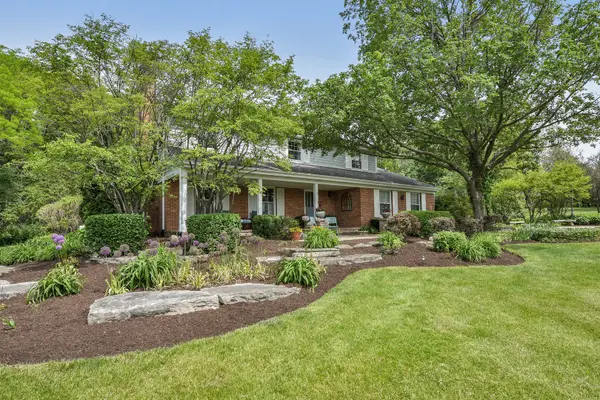 $739,900Pending4 beds 4 baths2,867 sq. ft.
1550 Banbury Road, Inverness, IL 60067
MLS# 12657464Listed by: CENTURY 21 CIRCLE- New
 $1,199,900Active6 beds 7 baths5,626 sq. ft.
144 Highland Road, Inverness, IL 60067
MLS# 12657470Listed by: CENTURY 21 CIRCLE - New
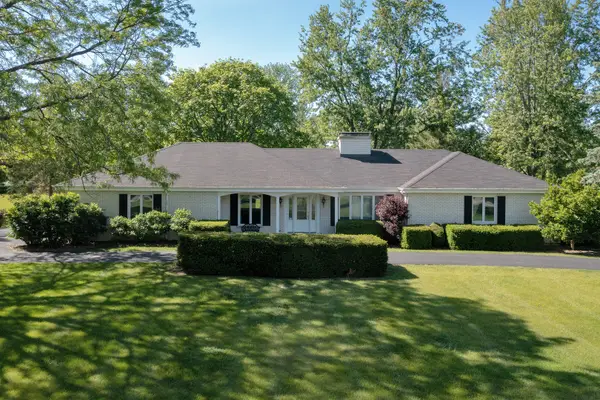 $700,000Active4 beds 3 baths2,322 sq. ft.
1812 Prestwick Drive, Inverness, IL 60067
MLS# 12656149Listed by: CENTURY 21 CIRCLE - New
 $1,375,000Active4 beds 6 baths5,120 sq. ft.
1710 Galloway Circle, Inverness, IL 60010
MLS# 12656425Listed by: COLDWELL BANKER REALTY - New
 $2,495,000Active6 beds 10 baths9,935 sq. ft.
1877 Banbury Road, Inverness, IL 60067
MLS# 12655884Listed by: BERKSHIRE HATHAWAY HOMESERVICES STARCK REAL ESTATE - New
 $2,850,000Active5 beds 5 baths8,602 sq. ft.
1661 Balmoral Lane, Inverness, IL 60067
MLS# 12653120Listed by: CENTURY 21 CIRCLE


Protect your home and budget from life's surprises with an Assurant Home Warranty, backed by a partner that supports you through every step of homeownership. Explore Plans.
©2026 Century 21 Real Estate LLC. All rights reserved. CENTURY 21®, the CENTURY 21 Logo and C21® are service marks owned by Century 21 Real Estate LLC. Century 21 Real Estate LLC fully supports the principles of the Fair Housing Act and the Equal Opportunity Act. Each office is independently owned and operated. Listing information is deemed reliable but not guaranteed accurate.