
319 Timberline Drive, Joliet, IL 60431
Local realty services provided by:CENTURY 21 All Pro Real Estate
Upcoming open houses
- Sun, Sep 2011:00 am - 02:00 pm
Listed by: victoria dillon
Office: re/max ultimate professionals
MLS#:12667400
Source:MLSNI
Price summary
- Price:$585,000
- Price per sq. ft.:$127.73
About this home
Welcome to 319 Timberline Drive, a truly one-of-a-kind estate nestled on a breathtaking .50-acre homesite, plus an additional .49-acre LOT to the north (PIN #050611401009), offering nearly ONE FULL ACRE of privacy and possibilities. BRAND NEW windows in Living room and Dining room! Two bedrooms are Freshly PAINTED! The moment you drive through the private gate, you know you've arrived somewhere special. Surrounded by majestic mature oaks and a tranquil setting, this stately brick Georgian exudes timeless architecture, character, and curb appeal that never goes out of style. This home was built during a time when quality craftsmanship mattered. From the solid brick construction to the generous room sizes and thoughtful architectural details, it's a level of quality that's increasingly difficult to find in today's market. Quite simply, they don't build them like this anymore. Boasting 4,580 square feet of thoughtfully designed living space, this exceptional home features 4 bedrooms, including a primary suite and private junior suite, 4.5 baths, and 3 fireplaces. Built with quality craftsmanship and intentional appointments throughout, the home offers generous room sizes, timeless details, and flexible spaces designed for both everyday living and entertaining. Eat in white kitchen with charming banquette, spacious dining room to host holidays, large living room with marble surround fireplace, cozy wood paneled den with fireplace would make an ideal home office. One of the home's most unique features is the expansive California room with soaring ceilings and tons of natural light. The room has its own fireplace, sunken hot tub, and full bath. Whether you envision a game room, media room, fitness studio, spa retreat, or ultimate gathering space, the possibilities are endless. Located in highly sought-after Timberline, a neighborhood known for its winding streets, mature trees, and beautiful custom homes where no two are alike, this home offers the perfect blend of privacy and convenience. Enjoy walking or biking to Rock Run Preserve, the Joliet Public Library, and Troy Grade School, all just moments away. A rare opportunity to own a timeless Georgian in one of Joliet's most cherished neighborhoods. There are 2 wells on home property & 2 septic fields. Approximate ages: roof 5yrs, attic furnace 2003, basement furnace 2015, hot water heater 2018, furnace in cellar for great room 10-15 yrs. 3 a/c units- age unknown. Hurry- a property like this won't last long....
Contact an agent
Home facts
- Year built:1961
- Subdivision & Development:Timberline
- Listing ID #:12667400
- Updated:September 13, 2026 at 11:08 AM
Rooms and interior
- Bedrooms:4
- Total bathrooms:5
- Full bathrooms:4
- Half bathrooms:1
- Rooms Total:9
- Dining Description:Separate Dining Room
- Kitchen Description:Dishwasher, Range, Refrigerator, Stainless Steel Appliance(s)
- Basement Description:Cellar, Partial, Partially Finished
- Living area:4,580 sq. ft.
Heating and cooling
- Cooling:Central Air
- Heating:Natural Gas
- Central air:Yes
Structure and exterior
- Year built:1961
- Building area:4,580 sq. ft.
- Lot area:0.52 Acres
- Lot Features:Wooded
- Architectural Style:Georgian
- Levels:2 Story
Schools
- High school:Joliet Township High School
- Middle school:Troy Middle School
- Elementary school:Troy Craughwell School
Finances and disclosures
- Price:$585,000
- Price per sq. ft.:$127.73
- Tax amount:$15,108 (2024)
Parking
- Total parking spaces:2
- Parking description:Attached Garage, Garage
- Garage:Yes
- Garage spaces:2
 Copyright 2026 Midwest Real Estate Data LLC. All rights reserved. The data relating to real estate for sale on this web site comes in part from the Broker Reciprocity Program of the Midwest Real Estate Data LLC. Listing information is deemed reliable but not guaranteed. MLSNI Member Broker: Lisa McKinney
New listings near 319 Timberline Drive
- New
 $185,000Active2 beds 2 baths1,096 sq. ft.
1503 Woodbridge Road #2G, Joliet, IL 60436
MLS# 12756790Listed by: RE/MAX ULTIMATE PROFESSIONALS - New
 $337,500Active4 beds 3 baths1,966 sq. ft.
8646 Foxborough Way, Joliet, IL 60431
MLS# 12757676Listed by: COLDWELL BANKER REAL ESTATE GROUP - New
 $339,999Active2 beds 3 baths1,488 sq. ft.
3117 Gloria Lane, Joliet, IL 60435
MLS# 12755591Listed by: VILLAGE REALTY, INC. - New
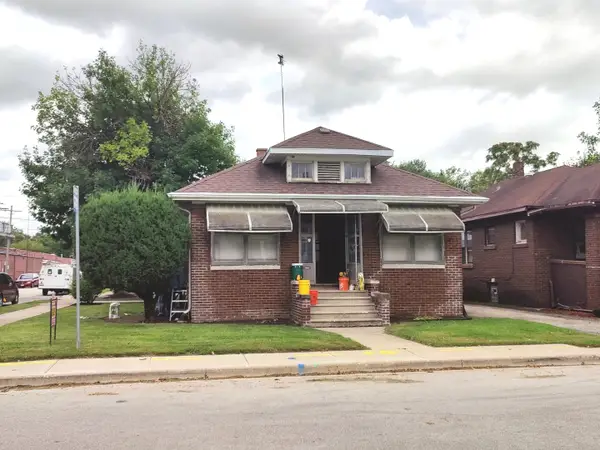 $209,900Active2 beds 1 baths936 sq. ft.
226 Henderson Avenue, Joliet, IL 60432
MLS# 12757673Listed by: KARGES REALTY - New
 $495,000Active5 beds 4 baths3,249 sq. ft.
2110 Providence Way, Joliet, IL 60431
MLS# 12719069Listed by: COLDWELL BANKER REAL ESTATE GROUP - New
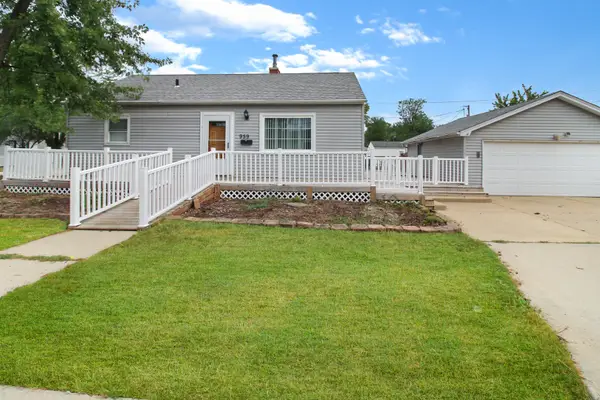 $215,000Active2 beds 1 baths900 sq. ft.
959 Norley Avenue, Joliet, IL 60435
MLS# 12757268Listed by: CROSSTOWN REALTORS, INC - New
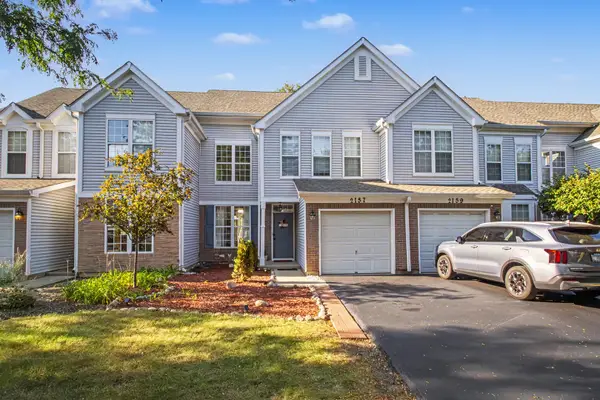 $285,000Active3 beds 2 baths1,416 sq. ft.
2157 Rossiter Parkway, Plainfield, IL 60586
MLS# 12749862Listed by: JOHN GREENE, REALTOR - New
 $334,950Active3 beds 3 baths1,862 sq. ft.
7617 Violet Lane, Joliet, IL 60431
MLS# 12757742Listed by: MEEKER REAL ESTATE INC - New
 $189,900Active2 beds 2 baths1,096 sq. ft.
1420 Woodbridge Road #3C, Joliet, IL 60436
MLS# 12754705Listed by: REDFIN CORPORATION - New
 $415,000Active4 beds 3 baths2,612 sq. ft.
1907 Ridge Moor Drive, Plainfield, IL 60586
MLS# 12757372Listed by: COMPASS REO INCORPORATED


Protect your home and budget from life's surprises with an Assurant Home Warranty, backed by a partner that supports you through every step of homeownership. Explore Plans.
©2026 Century 21 Real Estate LLC. All rights reserved. CENTURY 21®, the CENTURY 21 Logo and C21® are service marks owned by Century 21 Real Estate LLC. Century 21 Real Estate LLC fully supports the principles of the Fair Housing Act and the Equal Opportunity Act. Each office is independently owned and operated. Listing information is deemed reliable but not guaranteed accurate.