
900 Murphy Drive, Joliet, IL 60435
Local realty services provided by:CENTURY 21 Circle
900 Murphy Drive,Joliet, IL 60435
$419,900
- 3 Beds
- 2 Baths
- 1,444 sq. ft.
- Single family
- Active
Listed by: michelle wilks
Office: keller williams inspire
MLS#:12638496
Source:MLSNI
Price summary
- Price:$419,900
- Price per sq. ft.:$290.79
About this home
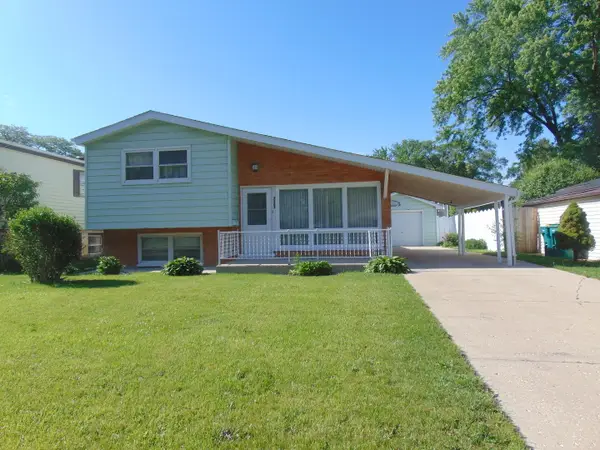
Welcome home! The solid wood front door is truly unique, offering charming character reminiscent of the Wizard of Oz's gatekeepers. Step inside this sprawling ranch and discover a huge family room with an expansive window and beautiful hardwood floors. Admire the newly textured ceilings, artfully redone to add a touch of elegance. The foyer bench, once a planter, is now a practical storage and seating area. Enjoy cooking in the gourmet kitchen, where professionally refinished cabinets and granite countertops shine. A brand new refrigerator and cooktop add luxury, complementing the built-in oven and microwave. Gather in the oversized eating area, which overlooks the three-season room-perfect for relaxing or entertaining. Both full bathrooms have been remodeled with detailed tilework that looks like art; one features built-in cabinets, pull-out drawers, and hampers for extra convenience. Gleaming hardwood floors continue down the hallway toward the bedrooms. The spacious primary suite features two entrances and two closets, and could easily be converted to two separate bedrooms if desired. The second bedroom is generously sized, offering wall-to-wall closets for ample storage. The large laundry room provides abundant storage with plenty of shelves and niche areas. In the basement, guests can enjoy their own private bedroom area. Entertaining is a breeze with the large bar overlooking the family room and a slate pool table included with the house. There's also a sizable storage area for all your treasures. Retreat to the huge backyard, lined with lush bushes for privacy-perfect for summer days spent in the above-ground pool. The pool filter and liner have been recently updated, and electrical outlets have been added for convenience. Rest easy with a whole house generator and enjoy low utility bills due to six inches of additional attic insulation. Exterior lights on dusk-to-dawn sensors add both security and ambiance to your nighttime retreat. Come see this gem, you won't want to miss this opportunity...
Contact an agent
Home facts
- Year built:1965
- Listing ID #:12638496
- Updated:May 29, 2026 at 11:01 AM
Rooms and interior
- Bedrooms:3
- Total bathrooms:2
- Full bathrooms:2
- Rooms Total:7
- Kitchen Description:Cooktop, Dishwasher, Microwave, Refrigerator
- Basement Description:Finished, Full
- Living area:1,444 sq. ft.
Heating and cooling
- Cooling:Central Air
- Heating:Steam
- Central air:Yes
Structure and exterior
- Roof:Asphalt
- Year built:1965
- Building area:1,444 sq. ft.
- Lot area:0.48 Acres
- Foundation Description:Concrete Perimeter
- Levels:1 Story
Schools
- High school:Joliet West High School
- Middle school:Troy Middle School
- Elementary school:Troy Craughwell School
Finances and disclosures
- Price:$419,900
- Price per sq. ft.:$290.79
- Tax amount:$5,196 (2024)
Features and amenities
- Laundry features:Dryer, Washer
Parking
- Total parking spaces:2
- Parking description:Attached Garage, Concrete, Garage
- Garage:Yes
- Garage spaces:2
 Copyright 2026 Midwest Real Estate Data LLC. All rights reserved. The data relating to real estate for sale on this web site comes in part from the Broker Reciprocity Program of the Midwest Real Estate Data LLC. Listing information is deemed reliable but not guaranteed.
New listings near 900 Murphy Drive
- Open Sat, 12 to 3pmNew
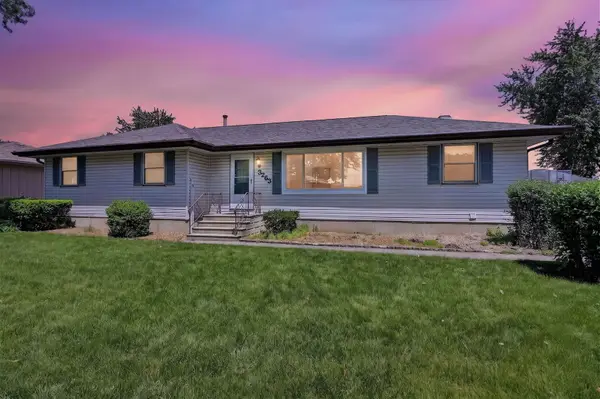 $310,000Active3 beds 3 baths1,484 sq. ft.
3263 D Hutchison Avenue, Joliet, IL 60431
MLS# 12642914Listed by: KELLER WILLIAMS INFINITY - New
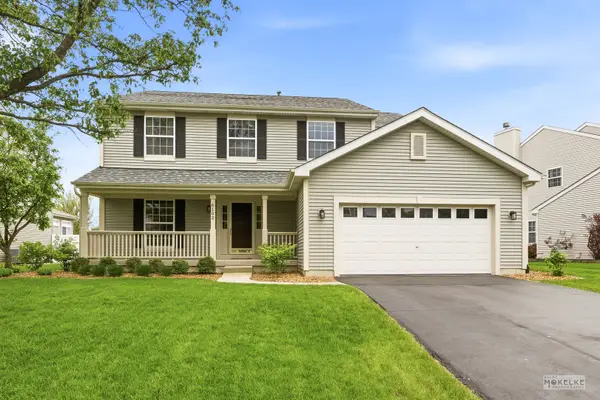 $420,000Active5 beds 4 baths2,806 sq. ft.
6102 Pheasant Ridge Drive, Plainfield, IL 60586
MLS# 12652132Listed by: COLDWELL BANKER REAL ESTATE GROUP - New
 $263,000Active3 beds 3 baths1,880 sq. ft.
1021 N Hickory Street, Joliet, IL 60435
MLS# 12658782Listed by: ILLINOIS STAR, LTD - New
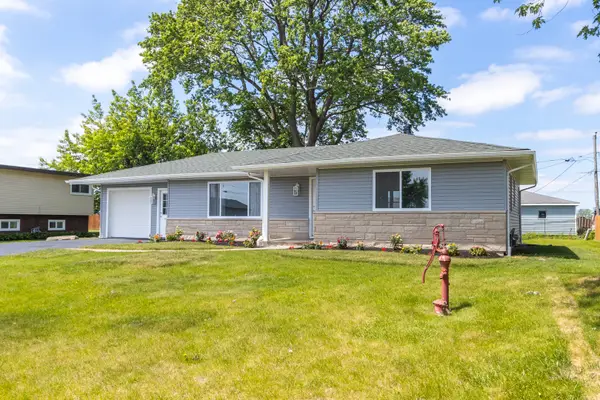 $375,000Active4 beds 2 baths1,164 sq. ft.
1503 Rickey Drive, Joliet, IL 60433
MLS# 12660979Listed by: KELLER WILLIAMS INFINITY - Open Sun, 12 to 2pmNew
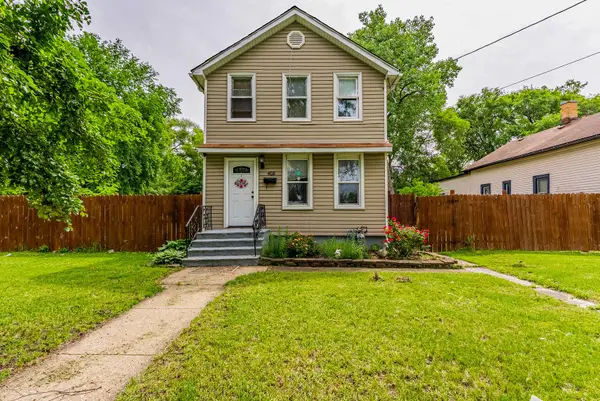 $229,999Active3 beds 2 baths800 sq. ft.
408 Gardner Street, Joliet, IL 60433
MLS# 12660624Listed by: REALTY OF AMERICA, LLC - New
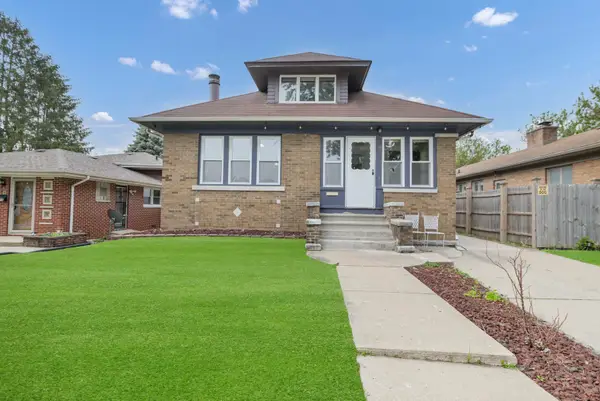 $295,000Active3 beds 2 baths2,128 sq. ft.
1002 W Marion Street, Joliet, IL 60436
MLS# 12609604Listed by: EXP REALTY - GENEVA - New
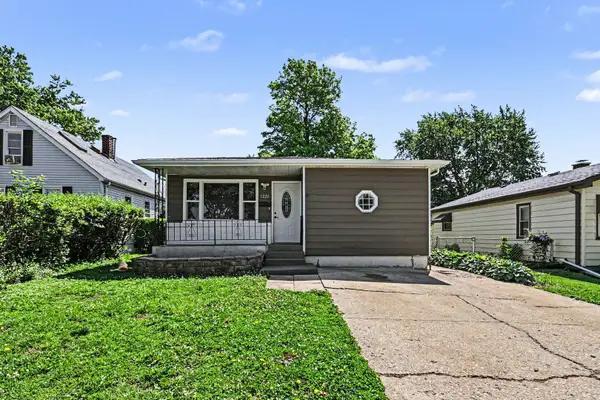 $275,000Active4 beds 1 baths1,296 sq. ft.
1226 N Raynor Avenue, Joliet, IL 60435
MLS# 12661334Listed by: KELLER WILLIAMS INFINITY - Open Sat, 11am to 2pmNew
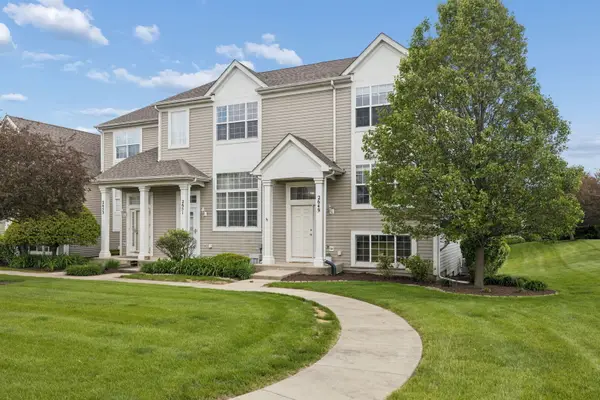 $275,000Active2 beds 2 baths1,280 sq. ft.
2649 Canyon Drive, Plainfield, IL 60586
MLS# 12645267Listed by: EXIT REAL ESTATE SPECIALISTS - New
 $249,900Active3 beds 2 baths1,454 sq. ft.
2202 Saint Francis Avenue, Joliet, IL 60436
MLS# 12657032Listed by: RE/MAX ULTIMATE PROFESSIONALS


Protect your home and budget from life's surprises with an Assurant Home Warranty, backed by a partner that supports you through every step of homeownership. Explore Plans.
©2026 Century 21 Real Estate LLC. All rights reserved. CENTURY 21®, the CENTURY 21 Logo and C21® are service marks owned by Century 21 Real Estate LLC. Century 21 Real Estate LLC fully supports the principles of the Fair Housing Act and the Equal Opportunity Act. Each office is independently owned and operated. Listing information is deemed reliable but not guaranteed accurate.