1741 Stanford Court, Lake Forest, IL 60045
Local realty services provided by:CENTURY 21 North East
1741 Stanford Court,Lake Forest, IL 60045
$1,250,000
- 4 Beds
- 4 Baths
- 3,642 sq. ft.
- Single family
- Active
Listed by: donna mancuso, jean anderson
Office: jameson sotheby's international realty
MLS#:12643912
Source:MLSNI
Price summary
- Price:$1,250,000
- Price per sq. ft.:$343.22
- Monthly HOA dues:$657
About this home

One of the largest homes situated on a premier lot in maintenance free Academy Woods. With over 3600 sq ft of living space, this 4 bedroom 3.5 bath home features an open floor plan and wonderful layout for entertaining. Architectural details include tray and volume ceilings, rich hardwood flooring throughout the 1st floor, detailed moldings and custom built-ins. The grand two story foyer with open staircase is welcoming and greets you with dramatic views of the two story family room, flooded with sunlight, soaring ceilings, a wall of oversized windows and fireplace. Open to the family room is the perfectly laid out kitchen with brand new double ovens, abundant cabinetry with granite counters and the convenience of two islands with prep sink. The spacious eating area is surrounded by two story windows and opens to the lovely brick paver patio and beautifully manicured yard. The formal dining room and living room create the perfect space for any gathering. A handsome library with built-in bookcases and fireplace has sliding glass doors that open to the patio and yard. Just down the hall is the generously sized primary suite with 2 walk-in closets and private bath with double sink vanity and the luxury of a large steam shower. A powder room and convenient 1st floor laundry/mudroom connecting to the two car garage with brand new garage doors completes the 1st level. Upstairs you will find a large open loft and 3 additional spacious bedrooms, 2 of the bedrooms share a hall bath with separate shower and tub, while the 3rd has a private bath of its own. An additional 2nd floor room could provide another office space, exercise area or playroom. Some of the recent updates/improvements include: Two newer Trane furnaces, humidifiers, central air conditioners and thermostats; new sump pump back-up battery; two new hot water heaters; new double oven w/air fryer, dishwasher and washer/dryer; flagstone steps and plantings installed by Mariani Landscaping. Ideally situated near shopping, Metra train, highways, parks and schools. This premier maintenance free community offers a tranquil setting with numerous walking paths including an accessible path to Open Lands and Elawa Farms. Impeccably maintained by current owner. Don't miss this one!...
Contact an agent
Home facts
- Year built:1998
- Listing ID #:12643912
- Updated:July 17, 2026 at 12:30 PM
Rooms and interior
- Bedrooms:4
- Total bathrooms:4
- Full bathrooms:3
- Half bathrooms:1
- Rooms Total:12
- Dining Description:Breakfast Room, Separate Dining Room
- Bathrooms Description:Bidet, Double Sinks, Steam Shower
- Kitchen Description:Cooktop, Dishwasher, Disposal, Double Oven, Microwave, Refrigerator
- Basement Description:Partial, Unfinished
- Living area:3,642 sq. ft.
Heating and cooling
- Cooling:Central Air
- Heating:Forced Air, Natural Gas
- Central air:Yes
Structure and exterior
- Roof:Shake
- Year built:1998
- Building area:3,642 sq. ft.
- Lot area:0.17 Acres
- Lot Features:Cul-De-Sac, Landscaped
- Architectural Style:Traditional
- Foundation Description:Concrete Perimeter
- Levels:2 Story
Schools
- High school:Lake Forest High School
- Middle school:Deer Path Middle School
- Elementary school:Everett Elementary School
Utilities
- Water:Lake Michigan
- Sewer:Public Sewer
Finances and disclosures
- Price:$1,250,000
- Price per sq. ft.:$343.22
- Tax amount:$16,232 (2025)
Features and amenities
- Laundry features:Dryer, Washer
- Amenities:Backup Sump Pump, CO Detectors, Ceiling Fan(s), Central Vacuum, Security System, Sprinkler-Lawn, Sump Pump
Parking
- Total parking spaces:2
- Parking description:Attached Garage, Garage
- Garage:Yes
- Garage spaces:2
 Copyright 2026 Midwest Real Estate Data LLC. All rights reserved. The data relating to real estate for sale on this web site comes in part from the Broker Reciprocity Program of the Midwest Real Estate Data LLC. Listing information is deemed reliable but not guaranteed. MLSNI Member Broker: Nate Brown
New listings near 1741 Stanford Court
- Open Sun, 11am to 2pmNew
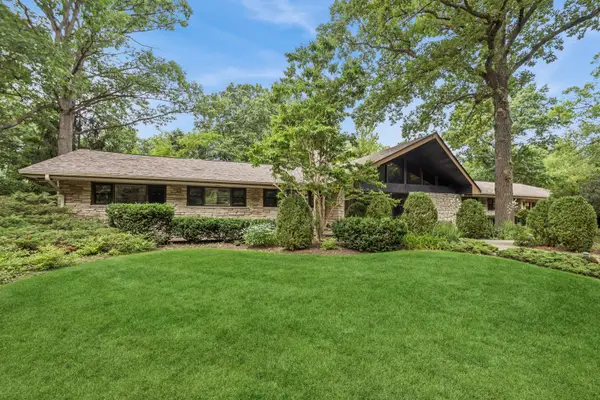 $1,500,000Active4 beds 4 baths4,790 sq. ft.
546 Timber Lane, Lake Forest, IL 60045
MLS# 12695853Listed by: BAIRD & WARNER 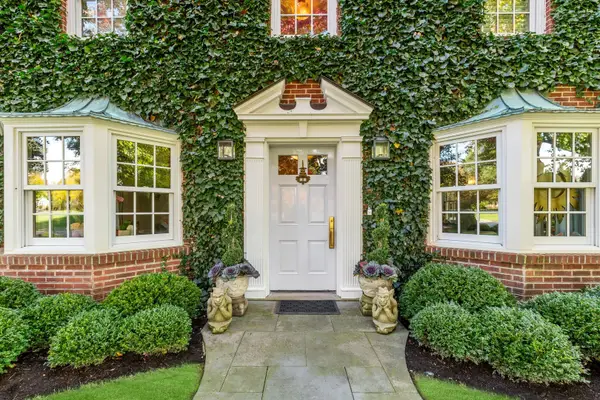 $2,899,000Pending4 beds 5 baths3,110 sq. ft.
85 Sunset Place, Lake Forest, IL 60045
MLS# 12707142Listed by: COMPASS- New
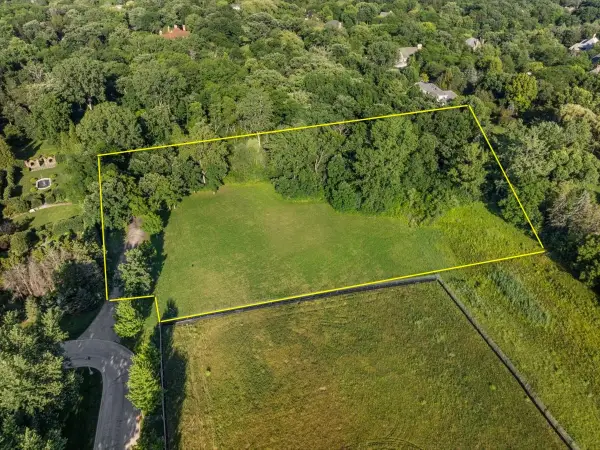 $949,000Active1.82 Acres
615 Whitehall Lane, Lake Forest, IL 60045
MLS# 12703859Listed by: @PROPERTIES CHRISTIE'S INTERNATIONAL REAL ESTATE - New
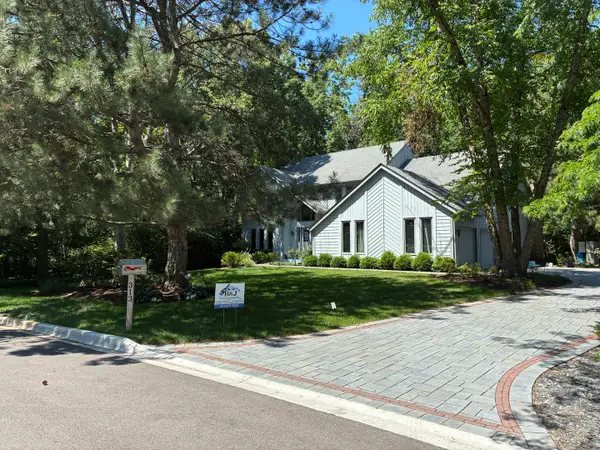
 $1,080,000Active4 beds 3 baths3,300 sq. ft.
313 Whitmore Lane, Lake Forest, IL 60045
MLS# 12703949Listed by: CENTURY 21 UNIVERSAL - Open Sat, 12 to 2pmNew
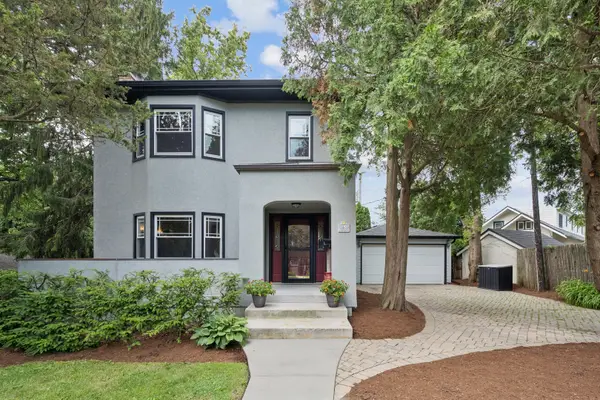 $899,000Active3 beds 3 baths1,944 sq. ft.
565 Ryan Place, Lake Forest, IL 60045
MLS# 12652619Listed by: COMPASS 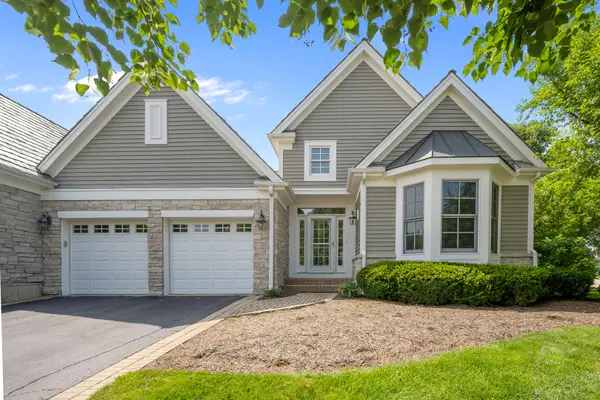 $924,900Pending3 beds 3 baths2,663 sq. ft.
130 S Bradford Court, Lake Forest, IL 60045
MLS# 12701354Listed by: COMPASS- Open Sat, 11am to 1pmNew
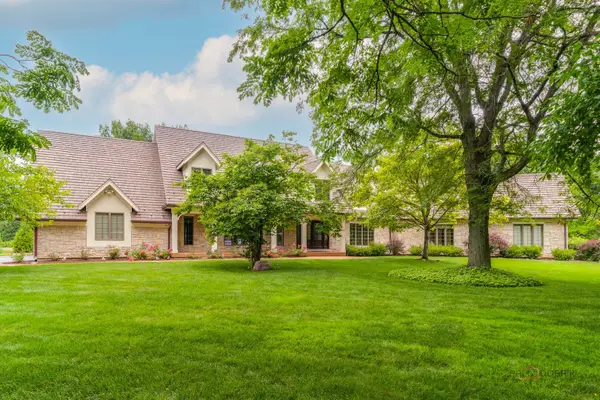 $1,899,000Active5 beds 5 baths5,312 sq. ft.
222 W Old Mill Road, Lake Forest, IL 60045
MLS# 12701690Listed by: RE/MAX TOP PERFORMERS - New
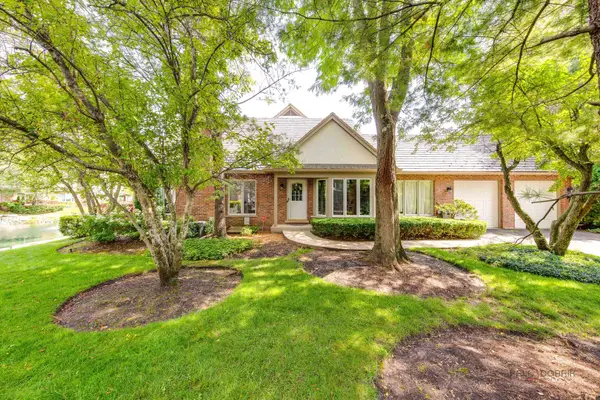 $789,900Active3 beds 3 baths2,358 sq. ft.
1138 Lynette Drive, Lake Forest, IL 60045
MLS# 12698848Listed by: BERKSHIRE HATHAWAY HOMESERVICES CHICAGO - Open Sun, 12 to 2pmNew
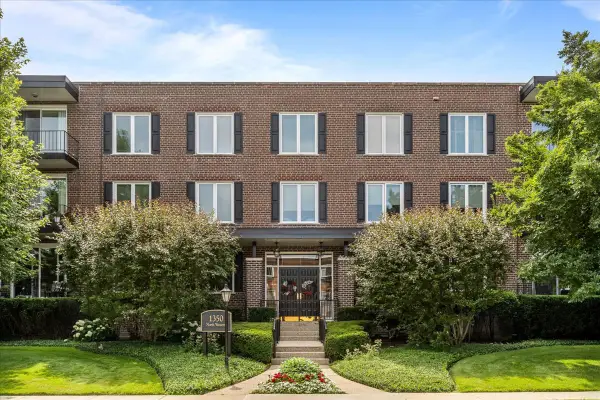 $479,000Active2 beds 2 baths1,480 sq. ft.
1350 N Western Avenue #205, Lake Forest, IL 60045
MLS# 12700298Listed by: @PROPERTIES CHRISTIE'S INTERNATIONAL REAL ESTATE - New
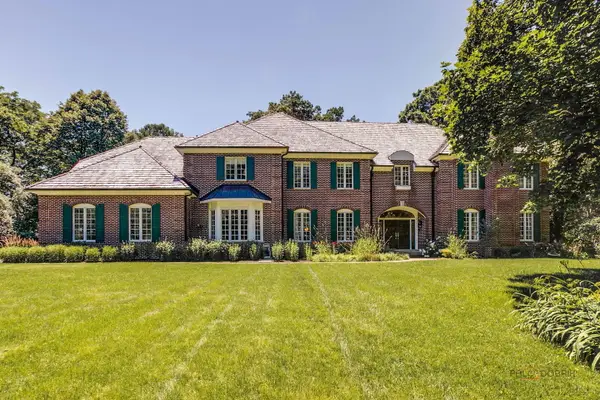 $2,790,000Active6 beds 6 baths7,683 sq. ft.
610 S Ridge Road, Lake Forest, IL 60045
MLS# 12698765Listed by: @PROPERTIES CHRISTIE'S INTERNATIONAL REAL ESTATE


Protect your home and budget from life's surprises with an Assurant Home Warranty, backed by a partner that supports you through every step of homeownership. Explore Plans.
©2026 Century 21 Real Estate LLC. All rights reserved. CENTURY 21®, the CENTURY 21 Logo and C21® are service marks owned by Century 21 Real Estate LLC. Century 21 Real Estate LLC fully supports the principles of the Fair Housing Act and the Equal Opportunity Act. Each office is independently owned and operated. Listing information is deemed reliable but not guaranteed accurate.