
180 S Suffolk Lane, Lake Forest, IL 60045
Local realty services provided by:CENTURY 21 All Pro Real Estate
180 S Suffolk Lane,Lake Forest, IL 60045
$1,999,000
- 6 Beds
- 6 Baths
- 4,838 sq. ft.
- Single family
- Pending
Listed by: elizabeth de wet
Office: jameson sotheby's international realty
MLS#:12570178
Source:MLSNI
Price summary
- Price:$1,999,000
- Price per sq. ft.:$413.19
- Monthly HOA dues:$27.08
About this home

Multiple offers received, opens canceled. Highest and best offers due by 4pm Friday 5/15/2026. Welcome to 180 S Suffolk Lane, a tranquil and sun-filled retreat, where thoughtful design and quality improvements have created a calm and spacious haven ready to move in and enjoy. Meticulously maintained by the current owners, this exceptional home offers an inviting and expansive open floor plan, with 7000 total finished sqft, and is ideally situated in one of Lake Forest's most picturesque neighborhoods. Set on over 1.6 beautifully landscaped acres with a sweeping circular driveway and private setback, the property is framed by mature oak trees and lush, carefully curated plantings that create a truly breathtaking first impression. An elegant two story foyer welcomes you into a light filled interior with a seamless flow between living spaces. Recently refinished hardwood floors extend throughout the first floor, enhancing the warmth and continuity of the home. The great room and living room feature fireplaces and soaring cathedral ceilings, creating inviting gathering areas, while the formal dining room is perfectly suited for hosting friends and family. The recently remodeled kitchen is wonderfully designed, with abundant cabinetry, stainless steel appliances, an expansive island with bar seating, and a spacious breakfast area overlooking the grounds. The main level also includes a generous private office, along with an updated laundry and mudroom complete with a full bath. In addition to extensive cosmetic updates throughout the home, the owners have also addressed key mechanical systems and select appliances, providing added peace of mind. Upstairs, hardwood floors extend throughout five well proportioned bedrooms. The oversized primary suite offers a dramatic ceiling, an adjoining sitting and dressing area, and an expansive walk in closet. The luxurious primary bath has been recently updated to the highest standard, offering a true spa like experience. The finished lower level provides approximately 1500 square feet of additional living space, including a recreation room with dance studio, game area, sitting area with fireplace, workout room, and a spacious sixth bedroom with a full bath. The result is a true resort style setting with a beautifully appointed backyard designed for both relaxation and entertaining. A generous brick-paver patio leads to the pool, spa, sports court, and expansive fenced yard, offering the perfect space for gatherings and everyday enjoyment. A spacious four car garage, equipped with electric vehicle charger completes this exceptional home....
Contact an agent
Home facts
- Year built:1998
- Listing ID #:12570178
- Updated:May 31, 2026 at 07:48 AM
Rooms and interior
- Bedrooms:6
- Total bathrooms:6
- Full bathrooms:5
- Half bathrooms:1
- Rooms Total:13
- Dining Description:Separate Dining Room
- Bathrooms Description:Double Sinks, Separate Shower, Soaking Tub, Whirlpool
- Kitchen Description:Bar Fridge, Cooktop, Dishwasher, Disposal, Double Oven, High End Refrigerator, Microwave
- Basement Description:Finished, Full
- Living area:4,838 sq. ft.
Heating and cooling
- Cooling:Central Air, Zoned
- Heating:Forced Air, Natural Gas, Sep Heating Systems - 2+, Zoned
- Central air:Yes
Structure and exterior
- Roof:Shake
- Year built:1998
- Building area:4,838 sq. ft.
- Lot area:1.65 Acres
- Lot Features:Cul-De-Sac
- Architectural Style:Traditional
- Foundation Description:Concrete Perimeter
- Levels:2 Story
Schools
- High school:Lake Forest High School
- Middle school:Deer Path Middle School
- Elementary school:Everett Elementary School
Utilities
- Water:Lake Michigan
Finances and disclosures
- Price:$1,999,000
- Price per sq. ft.:$413.19
- Tax amount:$25,599 (2024)
Features and amenities
- Laundry features:Dryer, Washer
- Amenities:Sprinkler-Lawn
Parking
- Total parking spaces:4
- Parking description:Asphalt, Attached Garage, Brick Driveway, Circular Driveway, Garage
- Garage:Yes
- Garage spaces:4
 Copyright 2026 Midwest Real Estate Data LLC. All rights reserved. The data relating to real estate for sale on this web site comes in part from the Broker Reciprocity Program of the Midwest Real Estate Data LLC. Listing information is deemed reliable but not guaranteed. MLSNI Member Broker: Lisa McKinney
New listings near 180 S Suffolk Lane
- New
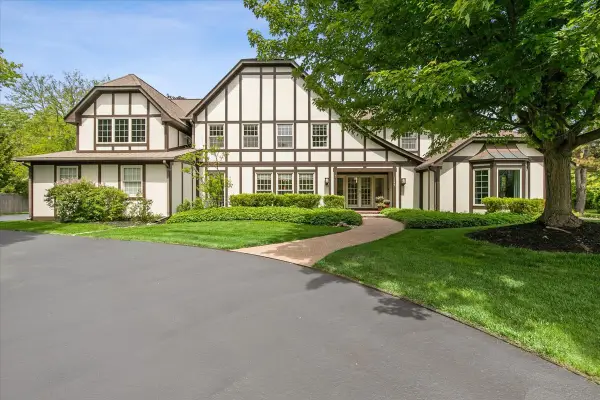 $1,499,000Active5 beds 5 baths4,379 sq. ft.
1086 Polo Drive, Lake Forest, IL 60045
MLS# 12655119Listed by: @PROPERTIES CHRISTIE'S INTERNATIONAL REAL ESTATE - New
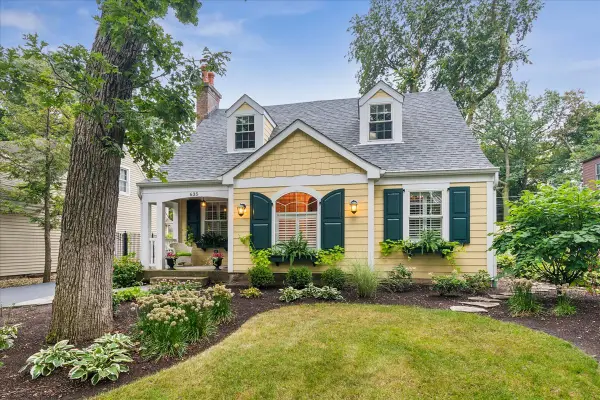 $1,149,000Active4 beds 4 baths2,624 sq. ft.
635 Green Briar Lane, Lake Forest, IL 60045
MLS# 12658091Listed by: @PROPERTIES CHRISTIE'S INTERNATIONAL REAL ESTATE 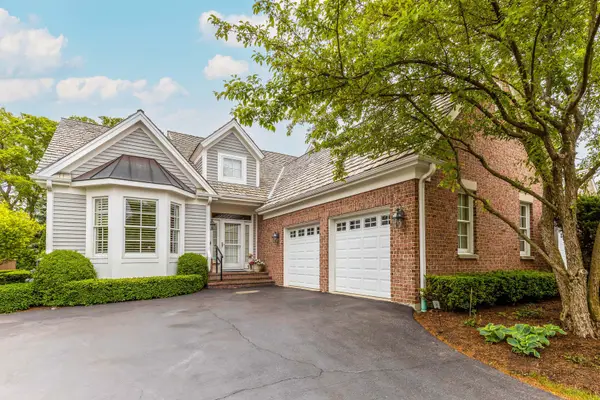 $985,000Pending3 beds 4 baths2,686 sq. ft.
145 S Bradford Court, Lake Forest, IL 60045
MLS# 12653832Listed by: COMPASS- New
 $1,250,000Active1.37 Acres
46 Shawnee Lane, Lake Forest, IL 60045
MLS# 12659800Listed by: COMPASS - New
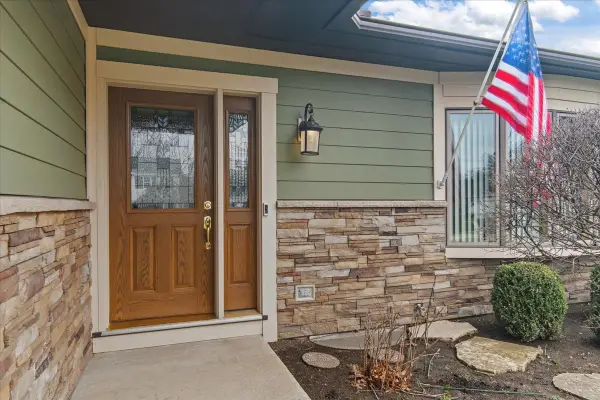 $795,000Active4 beds 3 baths1,980 sq. ft.
1123 Breckenridge Avenue, Lake Forest, IL 60045
MLS# 12655209Listed by: BERKSHIRE HATHAWAY HOMESERVICES CHICAGO - Open Sun, 11:15am to 12:30pmNew
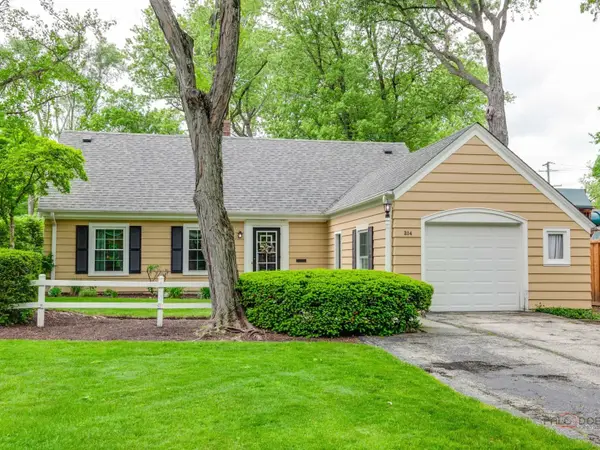 $729,000Active3 beds 2 baths2,121 sq. ft.
214 Washington Circle, Lake Forest, IL 60045
MLS# 12650932Listed by: BERKSHIRE HATHAWAY HOMESERVICES CHICAGO - New
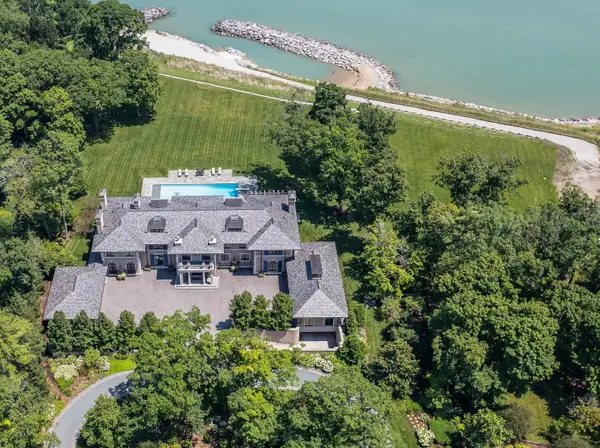 $17,000,000Active6 beds 9 baths15,000 sq. ft.
595 Circle Lane, Lake Forest, IL 60045
MLS# 12656536Listed by: @PROPERTIES CHRISTIE'S INTERNATIONAL REAL ESTATE - New
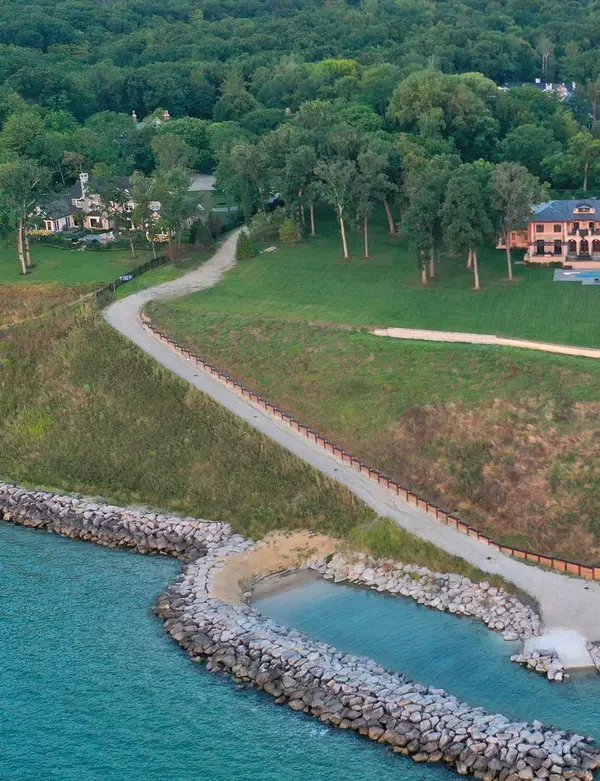 $5,000,000Active2.37 Acres
0, Lot 152 Circle Lane, Lake Forest, IL 60045
MLS# 12656554Listed by: @PROPERTIES CHRISTIE'S INTERNATIONAL REAL ESTATE - New
 $2,149,000Active5 beds 6 baths6,641 sq. ft.
790 W Deerpath Road, Lake Forest, IL 60045
MLS# 12644955Listed by: COMPASS  $2,299,999Pending7 beds 6 baths5,500 sq. ft.
955 E Ringwood Road, Lake Forest, IL 60045
MLS# 12645777Listed by: COMPASS


Protect your home and budget from life's surprises with an Assurant Home Warranty, backed by a partner that supports you through every step of homeownership. Explore Plans.
©2026 Century 21 Real Estate LLC. All rights reserved. CENTURY 21®, the CENTURY 21 Logo and C21® are service marks owned by Century 21 Real Estate LLC. Century 21 Real Estate LLC fully supports the principles of the Fair Housing Act and the Equal Opportunity Act. Each office is independently owned and operated. Listing information is deemed reliable but not guaranteed accurate.