635 Green Briar Lane, Lake Forest, IL 60045
Local realty services provided by:CENTURY 21 All Pro Real Estate
635 Green Briar Lane,Lake Forest, IL 60045
$1,149,000
- 4 Beds
- 4 Baths
- 2,624 sq. ft.
- Single family
- Pending
Listed by: andra o'neill
Office: @properties christie's international real estate
MLS#:12658091
Source:MLSNI
Price summary
- Price:$1,149,000
- Price per sq. ft.:$437.88
About this home
The charm in this East Lake Forest home is truly unmatched! Filled with gorgeous interior design touches and character, the floor plan flows in a thoughtful manner and the home itself is in meticulous, turnkey condition. A welcoming front porch opens to a spacious foyer, perfectly positioned between a bright, cozy sunroom/office and a warm family room featuring built-in shelves and a fireplace. Both rooms lead to the dining room and open kitchen area, complete with a charming storage nook, making the layout work well for everyday living and when entertaining. The bright kitchen, with its island and ample counter space, opens to the breakfast room and leads directly to the back patio, creating effortless indoor-outdoor living. Upstairs, the spacious primary suite plus three additional bedrooms blend the character of the home with a fresh, updated feel. The basement offers both a versatile recreation room and a dedicated craft or work room. Outside, the beautifully-landscaped backyard provides additional living space surrounded by lush greenery and flowers, anchored by a detached two-car garage. All of this, set in a highly desirable East Lake Forest location, makes this home truly special....
Contact an agent
Home facts
- Year built:1940
- Listing ID #:12658091
- Updated:July 17, 2026 at 08:46 AM
Rooms and interior
- Bedrooms:4
- Total bathrooms:4
- Full bathrooms:2
- Half bathrooms:2
- Rooms Total:10
- Dining Description:Separate Dining Room
- Bathrooms Description:Double Sinks, Separate Shower
- Kitchen Description:Cooktop, Dishwasher, Disposal, Double Oven, Refrigerator, Stainless Steel Appliance(s)
- Basement Description:Partial, Partially Finished
- Living area:2,624 sq. ft.
Heating and cooling
- Cooling:Central Air
- Heating:Forced Air, Natural Gas
- Central air:Yes
Structure and exterior
- Roof:Asphalt
- Year built:1940
- Building area:2,624 sq. ft.
- Lot area:0.2 Acres
- Architectural Style:Cape Cod
- Foundation Description:Concrete Perimeter
- Levels:2 Story
Schools
- High school:Lake Forest High School
- Middle school:Deer Path Middle School
- Elementary school:Sheridan Elementary School
Utilities
- Water:Lake Michigan
- Sewer:Public Sewer
Finances and disclosures
- Price:$1,149,000
- Price per sq. ft.:$437.88
- Tax amount:$15,654 (2025)
Features and amenities
- Laundry features:Dryer, Washer
Parking
- Total parking spaces:2
- Parking description:Asphalt, Detached Garage, Garage
- Garage:Yes
- Garage spaces:2
 Copyright 2026 Midwest Real Estate Data LLC. All rights reserved. The data relating to real estate for sale on this web site comes in part from the Broker Reciprocity Program of the Midwest Real Estate Data LLC. Listing information is deemed reliable but not guaranteed. MLSNI Member Broker: Lisa McKinney
New listings near 635 Green Briar Lane
- Open Sun, 11am to 2pmNew
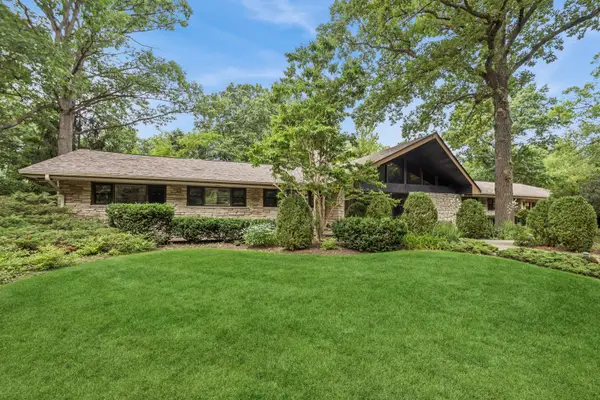 $1,500,000Active4 beds 4 baths4,790 sq. ft.
546 Timber Lane, Lake Forest, IL 60045
MLS# 12695853Listed by: BAIRD & WARNER 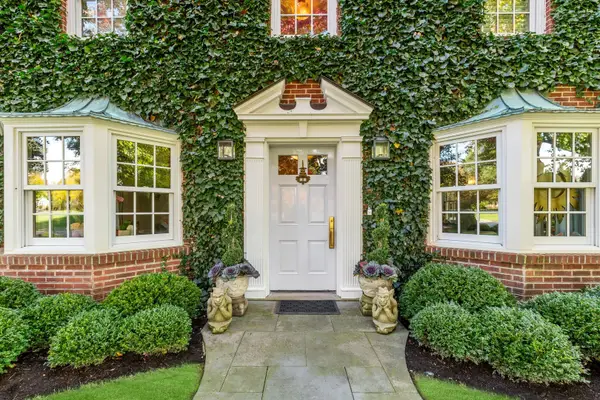 $2,899,000Pending4 beds 5 baths3,110 sq. ft.
85 Sunset Place, Lake Forest, IL 60045
MLS# 12707142Listed by: COMPASS- New
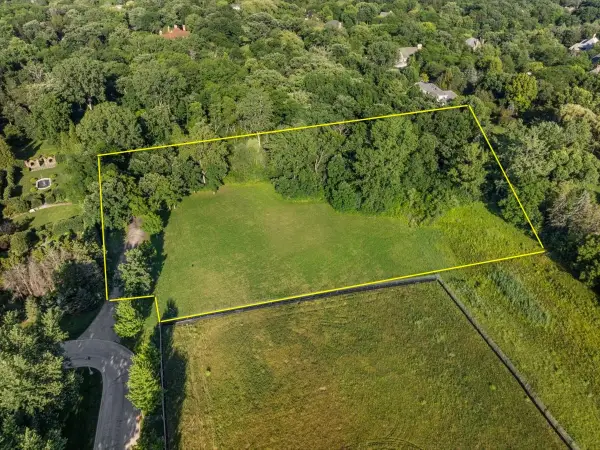 $949,000Active1.82 Acres
615 Whitehall Lane, Lake Forest, IL 60045
MLS# 12703859Listed by: @PROPERTIES CHRISTIE'S INTERNATIONAL REAL ESTATE - New
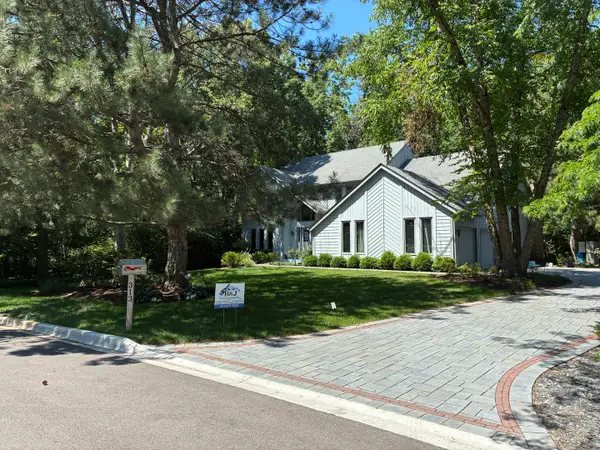
 $1,080,000Active4 beds 3 baths3,300 sq. ft.
313 Whitmore Lane, Lake Forest, IL 60045
MLS# 12703949Listed by: CENTURY 21 UNIVERSAL - Open Sat, 12 to 2pmNew
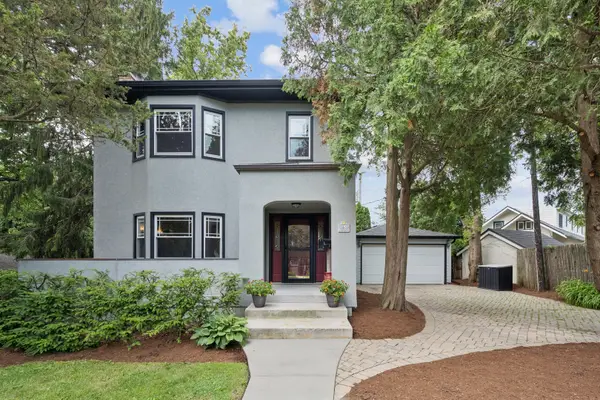 $899,000Active3 beds 3 baths1,944 sq. ft.
565 Ryan Place, Lake Forest, IL 60045
MLS# 12652619Listed by: COMPASS 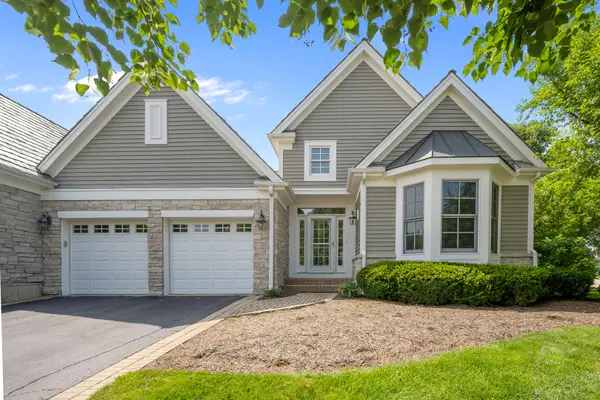 $924,900Pending3 beds 3 baths2,663 sq. ft.
130 S Bradford Court, Lake Forest, IL 60045
MLS# 12701354Listed by: COMPASS- Open Sat, 11am to 1pmNew
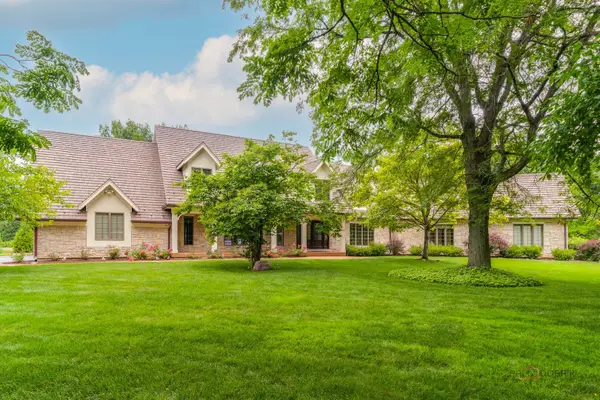 $1,899,000Active5 beds 5 baths5,312 sq. ft.
222 W Old Mill Road, Lake Forest, IL 60045
MLS# 12701690Listed by: RE/MAX TOP PERFORMERS - New
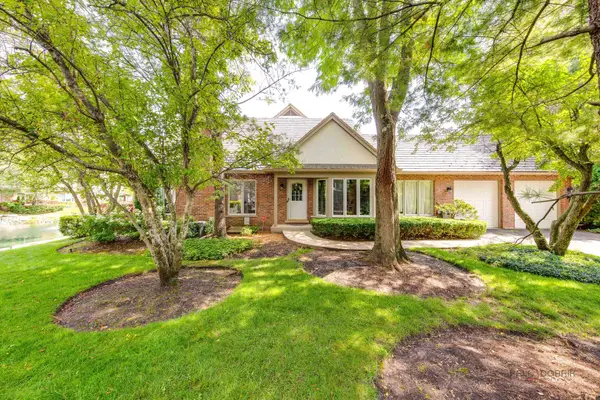 $789,900Active3 beds 3 baths2,358 sq. ft.
1138 Lynette Drive, Lake Forest, IL 60045
MLS# 12698848Listed by: BERKSHIRE HATHAWAY HOMESERVICES CHICAGO - Open Sun, 12 to 2pmNew
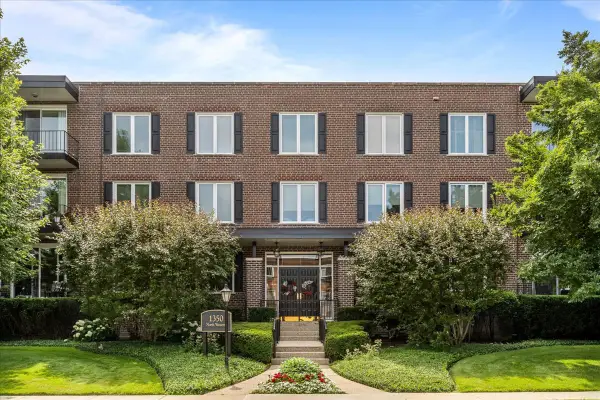 $479,000Active2 beds 2 baths1,480 sq. ft.
1350 N Western Avenue #205, Lake Forest, IL 60045
MLS# 12700298Listed by: @PROPERTIES CHRISTIE'S INTERNATIONAL REAL ESTATE - New
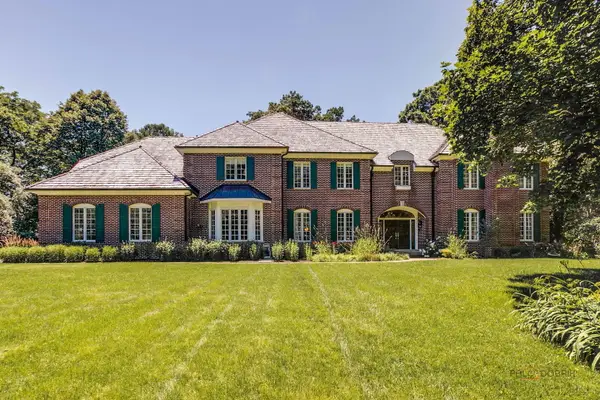 $2,790,000Active6 beds 6 baths7,683 sq. ft.
610 S Ridge Road, Lake Forest, IL 60045
MLS# 12698765Listed by: @PROPERTIES CHRISTIE'S INTERNATIONAL REAL ESTATE


Protect your home and budget from life's surprises with an Assurant Home Warranty, backed by a partner that supports you through every step of homeownership. Explore Plans.
©2026 Century 21 Real Estate LLC. All rights reserved. CENTURY 21®, the CENTURY 21 Logo and C21® are service marks owned by Century 21 Real Estate LLC. Century 21 Real Estate LLC fully supports the principles of the Fair Housing Act and the Equal Opportunity Act. Each office is independently owned and operated. Listing information is deemed reliable but not guaranteed accurate.