6647 N Crawford Avenue, Lincolnwood, IL 60712
Local realty services provided by:CENTURY 21 Broughton Team
Listed by: donald gelfund
Office: re/max properties northwest
MLS#:12719370
Source:MLSNI
Price summary
- Price:$639,000
- Price per sq. ft.:$309.44
About this home
Superb example of a one of a kind expanded & updated Cape Cod in the heart of Lincolnwood! Home features newer concrete, 3 car garage parking, the attached is heated with high ceilings + a 2 1/2 car brick detached in back. Meticulous landscaping, backyard patio, and fertile soil for gardening. Hardwood flooring on 1st level, LR w/bay window full remodeled bathroom w/walk-in shower, 3rd bedroom, and 4th bedroom w/closet used as a dining room. Huge tiled "cook's kitchen w/SS appliances, sep. brkfst room and main fl. fam room addition w/woodburning fplc that opens to a lush backyard. Upstairs the dormers were expanded creating large bedrooms that have built-ins and a massive bright walk in closet/storage. Updated full bath. Finished basement with laundry rm, workshop, and bonus room including a crawl-space wine cellar. A great the home for home-based business, contractor, and hobbyist/crafter. Exclude removable stained glass window panels.
Contact an agent
Home facts
- Year built:1956
- Listing ID #:12719370
- Updated:August 03, 2026 at 10:52 AM
Rooms and interior
- Bedrooms:3
- Total bathrooms:2
- Full bathrooms:2
- Rooms Total:10
- Dining Description:Breakfast Room, Separate Dining Room
- Bathrooms Description:Double Sinks
- Kitchen Description:Dishwasher, Disposal, Microwave, Range, Stainless Steel Appliance(s)
- Basement Description:Finished, Full
- Living area:2,065 sq. ft.
Heating and cooling
- Cooling:Central Air
- Heating:Natural Gas
- Central air:Yes
Structure and exterior
- Roof:Asphalt
- Year built:1956
- Building area:2,065 sq. ft.
- Lot area:0.13 Acres
- Architectural Style:Cape Cod
- Foundation Description:Concrete Perimeter
- Levels:1.5 Story
Schools
- High school:Niles West High School
- Middle school:Lincoln Hall Middle School
- Elementary school:Todd Hall Elementary School
Utilities
- Water:Lake Michigan
- Sewer:Public Sewer
Finances and disclosures
- Price:$639,000
- Price per sq. ft.:$309.44
- Tax amount:$7,787 (2024)
Features and amenities
- Laundry features:Dryer, Washer
- Amenities:CO Detectors, Ceiling Fan(s), Security System
Parking
- Total parking spaces:3
- Parking description:Attached Garage, Concrete, Detached Garage, Garage
- Garage:Yes
- Garage spaces:3
 Copyright 2026 Midwest Real Estate Data LLC. All rights reserved. The data relating to real estate for sale on this web site comes in part from the Broker Reciprocity Program of the Midwest Real Estate Data LLC. Listing information is deemed reliable but not guaranteed. MLSNI Member Broker: Barbara K. Broughton
New listings near 6647 N Crawford Avenue
- New
 $600,000Active4 beds 3 baths
7338 N Tripp Avenue, Lincolnwood, IL 60712
MLS# 12721424Listed by: 312 REALTY 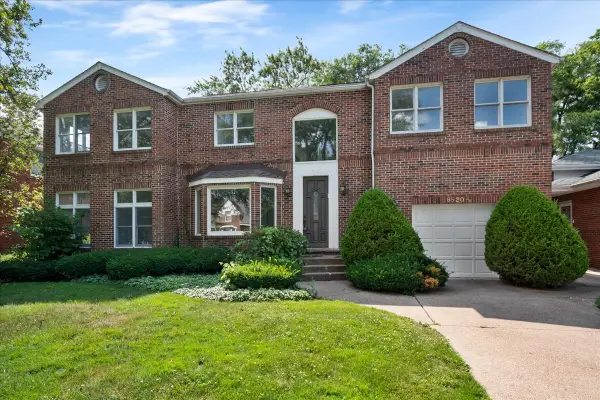 $975,000Pending4 beds 3 baths3,369 sq. ft.
6520 N Christiana Avenue, Lincolnwood, IL 60712
MLS# 12717348Listed by: EXP REALTY- New
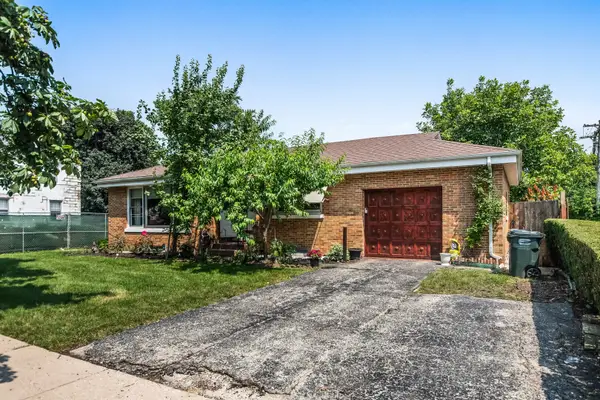
 $599,900Active3 beds 2 baths1,319 sq. ft.
6815 N Tripp Avenue, Lincolnwood, IL 60712
MLS# 12719868Listed by: CENTURY 21 CIRCLE - New
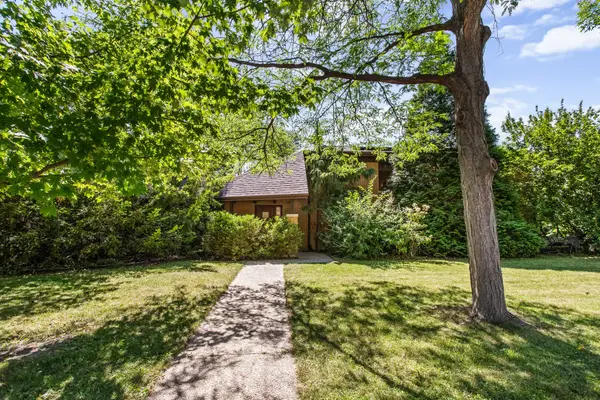 $749,900Active5 beds 3 baths3,000 sq. ft.
4529 W Columbia Avenue, Lincolnwood, IL 60712
MLS# 12714659Listed by: IRPINO REAL ESTATE, INC. - New
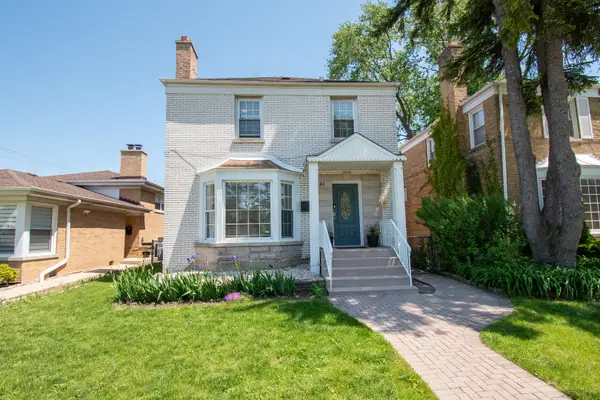 $849,000Active5 beds 4 baths3,000 sq. ft.
7141 N Kedvale Avenue, Lincolnwood, IL 60712
MLS# 12708256Listed by: METROPOLITAN REALTY & DEVELOPMENT CORP - New
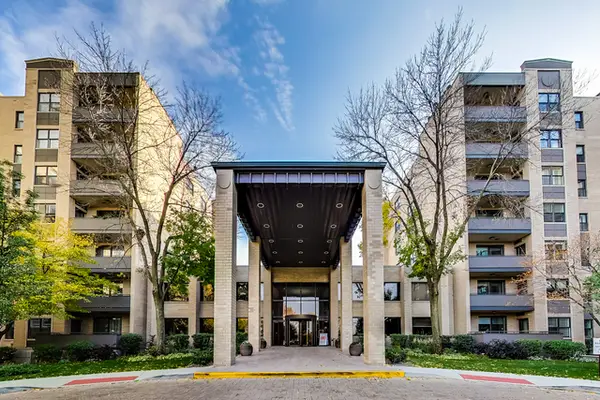 $495,000Active2 beds 3 baths2,400 sq. ft.
4545 W Touhy Avenue #409E, Lincolnwood, IL 60712
MLS# 12710746Listed by: STATION CITIES - New
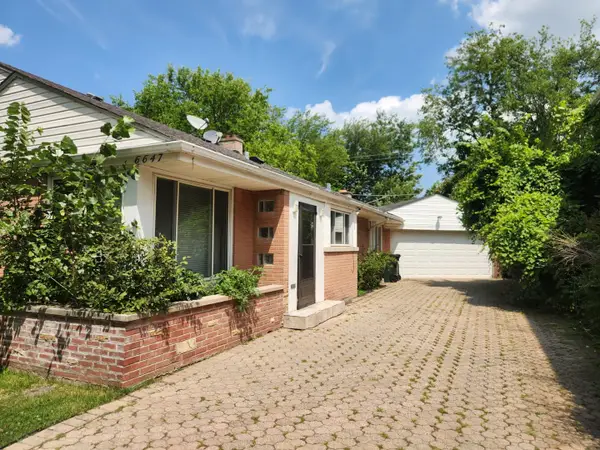 $640,000Active3 beds 2 baths1,053 sq. ft.
6647 N Lawndale Avenue, Lincolnwood, IL 60712
MLS# 12714182Listed by: REAL BROKER LLC 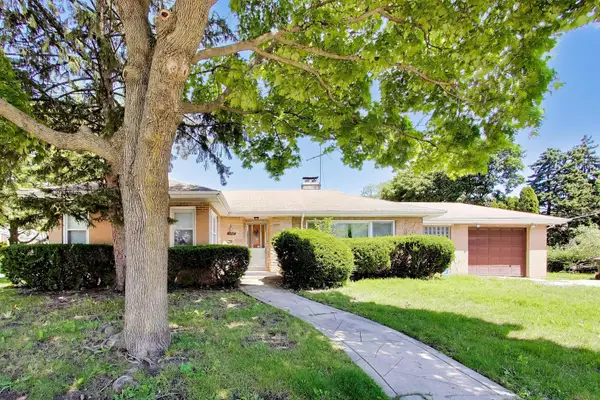 $340,000Pending2 beds 1 baths2,156 sq. ft.
3360 W Arthur Avenue, Lincolnwood, IL 60712
MLS# 12661900Listed by: @PROPERTIES CHRISTIE'S INTERNATIONAL REAL ESTATE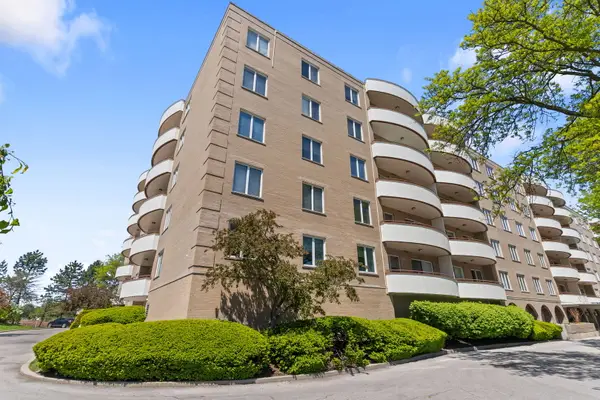 $295,900Pending2 beds 2 baths1,990 sq. ft.
6400 N Cicero Avenue #212, Lincolnwood, IL 60712
MLS# 12712384Listed by: COLDWELL BANKER REALTY


Protect your home and budget from life's surprises with an Assurant Home Warranty, backed by a partner that supports you through every step of homeownership. Explore Plans.
©2026 Century 21 Real Estate LLC. All rights reserved. CENTURY 21®, the CENTURY 21 Logo and C21® are service marks owned by Century 21 Real Estate LLC. Century 21 Real Estate LLC fully supports the principles of the Fair Housing Act and the Equal Opportunity Act. Each office is independently owned and operated. Listing information is deemed reliable but not guaranteed accurate.