
824 Paine Avenue, Lindenhurst, IL 60046
Local realty services provided by:CENTURY 21 All Pro Real Estate
824 Paine Avenue,Lindenhurst, IL 60046
$375,000
- 3 Beds
- 3 Baths
- 1,776 sq. ft.
- Single family
- Active
Upcoming open houses
- Sat, Jul 1811:00 am - 01:00 pm
- Sun, Jul 1911:00 am - 01:00 pm
Listed by: devin melendez, grant fetter
Office: compass
MLS#:12700698
Source:MLSNI
Price summary
- Price:$375,000
- Price per sq. ft.:$211.15
About this home
Some homes simply give you more than a place to live they give you a place to settle in, grow, and create lasting memories. Welcome to 824 Paine Avenue in Lindenhurst. This 3-bedroom, 2.5-bath home offers a comfortable layout designed for everyday living, with spaces that feel both functional and inviting. Whether you're gathering with family, hosting friends, or enjoying a quiet evening at home, you'll appreciate the balance of openness and privacy throughout. One of the home's standout features is the sunroom-a bright, versatile space that invites you to enjoy your morning coffee, unwind with a good book, or take in the changing seasons from the comfort of indoors. The unfinished basement provides a blank canvas with plenty of potential. Whether you're looking for additional storage, a home gym, workshop, or envision finishing the space to fit your lifestyle, you'll have the flexibility to make it your own. Outside, you'll find room to relax, entertain, or simply enjoy time outdoors. Conveniently located in the heart of Lindenhurst, this home offers easy access to parks, shopping, dining, Metra, and major commuter routes. Families will appreciate being located within the highly regarded Millburn Elementary and Middle School District, with students attending Antioch Community High School. If you're looking for a home that offers comfortable living today with room to grow tomorrow, 824 Paine Avenue is ready to welcome its next owners....
Contact an agent
Home facts
- Year built:1986
- Listing ID #:12700698
- Updated:July 17, 2026 at 12:30 PM
Rooms and interior
- Bedrooms:3
- Total bathrooms:3
- Full bathrooms:2
- Half bathrooms:1
- Rooms Total:8
- Dining Description:Eating Area
- Basement Description:Full, Unfinished
- Living area:1,776 sq. ft.
Heating and cooling
- Cooling:Central Air
- Heating:Forced Air, Natural Gas
- Central air:Yes
Structure and exterior
- Year built:1986
- Building area:1,776 sq. ft.
- Lot area:0.22 Acres
- Levels:2 Story
Schools
- High school:Antioch Community High School
- Middle school:Millburn C C School
- Elementary school:Millburn C C School
Utilities
- Water:Public
- Sewer:Public Sewer
Finances and disclosures
- Price:$375,000
- Price per sq. ft.:$211.15
- Tax amount:$10,339 (2024)
Features and amenities
- Amenities:CO Detectors, Sump Pump, TV-Cable
Parking
- Total parking spaces:2
- Parking description:Attached Garage, Garage
- Garage:Yes
- Garage spaces:2
 Copyright 2026 Midwest Real Estate Data LLC. All rights reserved. The data relating to real estate for sale on this web site comes in part from the Broker Reciprocity Program of the Midwest Real Estate Data LLC. Listing information is deemed reliable but not guaranteed. MLSNI Member Broker: Lisa McKinney
New listings near 824 Paine Avenue
- Open Sat, 12 to 2pmNew
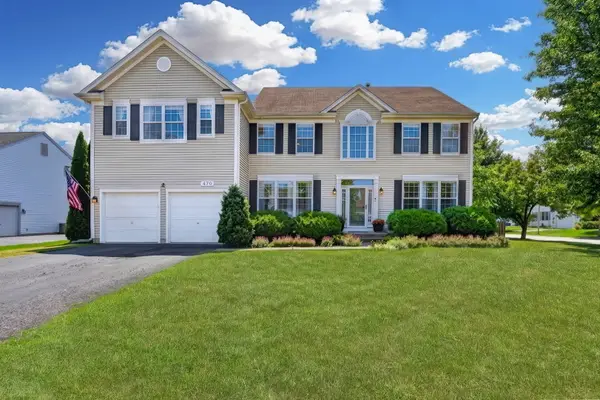 $550,000Active4 beds 3 baths3,480 sq. ft.
479 Nuthatch Way, Lindenhurst, IL 60046
MLS# 12697699Listed by: KELLER WILLIAMS NORTH SHORE WEST - New
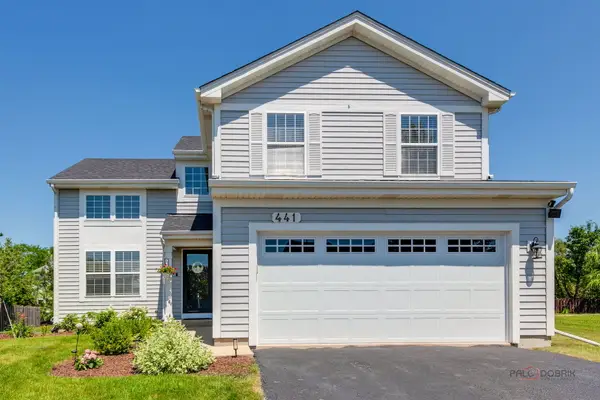 $419,750Active3 beds 3 baths2,240 sq. ft.
441 Barn Swallow Drive, Lindenhurst, IL 60046
MLS# 12700892Listed by: RE/MAX SUBURBAN - New
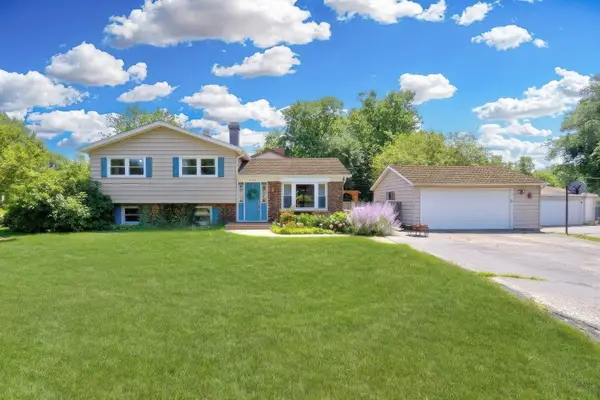 $320,000Active3 beds 2 baths1,554 sq. ft.
2420 SE Thornwood Drive, Lindenhurst, IL 60046
MLS# 12702598Listed by: KELLER WILLIAMS NORTH SHORE WEST - Open Sat, 1 to 3pmNew
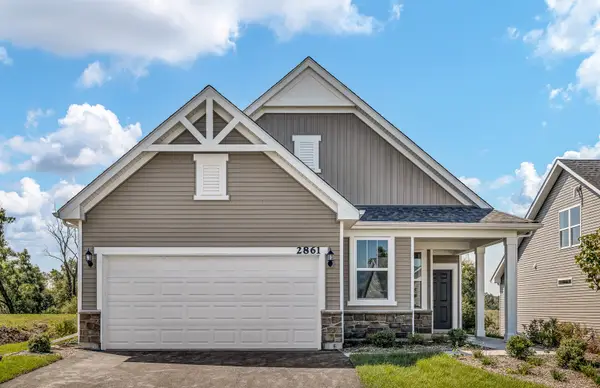 $417,042Active2 beds 2 baths1,498 sq. ft.
2809 Spring Circle South, Lindenhurst, IL 60046
MLS# 12706046Listed by: TWIN VINES REAL ESTATE SVCS - New
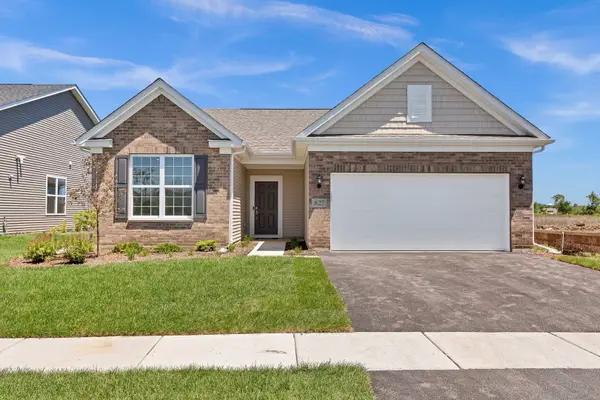 $475,413Active2 beds 2 baths1,780 sq. ft.
2834 Summer Court, Lindenhurst, IL 60046
MLS# 12706063Listed by: TWIN VINES REAL ESTATE SVCS - New
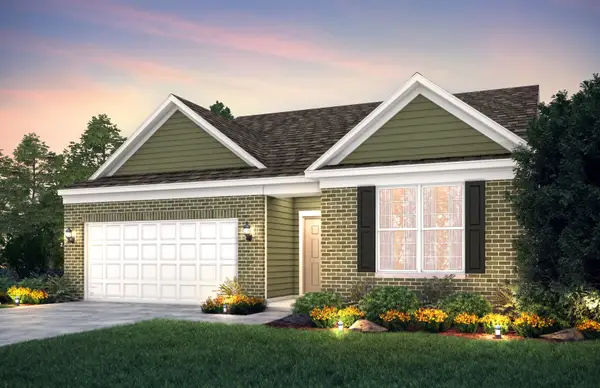 $497,016Active2 beds 2 baths2,092 sq. ft.
2833 Summer Court, Lindenhurst, IL 60046
MLS# 12706072Listed by: TWIN VINES REAL ESTATE SVCS - Open Sat, 1 to 3pmNew
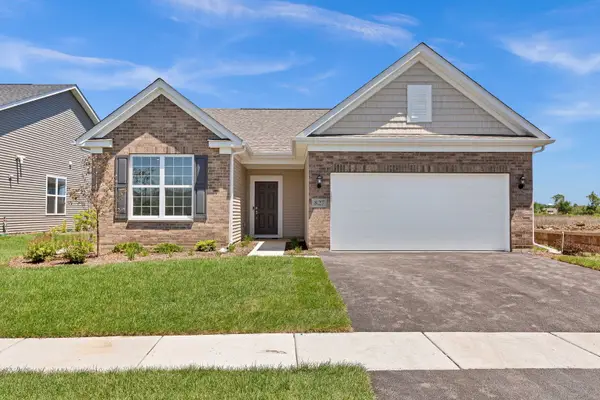 $463,882Active2 beds 2 baths1,683 sq. ft.
2823 Autumn Ridge Court, Lindenhurst, IL 60046
MLS# 12705868Listed by: TWIN VINES REAL ESTATE SVCS - Open Sat, 1 to 3pmNew
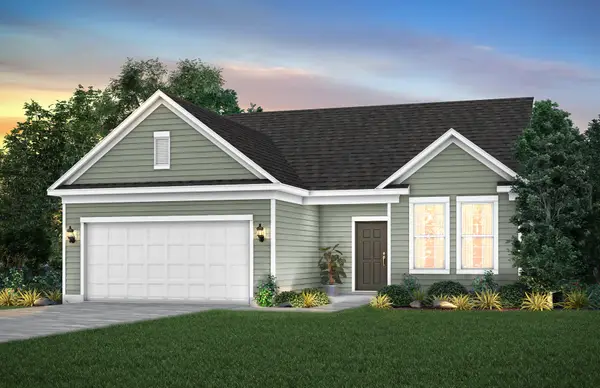 $516,427Active3 beds 3 baths1,963 sq. ft.
2788 Spring Circle South, Lindenhurst, IL 60046
MLS# 12705887Listed by: TWIN VINES REAL ESTATE SVCS - New
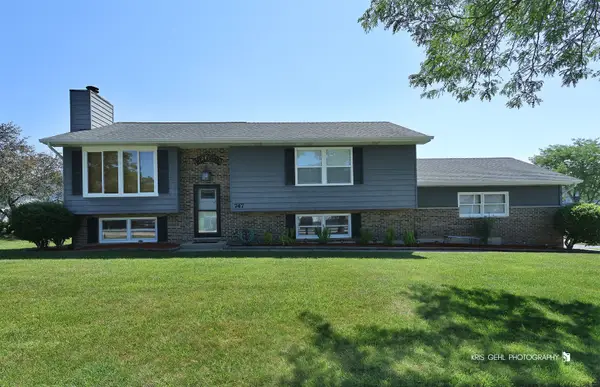 $344,900Active3 beds 2 baths2,160 sq. ft.
747 Monroe Drive, Lindenhurst, IL 60046
MLS# 12675081Listed by: FULTON GRACE REALTY


Protect your home and budget from life's surprises with an Assurant Home Warranty, backed by a partner that supports you through every step of homeownership. Explore Plans.
©2026 Century 21 Real Estate LLC. All rights reserved. CENTURY 21®, the CENTURY 21 Logo and C21® are service marks owned by Century 21 Real Estate LLC. Century 21 Real Estate LLC fully supports the principles of the Fair Housing Act and the Equal Opportunity Act. Each office is independently owned and operated. Listing information is deemed reliable but not guaranteed accurate.